
9600 Makiposa Lane, Fort Worth, TX 76177
Local realty services provided by:CENTURY 21 Elite
9600 Makiposa Lane,Fort Worth, TX 76177
$510,000Last list price
- 4 Beds
- 3 Baths
- - sq. ft.
- Single family
- Sold
Listed by: paul casey
Office: keller williams heritage west
MLS#:21276723
Source:GDAR
Sorry, we are unable to map this address
Price summary
- Price:$510,000
- Monthly HOA dues:$31.08
About this home
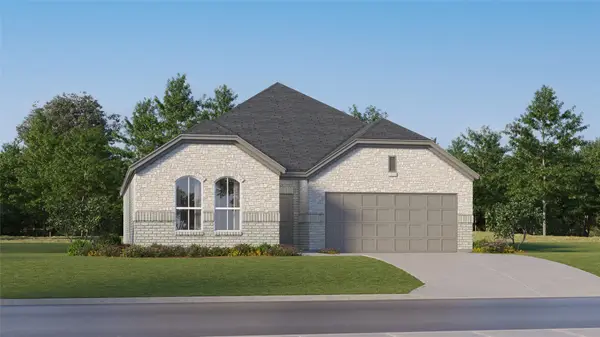
This stunning First Texas Home built home combines grand architecture, exceptional living spaces and an entertainer’s dream backyard, all on a spacious corner lot with an oversized side-entry garage in acclaimed Northwest ISD. From the moment you step inside, you're greeted by a dramatic entry with soaring ceilings, rich wood flooring and an elegant curved staircase that creates an unforgettable first impression. The open-concept design is filled with natural light and seamlessly connects the spacious living room, anchored by a floor-to-ceiling stone fireplace, to the chef’s kitchen featuring abundant cabinetry, expansive counter space, huge walk-in pantry and a breakfast area perfectly positioned for everyday living. The private first-floor primary suite is a true retreat, offering a bay window sitting area and a luxurious ensuite bath complete with separate vanities, a soaking tub, separate shower, and an enormous walk-in closet. A dedicated study with French doors provides the ideal home office or flex space. Upstairs, you'll find three generously sized secondary bedrooms along with a dedicated media room designed for the ultimate movie-night experience. Complete with tiered seating and a wet bar, this space is ready for game days, family movie nights, and entertaining guests. Step outside and discover one of the home's standout features—a massive 12' x 24' covered patio a fireplace, conveniently located just off the breakfast room for easy access to the kitchen. Whether you're hosting gatherings, enjoying outdoor dining, or relaxing by the fire on cool Texas evenings, this outdoor living space extends your home year-round. Offering the perfect blend of elegance, comfort, and functionality, this exceptional Harmon Ranch home delivers spacious living, impressive entertaining spaces, and a prime location close to shopping, dining, and major commuter routes. Homes with this combination of features, lot size, and layout rarely come available....
Contact an agent
Home facts
- Year built:2013
- Subdivision & Development:Presidio West
- Listing ID #:21276723
- Added:108 day(s) ago
- Updated:September 15, 2026 at 06:01 AM
Rooms and interior
- Bedrooms:4
- Total bathrooms:3
- Full bathrooms:2
- Half bathrooms:1
- Flooring:Carpet
- Kitchen Description:Dishwasher, Disposal, Electric Oven, Gas Cooktop, Microwave
Heating and cooling
- Cooling:Ceiling Fans, Central Air, Electric
- Heating:Central
- Central air:Yes
Structure and exterior
- Roof:Composition
- Year built:2013
- Lot Features:Corner Lot, Few Trees, Interior Lot, Landscaped, Sprinkler System
- Architectural Style:Traditional
- Construction Materials:Brick, Stone
- Foundation Description:Slab
- Levels:2 Story
Schools
- High school:Eaton
- Middle school:CW Worthington
- Elementary school:Lizzie Curtis
Finances and disclosures
- Price:$510,000
- Tax amount:$11,117
Features and amenities
- Appliances:Dishwasher, Disposal, Electric Oven, Gas Cooktop, Gas Water Heater, Microwave, Plumbed For Gas, Some Gas Appliances
- Amenities:Prewired, Security System, Smoke Detectors, Window Coverings
Parking
- Garage:Yes
- Garage spaces:2
 Information provided, in part, by North Texas Real Estate Information Systems, Inc. Last Updated September 15, 2026 Listings with the NTREIS logo are listed by brokerages other than CENTURY 21 Elite. GDAR Member Broker: Mike Salter
New listings near 9600 Makiposa Lane
- New
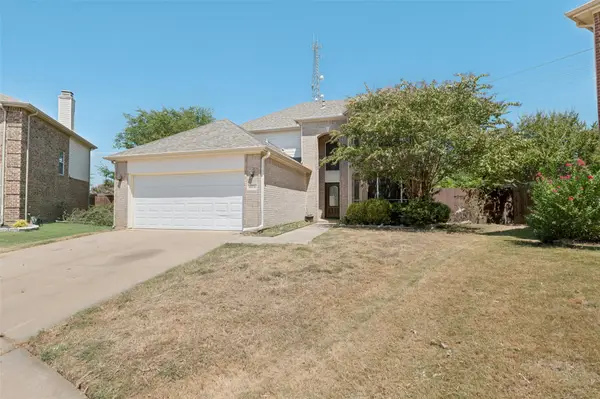 $395,000Active4 beds 3 baths2,608 sq. ft.
10236 Sourwood Drive, Fort Worth, TX 76244
MLS# 21378716Listed by: TAYLOR REALTY ASSOCIATES - New
 $189,900Active2 beds 2 baths929 sq. ft.
3129 Sondra Drive #205, Fort Worth, TX 76107
MLS# 21386551Listed by: PINNACLE REALTY ADVISORS - New
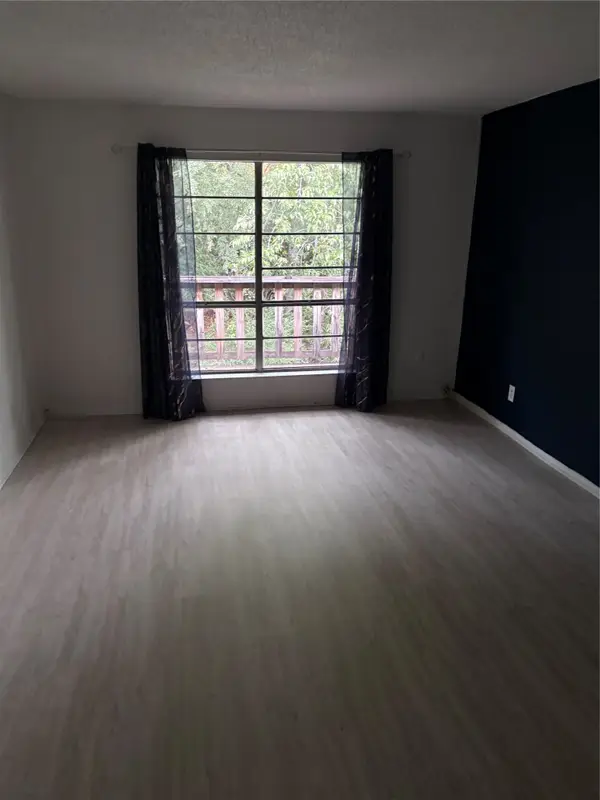 $54,900Active1 beds 1 baths806 sq. ft.
6004 Westridge Lane #706, Fort Worth, TX 76116
MLS# 21386526Listed by: REILLY'S REAL ESTATE BROKERAGE - New
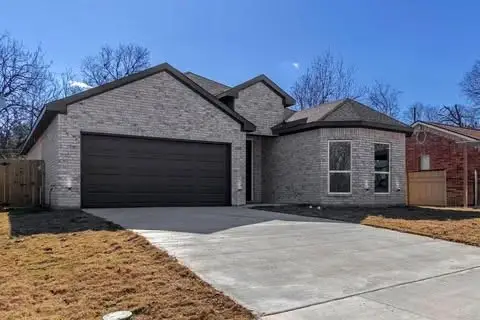 $400,000Active4 beds 3 baths2,096 sq. ft.
1336 E Fogg Street, Fort Worth, TX 76115
MLS# 21386536Listed by: REAL BROKER, LLC - New
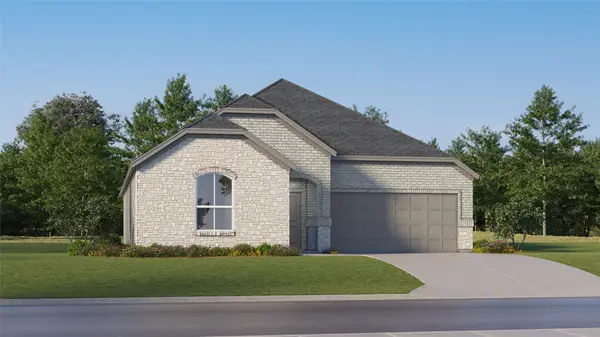 $352,999Active4 beds 2 baths1,902 sq. ft.
2652 Ivory Branch Lane, Fort Worth, TX 76108
MLS# 21384547Listed by: KELLER WILLIAMS CITY-VIEW - New
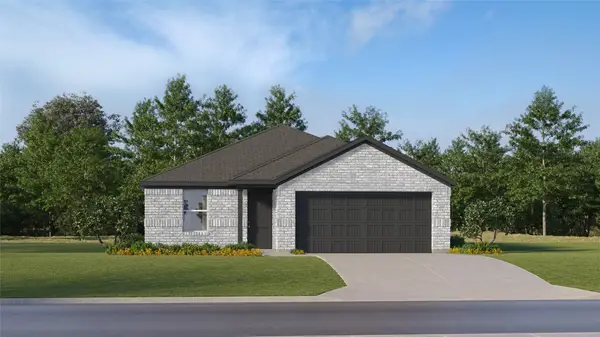 $316,859Active4 beds 2 baths1,760 sq. ft.
2700 Prima Vista Drive, Fort Worth, TX 76108
MLS# 21384744Listed by: KELLER WILLIAMS CITY-VIEW - New
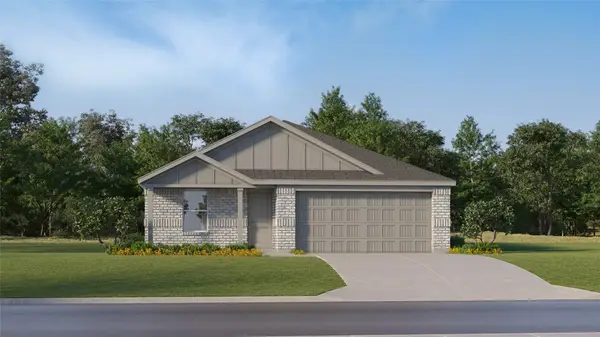 $301,499Active4 beds 2 baths1,720 sq. ft.
2709 Prima Vista Drive, Fort Worth, TX 76108
MLS# 21384809Listed by: KELLER WILLIAMS CITY-VIEW - New
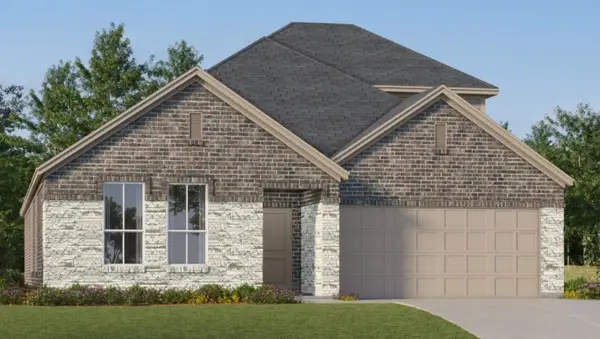 $392,999Active4 beds 2 baths2,448 sq. ft.
2728 Wispy Creek Drive, Fort Worth, TX 76108
MLS# 21384837Listed by: KELLER WILLIAMS CITY-VIEW - New
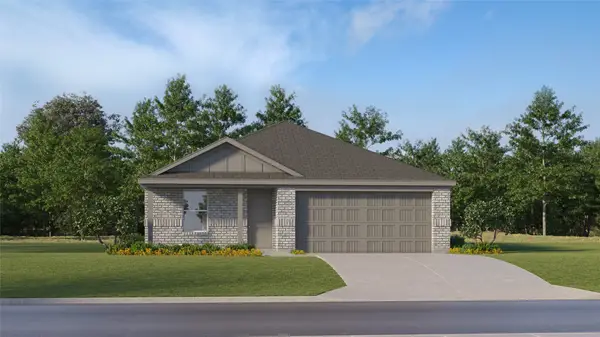 $310,999Active4 beds 2 baths1,760 sq. ft.
2764 Prima Vista Drive, Fort Worth, TX 76108
MLS# 21384887Listed by: KELLER WILLIAMS CITY-VIEW - New
 $334,499Active3 beds 2 baths1,604 sq. ft.
2737 Wispy Creek Drive, Fort Worth, TX 76108
MLS# 21384894Listed by: KELLER WILLIAMS CITY-VIEW


Protect your home and budget from life's surprises with an Assurant Home Warranty, backed by a partner that supports you through every step of homeownership. Explore Plans.
©2026 Century 21 Real Estate LLC. All rights reserved. CENTURY 21®, the CENTURY 21 Logo and C21® are service marks owned by Century 21 Real Estate LLC. Century 21 Real Estate LLC fully supports the principles of the Fair Housing Act and the Equal Opportunity Act. Each office is independently owned and operated. Listing information is deemed reliable but not guaranteed accurate.