9612 Linton Drive, Fort Worth, TX 76108
Local realty services provided by:CENTURY 21 Mike Bowman, Inc.
9612 Linton Drive,Fort Worth, TX 76108
$288,000
- 3 Beds
- 2 Baths
- 1,751 sq. ft.
- Single family
- Active
Listed by: chris mitchell, kirk mcdonald
Office: compass re texas, llc.
MLS#:21344449
Source:GDAR
Price summary
- Price:$288,000
- Price per sq. ft.:$164.48
About this home
Location, layout and everyday livability come together at 9612 Linton Drive. Set in west Fort Worth near Lockheed Martin and Naval Air Station Joint Reserve Base Fort Worth, this one-story, 3-bedroom, 2-bath home offers approximately 1,751 square feet with no stairs and plenty of room to spread out.
Step inside to an open living and kitchen arrangement made for easy conversation, casual meals and relaxed evenings. The kitchen brings the workspace with granite counters, a breakfast bar, refinished cabinets, stainless steel cooking appliances and an oversized walk-in pantry. Luxury vinyl plank flooring flows through the main spaces, bathrooms and primary bedroom, while neutral colors keep the home light and flexible.
The primary suite features a walk-in closet, garden tub and separate shower. A roomy laundry area, two-car attached garage and covered patio add the practical extras buyers appreciate. Out back, the fenced lawn offers space to unwind, garden or enjoy the outdoors.
Solar panels are already in place, and the buyer must qualify for and assume the existing solar contract. Come compare the space, flow and west Fort Worth location for yourself....
Contact an agent
Home facts
- Year built:2004
- Subdivision & Development:Settlement Plaza Add
- Listing ID #:21344449
- Added:1 day(s) ago
- Updated:August 07, 2026 at 03:46 PM
Rooms and interior
- Bedrooms:3
- Total bathrooms:2
- Full bathrooms:2
- Flooring:Carpet, Ceramic Tile, Luxury Vinyl Plank
- Kitchen Description:Dishwasher, Disposal, Electric Range, Microwave
- Living area:1,751 sq. ft.
Heating and cooling
- Cooling:Ceiling Fans, Central Air, Electric, Roof Turbines
- Heating:Central, Electric
- Central air:Yes
Structure and exterior
- Roof:Composition
- Year built:2004
- Building area:1,751 sq. ft.
- Lot area:0.12 Acres
- Lot Features:Interior Lot, Subdivision
- Architectural Style:Traditional
- Construction Materials:Brick, Fiber Cement
- Foundation Description:Slab
- Levels:1 Story
Schools
- High school:Brewer
- Middle school:Brewer
- Elementary school:Bluehaze
Finances and disclosures
- Price:$288,000
- Price per sq. ft.:$164.48
- Tax amount:$6,824
Features and amenities
- Appliances:Dishwasher, Disposal, Electric Range, Microwave
- Amenities:Fire Alarm, Smoke Detectors, Window Coverings
Parking
- Garage:Yes
- Garage spaces:2
 Information provided, in part, by North Texas Real Estate Information Systems, Inc. Last Updated August 7, 2026 Listings with the NTREIS logo are listed by brokerages other than CENTURY 21 Mike Bowman, Inc.. GDAR Member Broker: Dave Bowman
New listings near 9612 Linton Drive
- New
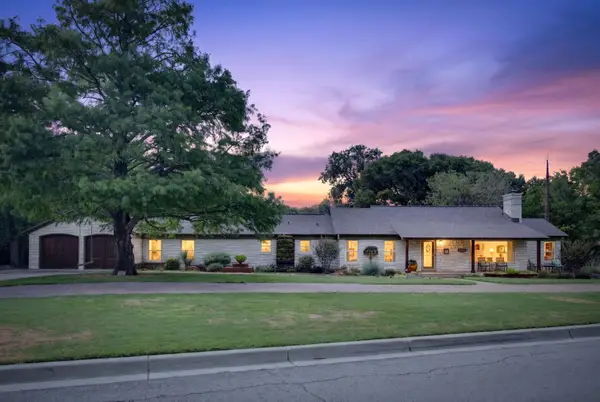 $829,000Active3 beds 3 baths3,009 sq. ft.
1709 Bluebonnet Drive, Fort Worth, TX 76111
MLS# 21343074Listed by: COMPASS RE TEXAS, LLC - New
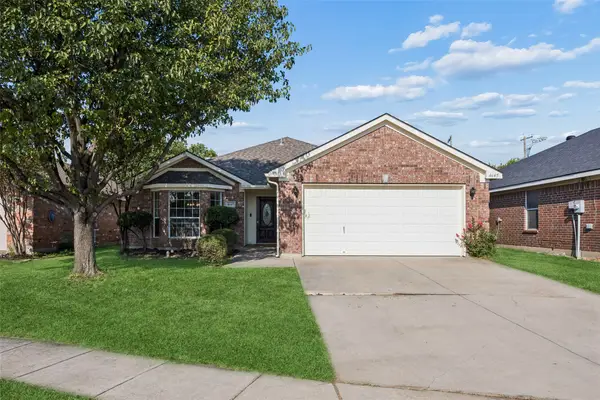 $299,000Active3 beds 2 baths1,560 sq. ft.
4645 Wheatland Drive, Fort Worth, TX 76179
MLS# 21343287Listed by: REDFIN CORPORATION - New
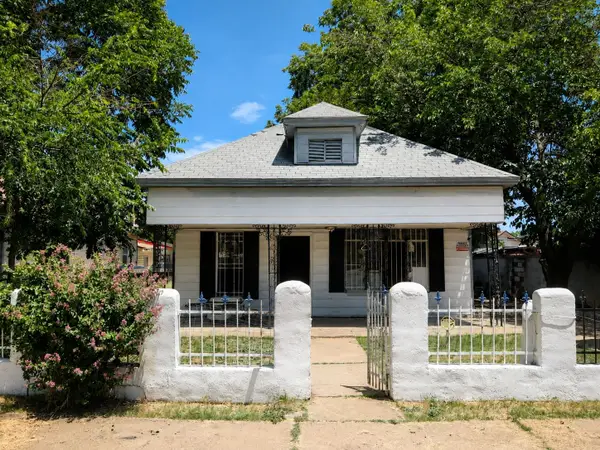 $125,000Active3 beds 1 baths1,104 sq. ft.
2206 Ross Avenue, Fort Worth, TX 76164
MLS# 21348953Listed by: REALTY OF AMERICA, LLC - New
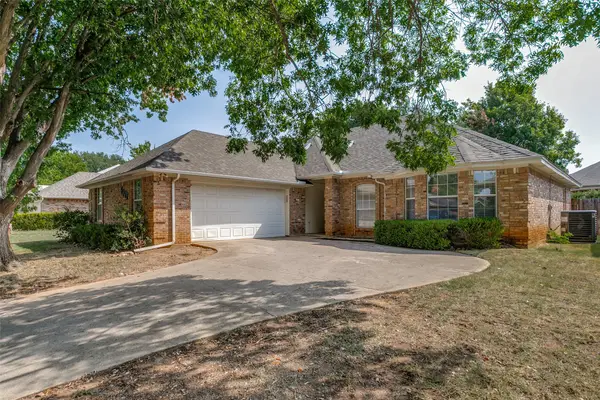 $260,000Active3 beds 2 baths1,918 sq. ft.
7917 Clear Brook Circle, Fort Worth, TX 76123
MLS# 21350349Listed by: KELLER WILLIAMS LEGACY - Open Sat, 1 to 3pmNew
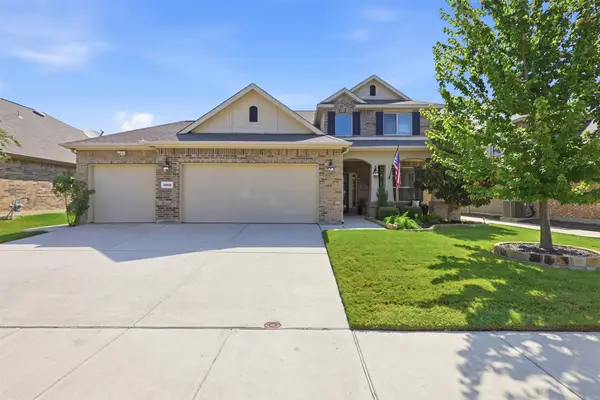 $470,000Active4 beds 4 baths2,836 sq. ft.
14612 Viking Lane, Fort Worth, TX 76052
MLS# 21350694Listed by: MARTIN REALTY GROUP - New
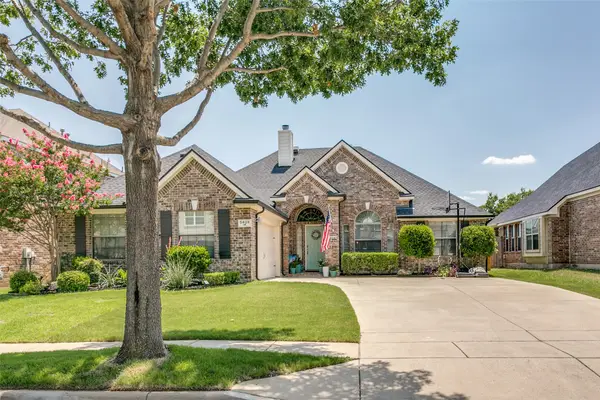
 $365,000Active3 beds 2 baths2,089 sq. ft.
5429 Threshing Drive, Fort Worth, TX 76179
MLS# 21350805Listed by: CENTURY 21 MIKE BOWMAN, INC. - New
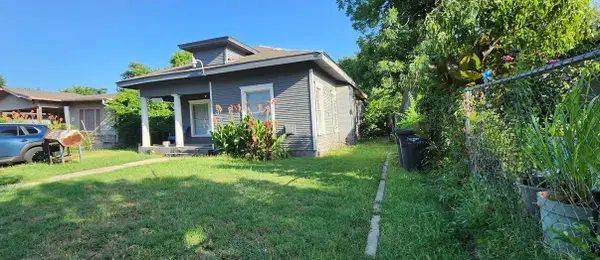 $130,000Active3 beds 1 baths1,294 sq. ft.
1320 Elm Wood Avenue, Fort Worth, TX 76104
MLS# 21351489Listed by: BK REAL ESTATE - New
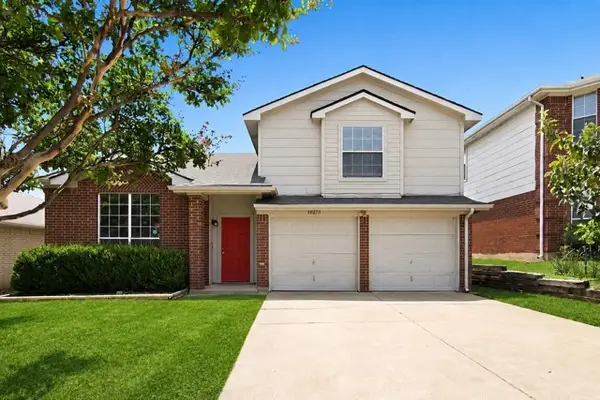 $315,000Active5 beds 3 baths2,110 sq. ft.
10213 Winkler Drive, Fort Worth, TX 76108
MLS# 21351494Listed by: THE HARVEST HOUSE REALTY GROUP - New
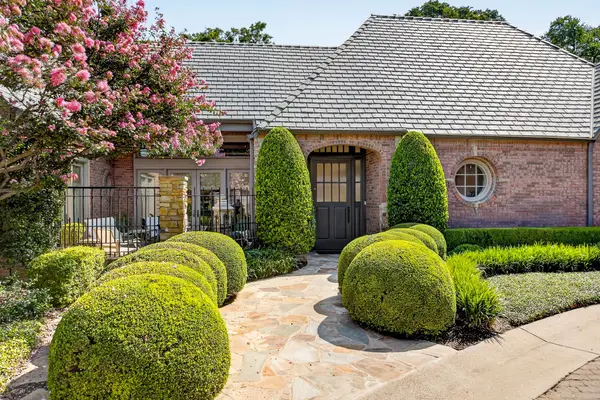 $1,650,000Active3 beds 4 baths3,096 sq. ft.
4902 Westbriar Drive, Fort Worth, TX 76109
MLS# 21352190Listed by: LEAGUE REAL ESTATE


Protect your home and budget from life's surprises with an Assurant Home Warranty, backed by a partner that supports you through every step of homeownership. Explore Plans.
©2026 Century 21 Real Estate LLC. All rights reserved. CENTURY 21®, the CENTURY 21 Logo and C21® are service marks owned by Century 21 Real Estate LLC. Century 21 Real Estate LLC fully supports the principles of the Fair Housing Act and the Equal Opportunity Act. Each office is independently owned and operated. Listing information is deemed reliable but not guaranteed accurate.