
9621 Rosina Trail, Fort Worth, TX 76126
Local realty services provided by:CENTURY 21 Harvey Properties
Listed by: alison westly
Office: reside realty group
MLS#:21260070
Source:GDAR
Price summary
- Price:$465,000
- Price per sq. ft.:$186.3
- Monthly HOA dues:$42.67
About this home
*** $10,000 PRICE IMPROVEMENT ***
From the moment you step inside, this home feels warm, inviting, and easy to imagine yourself living in. Located in Skyline Ranch and built in 2016, this beautifully maintained home combines natural light, functional space, and thoughtful upgrades that make everyday life feel comfortable and connected.
Rich wood floors, brand new carpet, soaring ceilings, and large windows create a bright and welcoming atmosphere throughout the home. The open layout offers a natural flow for daily living while still giving each space its own purpose and character.
The kitchen is both stylish and practical with white cabinetry, granite countertops, upgraded lighting, a large island, and unique windows built into the backsplash that bring in even more sunlight. The dining area is surrounded by windows and feels like the perfect place for slow mornings, family dinners, and hosting friends during the holidays.
The downstairs primary suite offers privacy and room to relax, while two additional downstairs bedrooms provide flexibility for family, guests, or a home office. Upstairs, you will find a separate living area or media room, plus an additional bedroom and full bath that create an ideal guest retreat or private workspace.
Throughout the home, thoughtful details make a lasting impression, including custom drapes, upgraded light fixtures, a statement fandelier, a practical hall tree near the garage entry, and a full size utility room with extra storage.
The backyard is peaceful, beautifully landscaped, and perfect for relaxing evenings or weekend gatherings.
Located in a tucked away section of Skyline Ranch, the neighborhood adds even more charm with a stocked fishing pond across the street, nearby walking trails, green space, and Walnut Creek Park just minutes away.
If you have been searching for a home that feels bright, functional, and truly cared for, 9621 Rosina Trail is worth seeing in person....
Contact an agent
Home facts
- Year built:2016
- Listing ID #:21260070
- Added:62 day(s) ago
- Updated:July 15, 2026 at 12:48 PM
Rooms and interior
- Bedrooms:4
- Total bathrooms:3
- Full bathrooms:3
- Flooring:Carpet, Ceramic Tile, Wood
- Kitchen Description:Dishwasher, Disposal, Electric Cooktop, Electric Oven, Microwave
- Living area:2,496 sq. ft.
Structure and exterior
- Roof:Composition
- Year built:2016
- Building area:2,496 sq. ft.
- Lot area:0.14 Acres
- Lot Features:Corner Lot, Cul De Sac, Few Trees, Landscaped, Level, Sprinkler System, Subdivision
- Architectural Style:Traditional
- Construction Materials:Brick
- Levels:2 Story
Schools
- High school:Benbrook
- Middle school:Benbrook
- Elementary school:Westpark
Finances and disclosures
- Price:$465,000
- Price per sq. ft.:$186.3
- Tax amount:$8,988
Features and amenities
- Appliances:Dishwasher, Disposal, Electric Cooktop, Electric Oven, Electric Water Heater, Microwave
- Amenities:Security System Owned, Smoke Detectors, Window Coverings
Parking
- Garage:Yes
- Garage spaces:2
 Information provided, in part, by North Texas Real Estate Information Systems, Inc. Last Updated July 15, 2026 Listings with the NTREIS logo are listed by brokerages other than CENTURY 21 Harvey Properties. GDAR Member Broker: Renee Harvey
New listings near 9621 Rosina Trail
- New
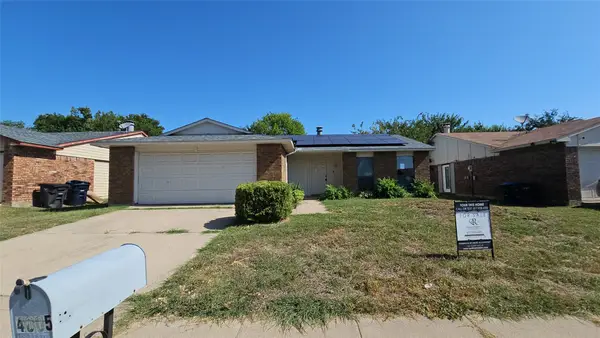 $230,000Active3 beds 2 baths1,707 sq. ft.
4005 Engleman Street, Fort Worth, TX 76137
MLS# 21309273Listed by: CHANDLER CROUCH, REALTORS - Open Sat, 1 to 3pmNew
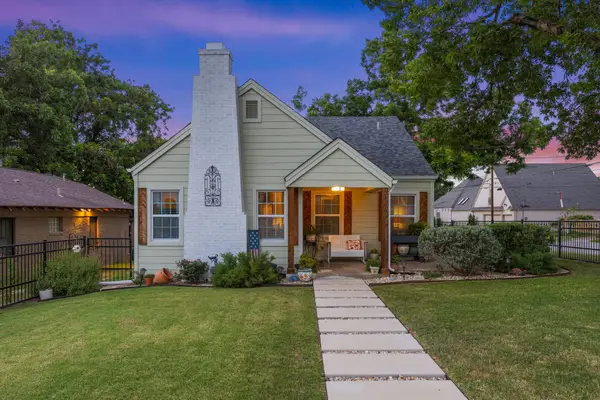 $499,900Active2 beds 1 baths1,142 sq. ft.
3800 W 6th Street, Fort Worth, TX 76107
MLS# 21316002Listed by: CLAYTON & CLAYTON REAL ESTATE - New
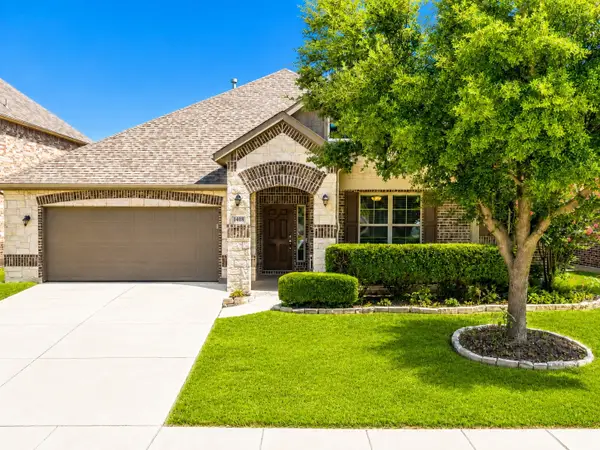 $415,000Active4 beds 3 baths2,627 sq. ft.
1408 Mesa Crest Drive, Fort Worth, TX 76052
MLS# 21325920Listed by: KELLER WILLIAMS REALTY - Open Sun, 2 to 4pmNew
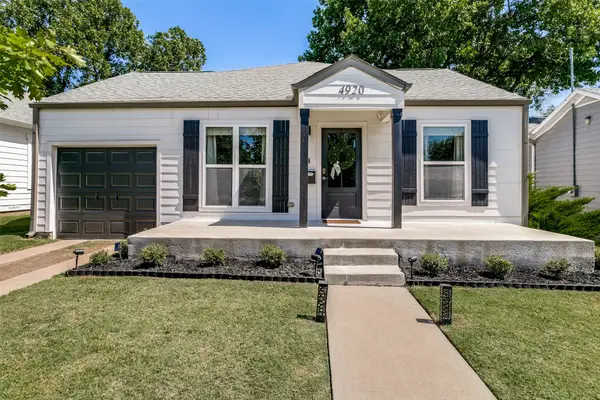 $774,900Active3 beds 3 baths1,842 sq. ft.
4920 Birchman Avenue, Fort Worth, TX 76107
MLS# 21329631Listed by: SERHANT TEXAS, LLC - New
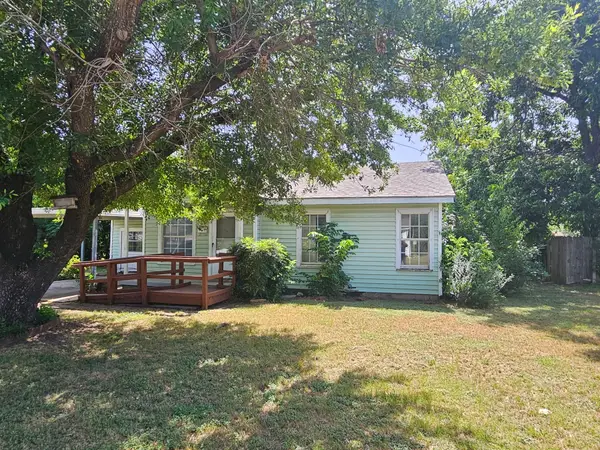 $159,900Active3 beds 1 baths797 sq. ft.
3132 Lakeland Street, Fort Worth, TX 76111
MLS# 21329856Listed by: FOXY REAL ESTATE, LLC - New
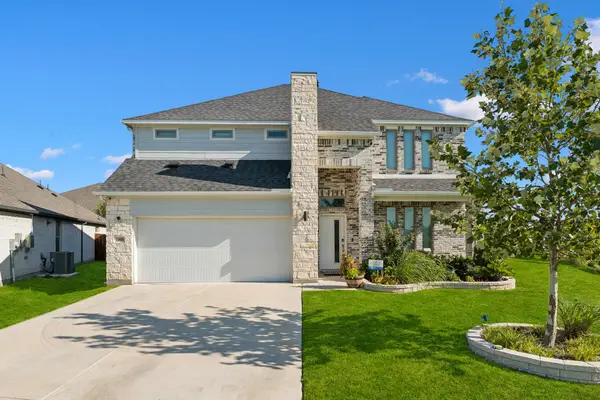 $449,000Active5 beds 4 baths3,676 sq. ft.
2400 Mato Way, Fort Worth, TX 76179
MLS# 21330673Listed by: COLDWELL BANKER APEX, REALTORS - New
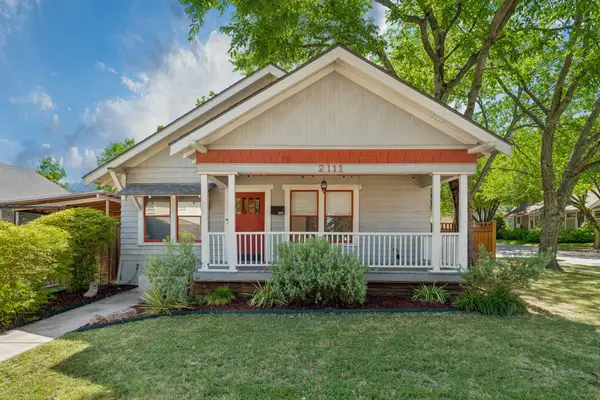 $349,900Active2 beds 1 baths1,209 sq. ft.
2111 Washington Avenue, Fort Worth, TX 76110
MLS# 21331406Listed by: ALLIE BETH ALLMAN & ASSOCIATES - Open Sat, 12 to 2pmNew
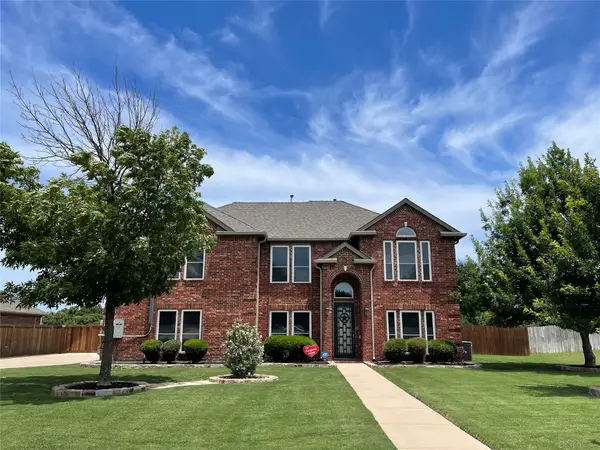 $545,000Active5 beds 4 baths3,580 sq. ft.
13408 Fishing Hole Lane, Fort Worth, TX 76052
MLS# 21330837Listed by: BERKSHIRE HATHAWAYHS PENFED TX - New
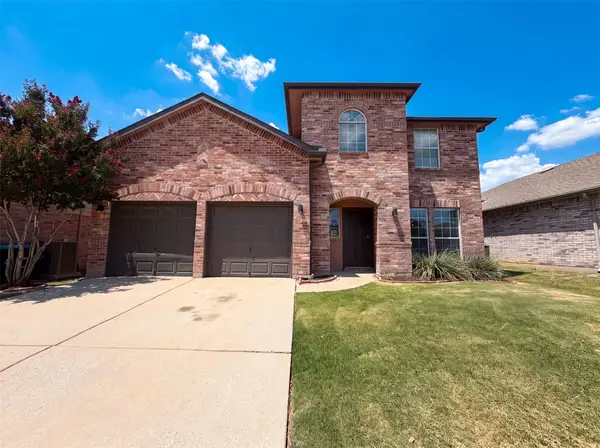 $355,000Active3 beds 3 baths2,073 sq. ft.
3605 Lazy River Ranch Road, Fort Worth, TX 76262
MLS# 21331637Listed by: OPENDOOR BROKERAGE, LLC - New
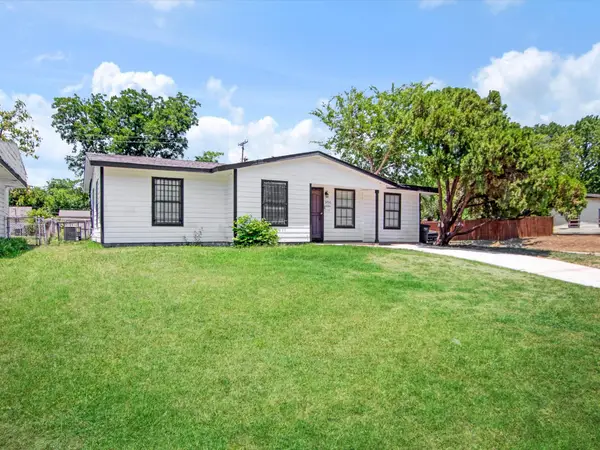 $233,000Active4 beds 2 baths1,120 sq. ft.
3700 Griggs Avenue, Fort Worth, TX 76119
MLS# 21331523Listed by: ULTIMA REAL ESTATE


Protect your home and budget from life's surprises with an Assurant Home Warranty, backed by a partner that supports you through every step of homeownership. Explore Plans.
©2026 Century 21 Real Estate LLC. All rights reserved. CENTURY 21®, the CENTURY 21 Logo and C21® are service marks owned by Century 21 Real Estate LLC. Century 21 Real Estate LLC fully supports the principles of the Fair Housing Act and the Equal Opportunity Act. Each office is independently owned and operated. Listing information is deemed reliable but not guaranteed accurate.