
9621 Rosina Trail, Fort Worth, TX 76126
Local realty services provided by:CENTURY 21 Judge Fite Company
Listed by: alison westly
Office: reside realty group
MLS#:21331367
Source:GDAR
Price summary
- Price:$435,000
- Price per sq. ft.:$174.28
- Monthly HOA dues:$42.67
About this home
Now priced at $435,000!
If you're looking for a home with room to spread out, beautiful updates, and parks and outdoor recreation close by, take a look at 9621 Rosina Trail.
Built in 2016, this Skyline Ranch home has hand-scraped wood floors, soaring ceilings, and plenty of natural light. The carpet was replaced in May 2026, and the open living area flows into a bright kitchen with white cabinets, granite countertops, upgraded lighting, and unique windows along the backsplash. The dining room has windows across the wall, bringing in even more light and making it a great spot for family dinners or hosting friends.
The primary bedroom and bath are downstairs, along with two additional bedrooms that could also work well for guests or a home office. Upstairs, you'll find a separate living area or media room, a fourth bedroom, and a full bath. It's a great setup for movie nights, a game room, or giving family members and guests their own space. Other details include custom drapes, upgraded light fixtures, a hall tree by the garage entry, and a full-size utility room with a sink.
Outside, there's a covered patio, landscaped flower beds, and a nice green lawn to enjoy. There's even a stocked fishing pond across the street! Walnut Creek Park is within walking distance, with playgrounds, trails, mature trees, and open space to enjoy. Dutch Branch Park, the Benbrook YMCA, Benbrook Library, local restaurants, and Benbrook Lake are also nearby.
There's a lot to appreciate here, from the flexible floor plan and recent carpet to the convenient access to parks and recreation. Come take a look at 9621 Rosina Trail and see if it feels like home to you!...
Contact an agent
Home facts
- Year built:2016
- Subdivision & Development:Skyline Ranch
- Listing ID #:21331367
- Added:102 day(s) ago
- Updated:October 26, 2026 at 12:06 PM
Rooms and interior
- Bedrooms:4
- Total bathrooms:3
- Full bathrooms:3
- Flooring:Carpet, Ceramic Tile, Wood
- Kitchen Description:Dishwasher, Disposal, Electric Cooktop, Electric Oven, Microwave
- Living area:2,496 sq. ft.
Structure and exterior
- Roof:Composition
- Year built:2016
- Building area:2,496 sq. ft.
- Lot area:0.14 Acres
- Lot Features:Corner Lot, Cul De Sac, Few Trees, Landscaped, Level, Sprinkler System, Subdivision
- Architectural Style:Traditional
- Construction Materials:Brick
- Levels:2 Story
Schools
- High school:Benbrook
- Middle school:Benbrook
- Elementary school:Westpark
Finances and disclosures
- Price:$435,000
- Price per sq. ft.:$174.28
- Tax amount:$8,988
Features and amenities
- Appliances:Dishwasher, Disposal, Electric Cooktop, Electric Oven, Electric Water Heater, Microwave
- Amenities:Security System Owned, Smoke Detectors
Parking
- Garage:Yes
- Garage spaces:2
 Information provided, in part, by North Texas Real Estate Information Systems, Inc. Last Updated October 26, 2026 Listings with the NTREIS logo are listed by brokerages other than CENTURY 21 Judge Fite Company. GDAR Member Broker: Ashley Conlon
New listings near 9621 Rosina Trail
- New
 $325,000Active4 beds 2 baths2,042 sq. ft.
4117 Mountain Meadow Road, Fort Worth, TX 76036
MLS# 21417440Listed by: JPAR - New
 $800,000Active5 beds 3 baths3,188 sq. ft.
308 Paint Pony Trail N, Fort Worth, TX 76108
MLS# 21415900Listed by: HERITAGE HOMES REALTY - New
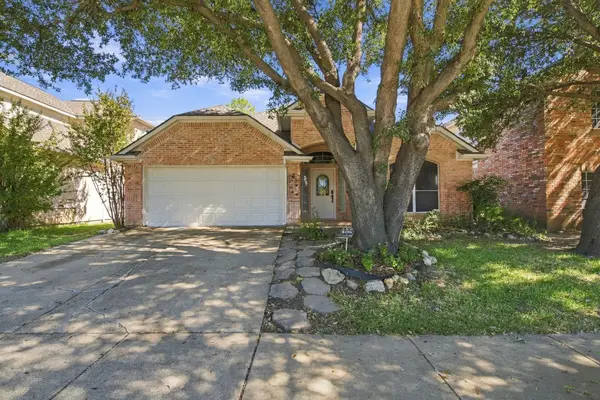 $369,500Active3 beds 2 baths2,150 sq. ft.
8532 Western Meadows Drive, Fort Worth, TX 76244
MLS# 21420320Listed by: ROWE REAL ESTATE GROUP, LLC - New
 $665,000Active3 beds 3 baths1,982 sq. ft.
3215 Odessa Avenue, Fort Worth, TX 76109
MLS# 21419419Listed by: BRIGGS FREEMAN SOTHEBY'S INT'L - New
 $227,474Active3 beds 2 baths1,014 sq. ft.
2451 Dancy Drive N, Fort Worth, TX 76131
MLS# 21420298Listed by: IP REALTY, LLC - New
 $400,000Active4 beds 3 baths3,012 sq. ft.
14505 Mainstay Way, Fort Worth, TX 76052
MLS# 21378290Listed by: EBBY HALLIDAY REALTORS - New
 $254,900Active3 beds 2 baths1,808 sq. ft.
209 Cotillion Road, Fort Worth, TX 76134
MLS# 21419468Listed by: SUMMIT COVE REALTY, INC. - New
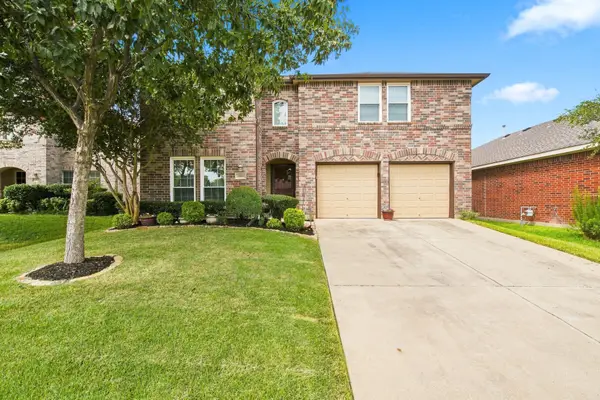 $392,000Active4 beds 3 baths2,809 sq. ft.
13041 Fencerow Road, Fort Worth, TX 76244
MLS# 21420202Listed by: ROWE REAL ESTATE GROUP, LLC - New
 $329,000Active3 beds 2 baths1,821 sq. ft.
1409 Ancer Way, Fort Worth, TX 76052
MLS# 21420119Listed by: RE/MAX DALLAS SUBURBS - New
 $870,000Active3 beds 4 baths3,482 sq. ft.
4604 Pershing Avenue, Fort Worth, TX 76107
MLS# 21420148Listed by: STEPHEN DARBY, BROKER


Protect your home and budget from life's surprises with an Assurant Home Warranty, backed by a partner that supports you through every step of homeownership. Explore Plans.
©2026 Century 21 Real Estate LLC. All rights reserved. CENTURY 21®, the CENTURY 21 Logo and C21® are service marks owned by Century 21 Real Estate LLC. Century 21 Real Estate LLC fully supports the principles of the Fair Housing Act and the Equal Opportunity Act. Each office is independently owned and operated. Listing information is deemed reliable but not guaranteed accurate.