9865 Autumn Sage Drive, Fort Worth, TX 76108
Local realty services provided by:CENTURY 21 Crew
9865 Autumn Sage Drive,Fort Worth, TX 76108
$300,000
- 3 Beds
- 2 Baths
- 1,661 sq. ft.
- Single family
- Active
Listed by: jennifer davies, christina chambliess
Office: x2 realty group
MLS#:21429987
Source:GDAR
Price summary
- Price:$300,000
- Price per sq. ft.:$180.61
- Monthly HOA dues:$18.75
About this home
Welcome home! This inviting 3 bedroom, 2 bath home offers a great combination of comfort, outdoor enjoyment, and functionality with an open kitchen and living room and a split primary suite. The wood burning fireplace will be perfect for a cozy night at home during the holiday months!
Situated on a spacious corner lot, the property features a refreshing backyard pool, perfect for relaxing or entertaining during those warm Texas summers. A separate storage shed shop provides additional space for hobbies, projects, or extra storage. Inside, enjoy the fresh feel of newly painted interior spaces. The desirable side-entry two car garage adds convenience and curb appeal. Ideally located with easy access to major highways, commuting, shopping and everyday amenities is a breeze. Community access to a park and walking trail makes this a great community if you love the outdoors! Don't miss the opportunity to make this versatile property your own!
Contact an agent
Home facts
- Year built:2004
- Subdivision & Development:Willow Wood Add
- Listing ID #:21429987
- Added:1 day(s) ago
- Updated:November 07, 2026 at 05:46 AM
Rooms and interior
- Bedrooms:3
- Total bathrooms:2
- Full bathrooms:2
- Flooring:Carpet
- Kitchen Description:Dishwasher, Disposal, Microwave
- Living area:1,661 sq. ft.
Heating and cooling
- Cooling:Ceiling Fans, Central Air, Electric
- Heating:Central, Electric
- Central air:Yes
Structure and exterior
- Roof:Composition
- Year built:2004
- Building area:1,661 sq. ft.
- Lot area:0.22 Acres
- Lot Features:Few Trees, Interior Lot, Lawn, Subdivision
- Architectural Style:Traditional
- Construction Materials:Brick
- Foundation Description:Slab
- Levels:1 Story
Schools
- High school:Brewer
- Middle school:Brewer
- Elementary school:Bluehaze
Finances and disclosures
- Price:$300,000
- Price per sq. ft.:$180.61
- Tax amount:$6,617
Features and amenities
- Appliances:Dishwasher, Disposal, Microwave
- Amenities:Carbon Monoxide Detectors, Smoke Detectors
Parking
- Garage:Yes
- Garage spaces:2
 Information provided, in part, by North Texas Real Estate Information Systems, Inc. Last Updated November 7, 2026 Listings with the NTREIS logo are listed by brokerages other than CENTURY 21 Crew. GDAR Member Broker: William Medlock
New listings near 9865 Autumn Sage Drive
- New
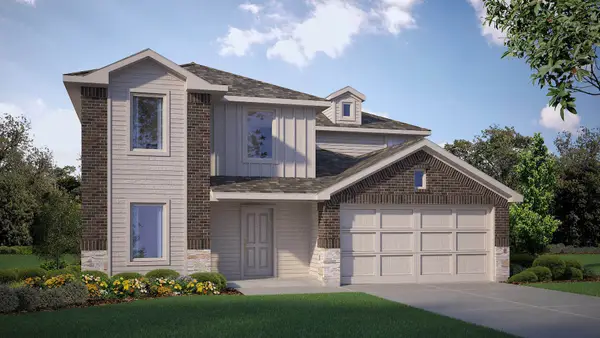
 $343,990Active5 beds 2 baths2,350 sq. ft.
4164 Sunny Branch Lane, Fort Worth, TX 76036
MLS# 21430734Listed by: CENTURY 21 MIKE BOWMAN, INC. - New
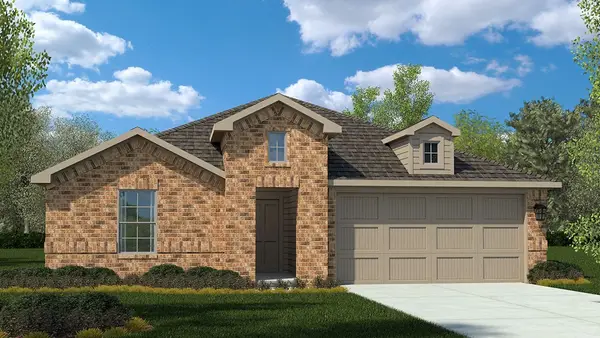 $369,685Active4 beds 2 baths1,880 sq. ft.
1053 Standing Point Drive, Fort Worth, TX 76131
MLS# 21428501Listed by: CENTURY 21 MIKE BOWMAN, INC. - New
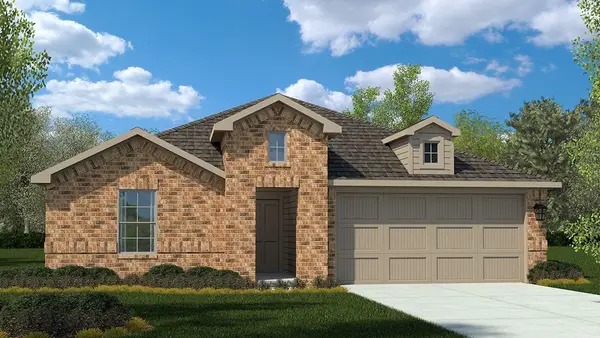 $367,685Active4 beds 2 baths1,880 sq. ft.
8513 Bluebonnet Bend Road, Fort Worth, TX 76131
MLS# 21428521Listed by: CENTURY 21 MIKE BOWMAN, INC. - New
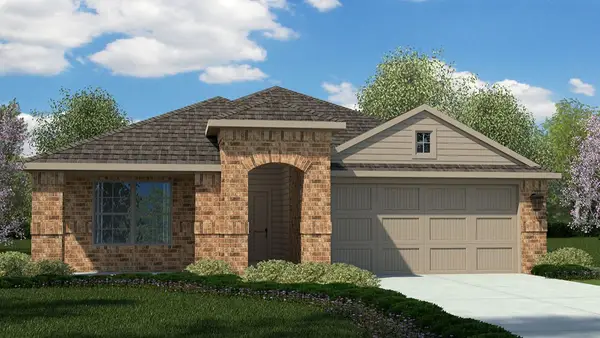 $361,685Active4 beds 2 baths1,653 sq. ft.
8429 Bluebonnet Bend Road, Fort Worth, TX 76131
MLS# 21429172Listed by: CENTURY 21 MIKE BOWMAN, INC. - New
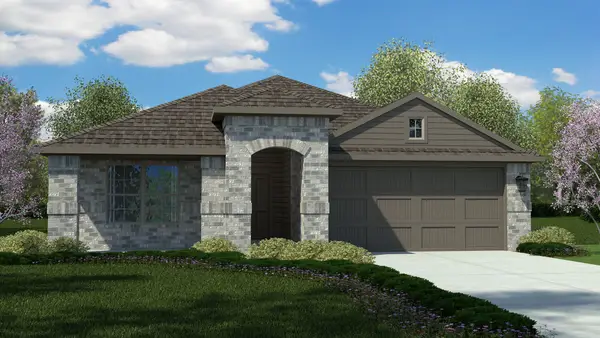 $363,685Active4 beds 2 baths1,653 sq. ft.
1025 Standing Point Drive, Fort Worth, TX 76131
MLS# 21429226Listed by: CENTURY 21 MIKE BOWMAN, INC. - New
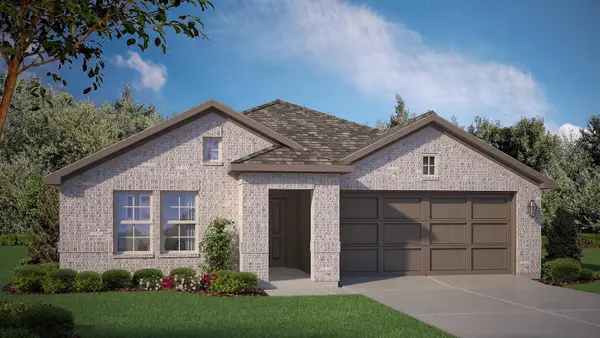 $341,765Active4 beds 2 baths1,799 sq. ft.
10725 Black Onyx Drive, Fort Worth, TX 76036
MLS# 21429244Listed by: CENTURY 21 MIKE BOWMAN, INC. - New
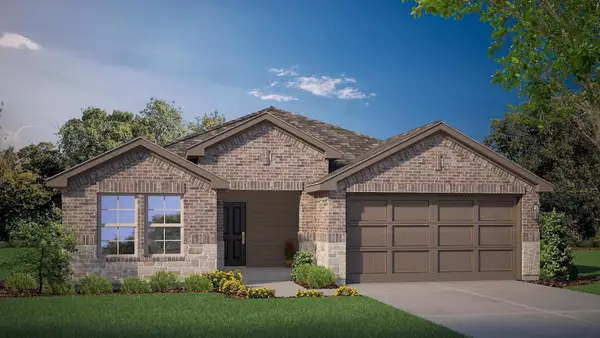 $360,685Active3 beds 2 baths1,621 sq. ft.
8532 Standing Point Drive, Fort Worth, TX 76131
MLS# 21429247Listed by: CENTURY 21 MIKE BOWMAN, INC. - New
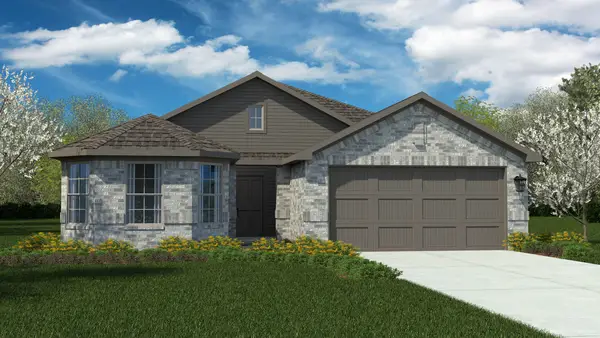 $367,685Active4 beds 2 baths1,819 sq. ft.
1037 Standing Point Drive, Fort Worth, TX 76131
MLS# 21429437Listed by: CENTURY 21 MIKE BOWMAN, INC. - New
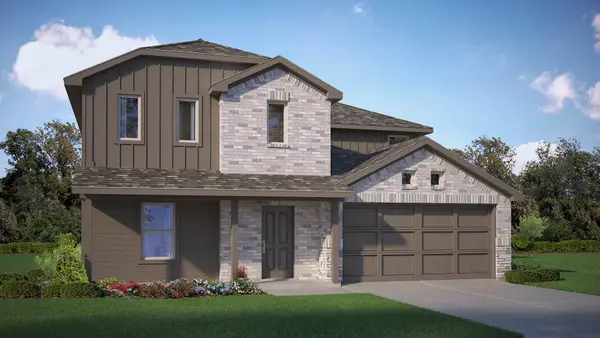 $346,990Active5 beds 3 baths2,252 sq. ft.
4140 Sunny Branch Lane, Fort Worth, TX 76036
MLS# 21429810Listed by: CENTURY 21 MIKE BOWMAN, INC. - New
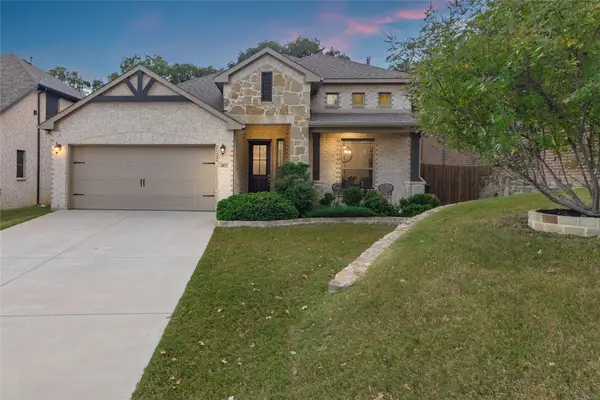 $475,000Active4 beds 4 baths3,065 sq. ft.
4852 Nickeldale Court, Fort Worth, TX 76244
MLS# 21430810Listed by: RUBICON HOME TEAM REALTY LLC


Protect your home and budget from life's surprises with an Assurant Home Warranty, backed by a partner that supports you through every step of homeownership. Explore Plans.
©2026 Century 21 Real Estate LLC. All rights reserved. CENTURY 21®, the CENTURY 21 Logo and C21® are service marks owned by Century 21 Real Estate LLC. Century 21 Real Estate LLC fully supports the principles of the Fair Housing Act and the Equal Opportunity Act. Each office is independently owned and operated. Listing information is deemed reliable but not guaranteed accurate.