
9929 Long Rifle Drive, Fort Worth, TX 76108
Local realty services provided by:CENTURY 21 Crew
9929 Long Rifle Drive,Fort Worth, TX 76108
$269,000
- 3 Beds
- 2 Baths
- 1,464 sq. ft.
- Single family
- Active
Upcoming open houses
- Sat, Sep 1901:00 pm - 03:00 pm
Listed by: dina morales
Office: ondemand realty
MLS#:21387519
Source:GDAR
Price summary
- Price:$269,000
- Price per sq. ft.:$183.74
About this home
*OPEN HOUSE SAT 19th 1-3pm*
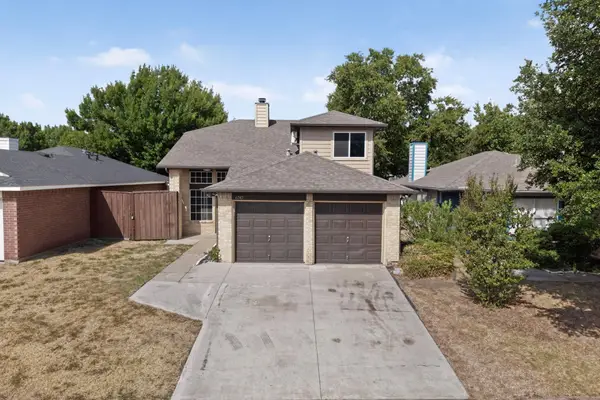
Welcome to 9929 Long Rifle Dr in Fort Worth, TX 76108, a one-story 3-bedroom, 2-bath home offering 1,464 sq ft in Legacy Village. The open layout connects the living and dining areas with abundant natural light and wood-look flooring throughout the main living spaces. The living room features a fireplace, while the kitchen offers generous cabinet and counter space, a breakfast area surrounded by windows, and views of the backyard. The primary suite includes a walk-in closet and private bath with dual sinks, soaking tub, and separate shower. Two additional bedrooms and a second full bath provide flexible space for guests, a home office, or hobbies. Outside, enjoy a fenced backyard and large covered patio with plenty of room for outdoor seating and entertaining. Additional features include an attached 2-car garage and dedicated laundry area.
Legacy Village offers neighborhood amenities including a playground and jogging, bike paths. Conveniently located in West Fort Worth near White Settlement, the home provides access to I-820, shopping, restaurants, grocery stores, parks and everyday services. The location is especially convenient to NAS Joint Reserve Base Fort Worth and Lockheed Martin Aeronautics, two major anchors of the area's defense and aviation employment corridor. Nearby shopping includes Legacy Marketplace, ALDI, Walmart and Albertsons, with additional shopping and dining along the West Fort Worth corridor. Located within White Settlement ISD and convenient to Downtown Fort Worth and other major employment centers....
Contact an agent
Home facts
- Year built:2001
- Subdivision & Development:Legacy Village Add
- Listing ID #:21387519
- Added:1 day(s) ago
- Updated:September 16, 2026 at 11:47 PM
Rooms and interior
- Bedrooms:3
- Total bathrooms:2
- Full bathrooms:2
- Flooring:Carpet, Vinyl
- Kitchen Description:Dishwasher, Disposal, Electric Range, Vented Exhaust Fan
- Living area:1,464 sq. ft.
Heating and cooling
- Cooling:Ceiling Fans, Central Air, Electric
- Heating:Central, Electric, Fireplaces, Solar
- Central air:Yes
Structure and exterior
- Roof:Composition, Metal
- Year built:2001
- Building area:1,464 sq. ft.
- Lot area:0.12 Acres
- Lot Features:Interior Lot
- Architectural Style:Traditional
- Construction Materials:Brick, Wood Siding
- Foundation Description:Slab
- Levels:1 Story
Schools
- High school:Brewer
- Middle school:Brewer
- Elementary school:North
Finances and disclosures
- Price:$269,000
- Price per sq. ft.:$183.74
- Tax amount:$6,898
Features and amenities
- Appliances:Dishwasher, Disposal, Electric Range, Electric Water Heater, Vented Exhaust Fan
- Amenities:Security System, Window Coverings
Parking
- Garage:Yes
- Garage spaces:2
 Information provided, in part, by North Texas Real Estate Information Systems, Inc. Last Updated September 16, 2026 Listings with the NTREIS logo are listed by brokerages other than CENTURY 21 Crew. GDAR Member Broker: William Medlock
New listings near 9929 Long Rifle Drive
- New
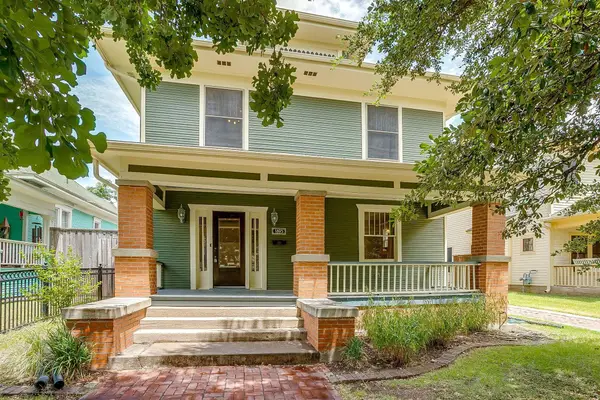 $650,000Active4 beds 3 baths2,712 sq. ft.
1805 Alston Avenue, Fort Worth, TX 76110
MLS# 21384018Listed by: LEAGUE REAL ESTATE - New
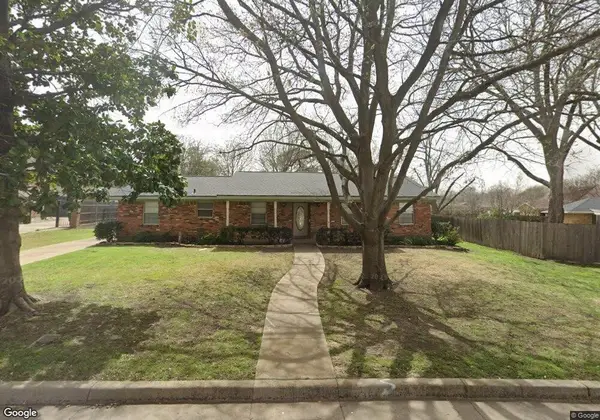 $295,000Active3 beds 3 baths2,012 sq. ft.
6161 Walla Avenue, Fort Worth, TX 76133
MLS# 21387384Listed by: FT WORTH TRINITY HOMES, LLC - New
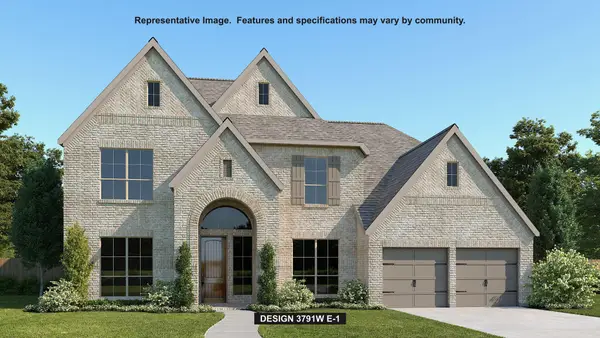 $912,900Active5 beds 5 baths3,791 sq. ft.
6016 Mesquite Creek Court, Fort Worth, TX 76126
MLS# 21388467Listed by: PERRY HOMES REALTY LLC - New
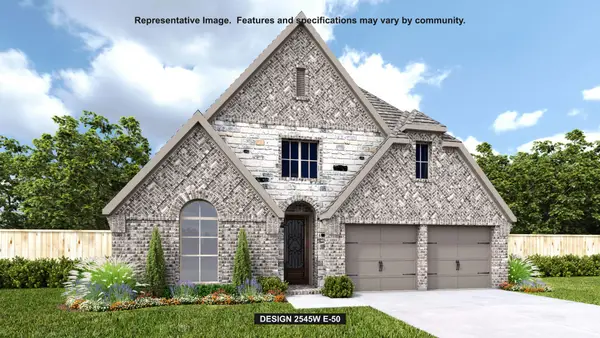 $591,900Active4 beds 3 baths2,545 sq. ft.
10708 Oates Branch Lane, Fort Worth, TX 76126
MLS# 21388488Listed by: PERRY HOMES REALTY LLC - Open Sat, 2 to 4pmNew
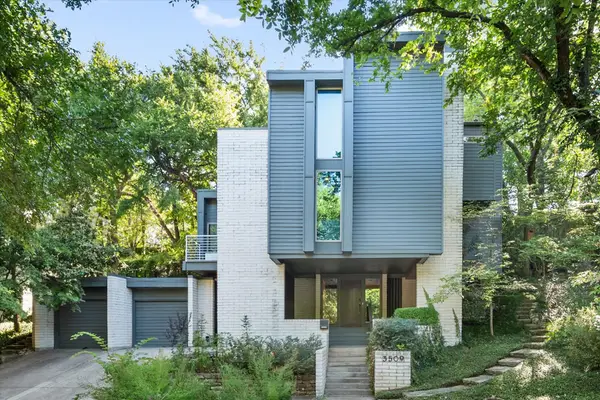 $1,200,000Active3 beds 3 baths3,419 sq. ft.
3509 Bellaire Park Court, Fort Worth, 76109
MLS# 12761464Listed by: COMPASS RE TEXAS, LLC - New
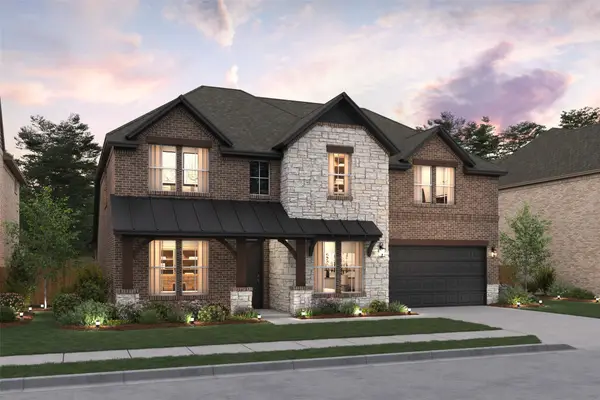 $710,000Active5 beds 5 baths3,707 sq. ft.
11473 Wulstone Road, Fort Worth, TX 76052
MLS# 21388320Listed by: KEY TREK-CC - New
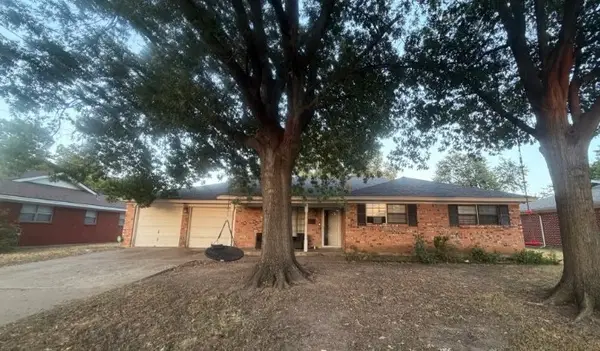 $295,000Active4 beds 2 baths2,111 sq. ft.
7813 Chantilly Lane, Fort Worth, TX 76134
MLS# 21382774Listed by: MY HOME AT DFW - New
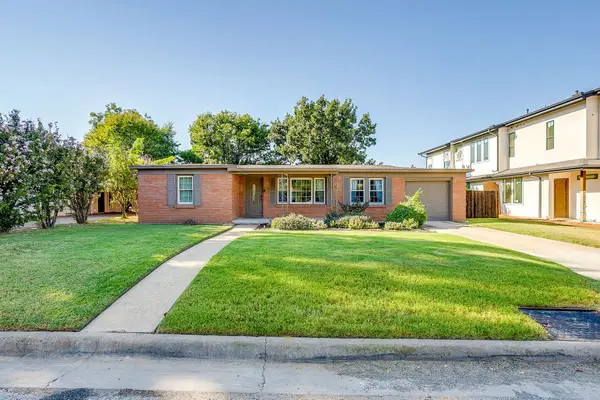 $375,000Active3 beds 1 baths1,318 sq. ft.
5201 Slate Street, Fort Worth, TX 76114
MLS# 21382906Listed by: BRIGGS FREEMAN SOTHEBY'S INT'L - Open Sat, 2 to 4pmNew
 $275,900Active3 beds 2 baths1,500 sq. ft.
6747 Silver Sage Drive, Fort Worth, TX 76137
MLS# 21384122Listed by: LUGARY, LLC - Open Sat, 12 to 2pmNew
 $315,000Active3 beds 2 baths1,443 sq. ft.
12049 Walden Wood Drive, Fort Worth, TX 76244
MLS# 21385150Listed by: 6TH AVE HOMES


Protect your home and budget from life's surprises with an Assurant Home Warranty, backed by a partner that supports you through every step of homeownership. Explore Plans.
©2026 Century 21 Real Estate LLC. All rights reserved. CENTURY 21®, the CENTURY 21 Logo and C21® are service marks owned by Century 21 Real Estate LLC. Century 21 Real Estate LLC fully supports the principles of the Fair Housing Act and the Equal Opportunity Act. Each office is independently owned and operated. Listing information is deemed reliable but not guaranteed accurate.