
831 Mimosa Lane, Franklin, TX 77856
Local realty services provided by:CENTURY 21 North East
Listed by: jennifer jennings
Office: nexthome realty solutions bcs
MLS#:26009041
Source:TX_BCSR
Price summary
- Price:$644,950
- Price per sq. ft.:$239.05
About this home
Open-concept living and exceptional indoor and outdoor amenities come together in this 4-bedroom, 3-bath home offering approximately 2,698 square feet. The spacious layout features 10-foot ceilings, crown molding, and abundant natural light throughout.
The kitchen is designed for both everyday living and entertaining with granite countertops, a large center island, abundant cabinetry, and generous prep space. The private primary suite includes a sitting area or flex space, an ensuite bath with dual vanities, a walk-in shower, and **three walk-in closets**. Upstairs, the bonus room with a full bath offers flexible space for a second living area, game room, guest suite, or home office.
Enjoy outdoor living from the covered front porch or expansive covered back patio overlooking the in-ground swimming pool, hot tub, and multiple seating areas. The insulated workshop features spray foam insulation, electricity, a mini-split HVAC system, and overhead doors, making it ideal for storage, hobbies, or projects.
Additional features include a Generac whole-home generator. With versatile living spaces, abundant storage, and amenities designed for both comfort and functionality, this property offers the flexibility to fit a variety of lifestyles....
Contact an agent
Home facts
- Year built:2019
- Listing ID #:26009041
- Added:13 day(s) ago
- Updated:July 23, 2026 at 07:33 PM
Rooms and interior
- Bedrooms:4
- Total bathrooms:3
- Full bathrooms:3
- Flooring:Carpet, Tile
- Dining Description:Breakfast Area
- Kitchen Description:Built-In Electric Oven, Dishwasher, Disposal, Gas Range, Kitchen Exhaust Fan, Kitchen Island, Microwave, Plumbed For Gas, Refrigerator, Self Cleaning Oven, Some Gas Appliances, Walk-in Pantry, Warming Drawer
- Living area:2,698 sq. ft.
Heating and cooling
- Cooling:Ceiling Fans, Central Air, Electric, Window Units
- Heating:Central, Electric
- Central air:Yes
Structure and exterior
- Roof:Composition, Shingle
- Year built:2019
- Building area:2,698 sq. ft.
- Lot area:1.02 Acres
- Lot Features:Open Lot, Trees
- Architectural Style:Ranch, Traditional
- Exterior Features:Covered, Sprinkler Irrigation
- Foundation Description:Slab
- Levels:1 Story
Utilities
- Sewer:Septic Available, Sewer Available
Finances and disclosures
- Price:$644,950
- Price per sq. ft.:$239.05
Features and amenities
- Appliances:Built-In Electric Oven, Dishwasher, Disposal, Gas Range, Gas Water Heater, Microwave, Plumbed For Gas, Refrigerator, Self Cleaning Oven, Some Gas Appliances, Warming Drawer, Water Heater
- Laundry features:Washer Hookup
- Amenities:All Window Treatments, Ceiling Fans, Dry Bar, Granite Counters, Low Emissivity Windows, Programmable Thermostat, Smoke Detectors, Walk In Pantry
- Pool features:In Ground
Parking
- Parking description:Attached, Garage, Garage Door Opener
- Garage:Yes
- Garage spaces:2
New listings near 831 Mimosa Lane
- New
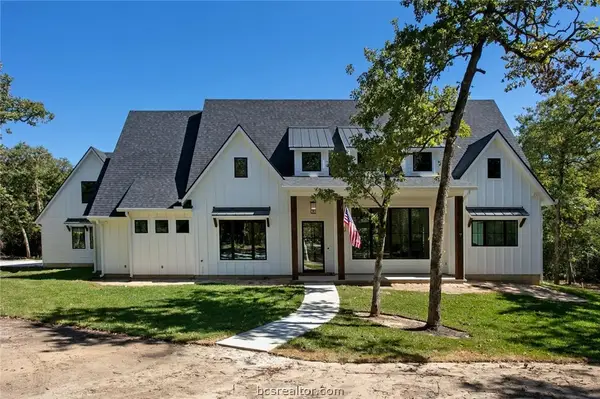 $729,900Active4 beds 4 baths2,911 sq. ft.
1629 Sawmill Rd, Franklin, TX 77856
MLS# 26009431Listed by: CAPTIVA REALTY - New
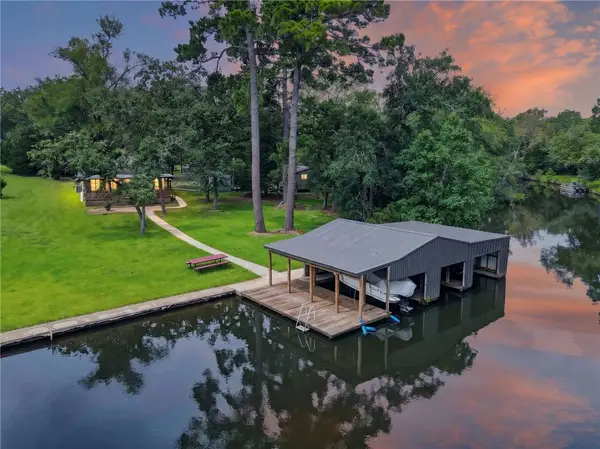 $549,900Active4 beds 3 baths1,200 sq. ft.
10329 Clyde Acord Road, Franklin, TX 77856
MLS# 26008917Listed by: COLDWELL BANKER APEX, REALTORS - New
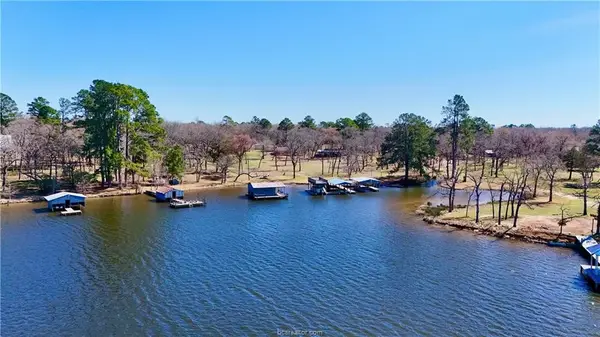 $330,000Active3 beds 2 baths1,797 sq. ft.
10933 Clyde Acord Road, Franklin, TX 77856
MLS# 58927356Listed by: HOME & RANCH REAL ESTATE - New
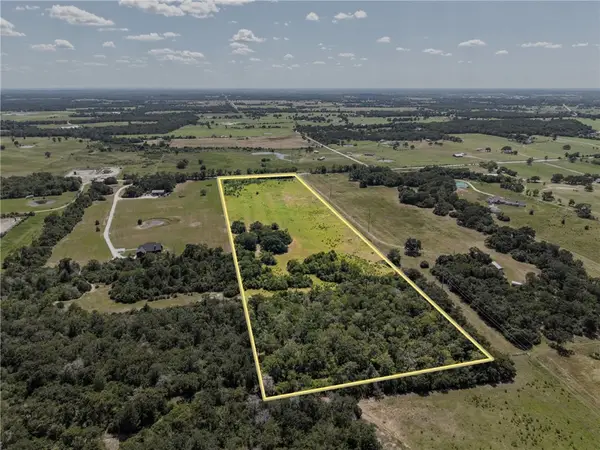 $388,850Active222.2 Acres
2445 Old Hickory Grove Road, Franklin, TX 77856
MLS# 26009081Listed by: RIVERSTONE COMPANIES, LLC - New
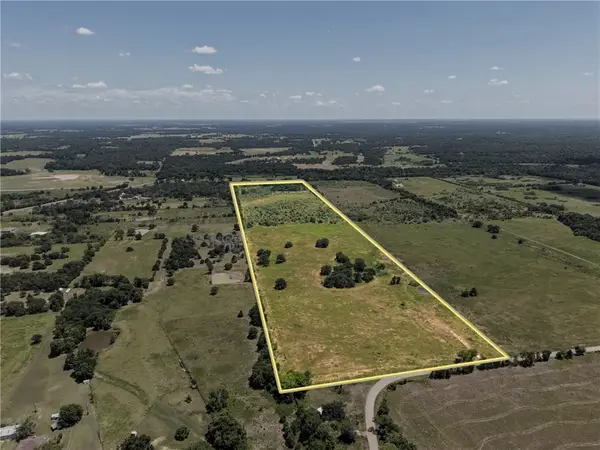 $1,030,695Active67.35 Acres
0 Henry Prairie Church Road, Franklin, TX 77856
MLS# 26009087Listed by: RIVERSTONE COMPANIES, LLC - New
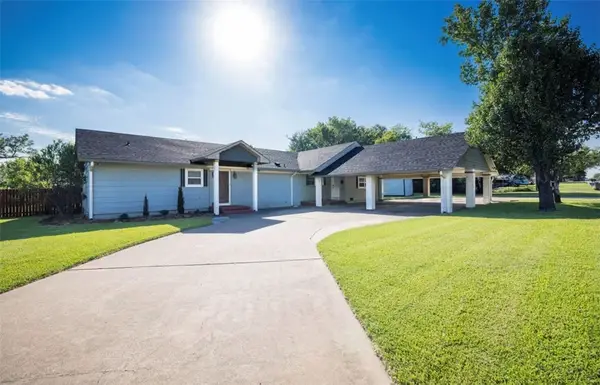 $520,000Active4 beds 4 baths2,870 sq. ft.
116 North Hearne St, Franklin, TX 77856
MLS# 26009097Listed by: NINE BAR LAND & CATTLE 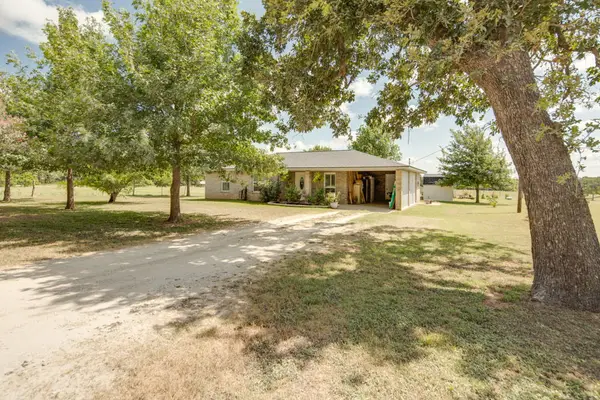 $225,000Pending2 beds 2 baths1,096 sq. ft.
978 Holly Cemetary Road, Franklin, TX 77856
MLS# 26009073Listed by: FLY THE COOP REALTY GROUP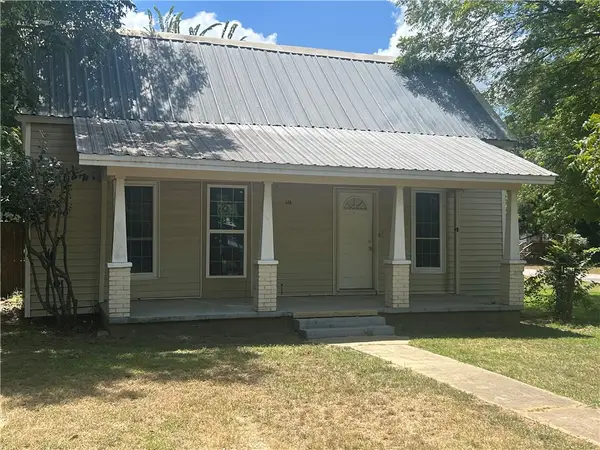 $189,900Active3 beds 2 baths2,192 sq. ft.
616 N Sharp Street, Franklin, TX 77856
MLS# 26009067Listed by: FRANKLIN REALTY $429,900Active11.63 Acres
Track 4 Hudson Farms Rd, Franklin, TX 77856
MLS# 26008898Listed by: FRANKLIN REALTY


Protect your home and budget from life's surprises with an Assurant Home Warranty, backed by a partner that supports you through every step of homeownership. Explore Plans.
©2026 Century 21 Real Estate LLC. All rights reserved. CENTURY 21®, the CENTURY 21 Logo and C21® are service marks owned by Century 21 Real Estate LLC. Century 21 Real Estate LLC fully supports the principles of the Fair Housing Act and the Equal Opportunity Act. Each office is independently owned and operated. Listing information is deemed reliable but not guaranteed accurate.