
978 Holly Cemetary Road, Franklin, TX 77856
Local realty services provided by:CENTURY 21 North East
978 Holly Cemetary Road,Franklin, TX 77856
$225,000
- 2 Beds
- 2 Baths
- 1,096 sq. ft.
- Single family
- Pending
Listed by: raquel finch
Office: fly the coop realty group
MLS#:26009073
Source:TX_BCSR
Price summary
- Price:$225,000
- Price per sq. ft.:$205.29
About this home
If you are seeking the tranquility of country living with modern conveniences nestled on your own slice of heaven, this property may be the it for you. This immaculate brick home offers two bedrooms, one and a half bathrooms, and approximately 1,096 square feet of living space. It features laminate wood and tile flooring throughout, complemented by plantation shutters in every room. An attached carport, enclosed on three sides, provides convenience, while a storage building offers additional space for your needs. A small portion of the property’s, off the rear of the home, has been fenced in, along with a smaller area containing a chicken coop, run, and eighteen laying hens. Raised garden beds are also available for cultivating your own food. In the past two years, the property has undergone significant upgrades, including the installation of HVAC systems (inside & out), kitchen appliances, and numerous other enhancements. For a comprehensive list of all updates and upgrades, please contact an agent via phone or text message....
Contact an agent
Home facts
- Year built:1993
- Listing ID #:26009073
- Added:4 day(s) ago
- Updated:July 18, 2026 at 08:45 AM
Rooms and interior
- Bedrooms:2
- Total bathrooms:2
- Full bathrooms:1
- Half bathrooms:1
- Flooring:Laminate, Tile
- Kitchen Description:Dishwasher, Electric Range
- Living area:1,096 sq. ft.
Heating and cooling
- Cooling:Central Air, Electric
- Heating:Central, Electric
- Central air:Yes
Structure and exterior
- Roof:Composition, Shingle
- Year built:1993
- Building area:1,096 sq. ft.
- Lot area:1 Acres
- Architectural Style:Ranch, Traditional
- Construction Materials:Brick
- Exterior Features:Covered
- Foundation Description:Slab
- Levels:1 Story
Utilities
- Water:Community/Coop, Water Available
- Sewer:Septic Available, Sewer Available
Finances and disclosures
- Price:$225,000
- Price per sq. ft.:$205.29
Features and amenities
- Appliances:Dishwasher, Electric Range, Electric Water Heater, Water Heater
- Amenities:All Window Treatments, Ceiling Fans, Granite Counters, Low Emissivity Windows, Maintenance Grounds, Shutters, Smoke Detectors
Parking
- Parking description:Attached Carport
- Garage:Yes
- Garage spaces:1
New listings near 978 Holly Cemetary Road
- New
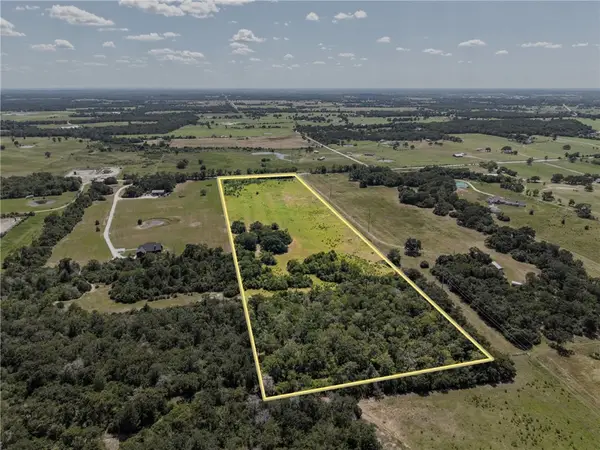 $388,850Active222.2 Acres
2445 Old Hickory Grove Road, Franklin, TX 77856
MLS# 26009081Listed by: RIVERSTONE COMPANIES, LLC - New
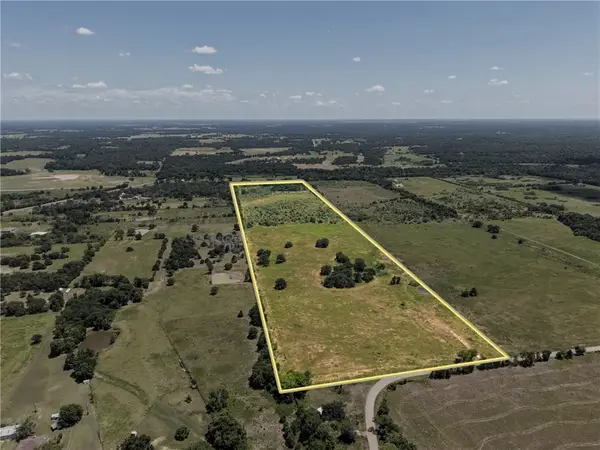 $1,030,695Active6871.3 Acres
0 Henry Prairie Church Road, Franklin, TX 77856
MLS# 26009087Listed by: RIVERSTONE COMPANIES, LLC - New
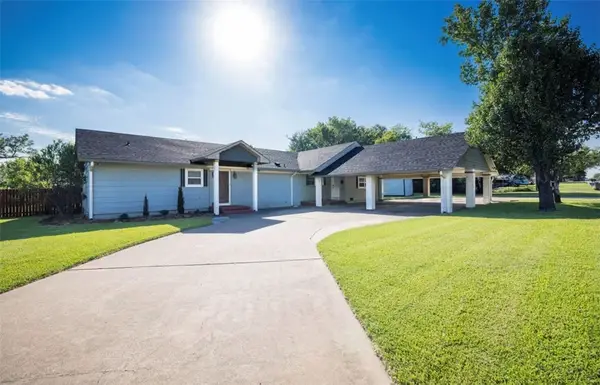 $520,000Active4 beds 4 baths2,870 sq. ft.
116 North Hearne St, Franklin, TX 77856
MLS# 26009097Listed by: NINE BAR LAND & CATTLE - New
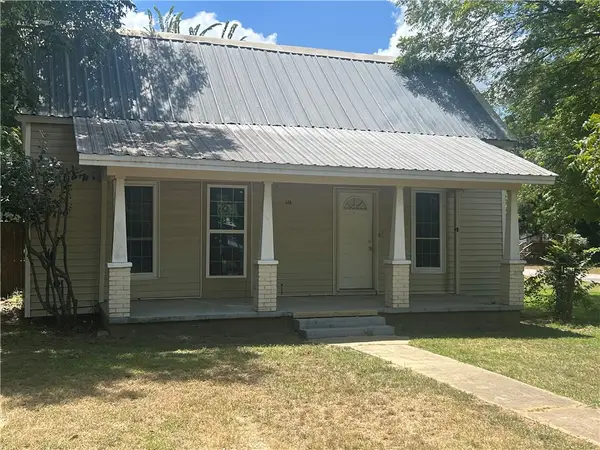 $189,900Active3 beds 2 baths2,192 sq. ft.
616 N Sharp Street, Franklin, TX 77856
MLS# 26009067Listed by: FRANKLIN REALTY - New
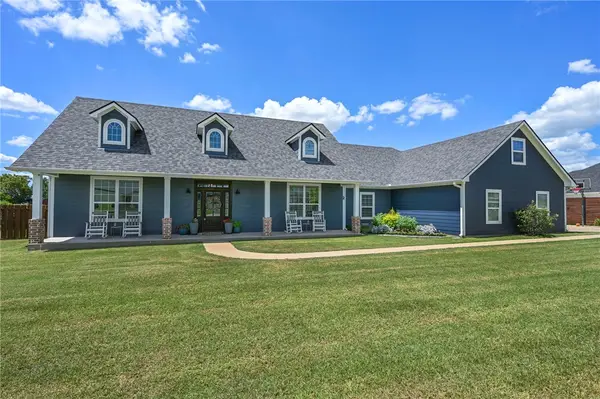 $644,950Active4 beds 3 baths2,698 sq. ft.
831 Mimosa Lane, Franklin, TX 77856
MLS# 26009041Listed by: NEXTHOME REALTY SOLUTIONS BCS - New
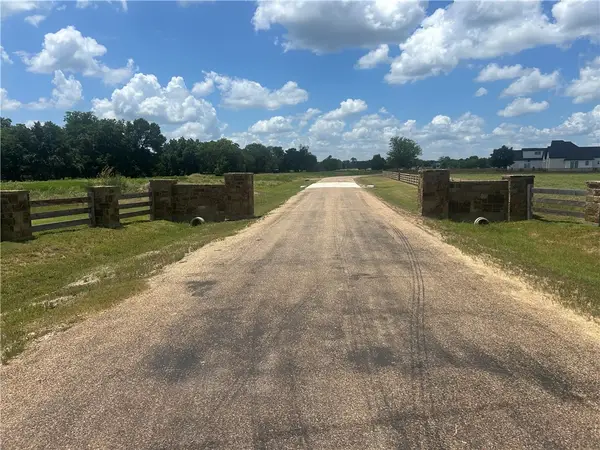 $429,900Active11.63 Acres
Track 4 Hudson Farms Rd, Franklin, TX 77856
MLS# 26008898Listed by: FRANKLIN REALTY - New
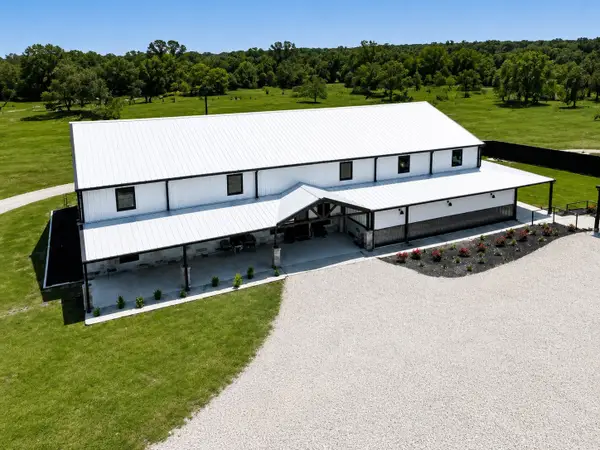 $2,900,000Active8 beds 5 baths19,346 sq. ft.
1235 Kelley Woods Lane, Franklin, TX 77856
MLS# 39516262Listed by: EATON REAL ESTATE COMPANY,LLC - New
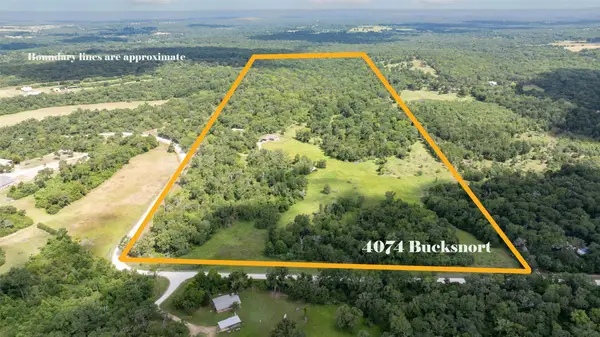 $1,925,000Active3 beds 2 baths2,034 sq. ft.
4074 Bucksnort Road, Franklin, TX 77856
MLS# 50230834Listed by: NEXTHOME REALTY SOLUTIONS BCS 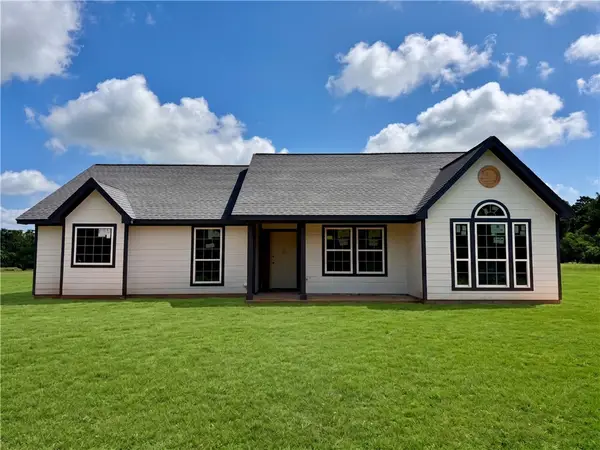 $474,900Active4 beds 2 baths1,600 sq. ft.
2801 Farm To Market 1940, Franklin, TX 77856
MLS# 26008839Listed by: KELLER WILLIAMS REALTY B/V


Protect your home and budget from life's surprises with an Assurant Home Warranty, backed by a partner that supports you through every step of homeownership. Explore Plans.
©2026 Century 21 Real Estate LLC. All rights reserved. CENTURY 21®, the CENTURY 21 Logo and C21® are service marks owned by Century 21 Real Estate LLC. Century 21 Real Estate LLC fully supports the principles of the Fair Housing Act and the Equal Opportunity Act. Each office is independently owned and operated. Listing information is deemed reliable but not guaranteed accurate.