
404 N Pecan St, Fredericksburg, TX 78624
Local realty services provided by:CENTURY 21 North East
404 N Pecan St,Fredericksburg, TX 78624
$1,795,000
- 3 Beds
- 3 Baths
- 3,425 sq. ft.
- Single family
- Active
Listed by: sheila bibler
Office: exp realty-absolute charm real estate group
MLS#:105059
Source:TX_GCBOR
Price summary
- Price:$1,795,000
- Price per sq. ft.:$524.09
About this home
The most commonly requested, but hardest to find, property in Fredericksburg is one with vintage Fredericksburg charm, walking distance to Main Street, completely renovated, requiring no additional work, that also includes a rare short term rental permit. This one has it all! This gorgeous 1930's craftsman style home in Fredericksburg's Historic District INCLUDES a valuable, transferrable Short Term Rental permit (it is virtually impossible to obtain a NEW permit in Fredericksburg's residential neighborhoods). That highly sought-after permit, combined with the home's generous size, immaculate condition and A-plus location, just 3 blocks to Main Street, make it a uniquely desirable offering. The property is located in the heart of what makes Fredericksburg so special vintage charm, tall trees and mature landscaping combined with the ability to WALK to all the great things Fredericksburg has to offer, including a variety of boutiques, wine tasting rooms, and restaurants that draw visitors from all over the country and even the world! Although the home is walking distance to Main Street, the .45 acre lot affords tremendous privacy. The home contains approximately 2945 square feet and includes 3 bedrooms and 2 full baths plus a powder room, all located on the main level. As you enter the home one of the first things you will notice is how the living room and dining room are divided by an heirloom quality box beam colonnade with tapered columns, a beautiful example of 1930s Fredericksburg millwork. On either side of the colonnade are mullioned glass cabinets, perfect for displaying china or other collections. Just past the beautifully updated kitchen is a breakfast room with a built-in banquette and then a sitting room that leads out to the back yard through French doors. The primary bedroom has an ensuite bathroom with dual vanities, walk in shower, clawfoot soaker tub and a HUGE closet. The other two bedrooms are on the other side of the home and have a beautifully renovated bathroom in between which also opens to the hall. The huge upstairs bonus space is currently set up as a den with two additional beds for additional guests. It would also accommodate a home gym, craft space, or office. The property also includes a one bedroom, one bath guest house which is perfect for visiting friends but would also make an excellent private office. Add to that a two car garage accessed by a concrete drive with an electric gate and two additional parking spaces under the attached carport. Above the garage is another large storage area in addition to the spacious tool shed. Despite all of these features, the lot still has plenty of room to add a pool if you would like. Be sure to see our 3D walkthrough Matterport tour!...
Contact an agent
Home facts
- Subdivision & Development:Walter
- Listing ID #:105059
- Added:64 day(s) ago
- Updated:October 04, 2026 at 02:42 PM
Rooms and interior
- Bedrooms:3
- Total bathrooms:3
- Full bathrooms:2
- Half bathrooms:1
- Dining Description:Formal Dining Room
- Living area:3,425 sq. ft.
Structure and exterior
- Roof:Composition
- Building area:3,425 sq. ft.
- Lot area:0.45 Acres
- Architectural Style:Historical
- Construction Materials:Wood Siding
- Exterior Features:Deck/Patio, Guest Quarters, Privacy Fence, Sprinkler System-Lawn
- Levels:1 Story
Utilities
- Water:Public
- Sewer:Public Sewer
Finances and disclosures
- Price:$1,795,000
- Price per sq. ft.:$524.09
- Tax amount:$14,552
Features and amenities
- Laundry features:Washer-Dryer Connection
- Amenities:Ceiling Fan(s), Double Pane Windows, Guest Quarters, High Ceilings, Privacy Fence, Storage, Walk-in Closet(s), Wired for High Speed Internet
New listings near 404 N Pecan St
- New
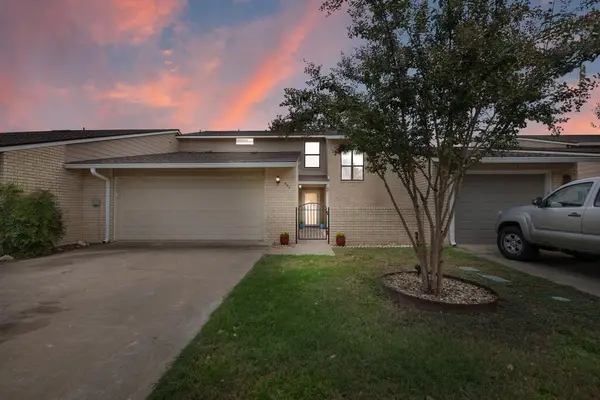 $395,000Active2 beds 3 baths1,817 sq. ft.
463 Summit Circle, Fredericksburg, TX 78624
MLS# 105490Listed by: FORE PREMIER PROPERTIES - New
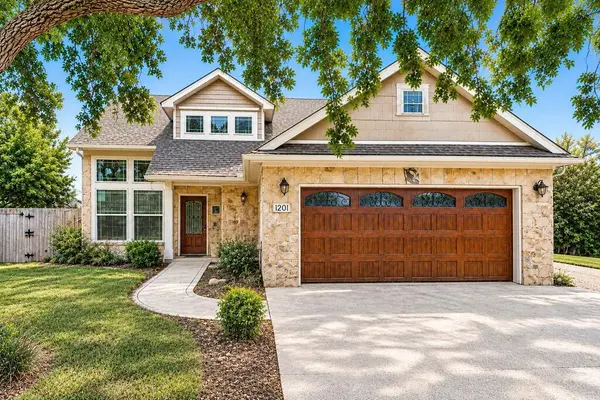 $618,500Active3 beds 4 baths1,986 sq. ft.
1201 Doe Run Hollow, Fredericksburg, TX 78624
MLS# 105487Listed by: FORE PREMIER PROPERTIES - New
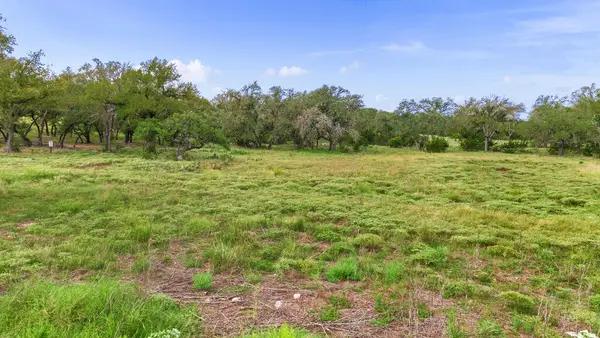 $979,000Active3 beds 5 baths2,817 sq. ft.
339 Axis Circle, Fredericksburg, TX 78624
MLS# 105484Listed by: KUPER SOTHEBY'S INT'L REALTY - BOERNE - New
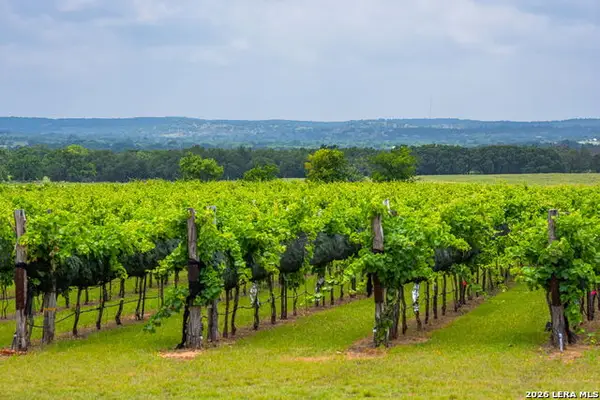 $1,150,000Active2 beds 2 baths440 sq. ft.
1653 Gellermann, Fredericksburg, TX 78624
MLS# 2020975Listed by: TEXAS RANCHES FOR SALE - New
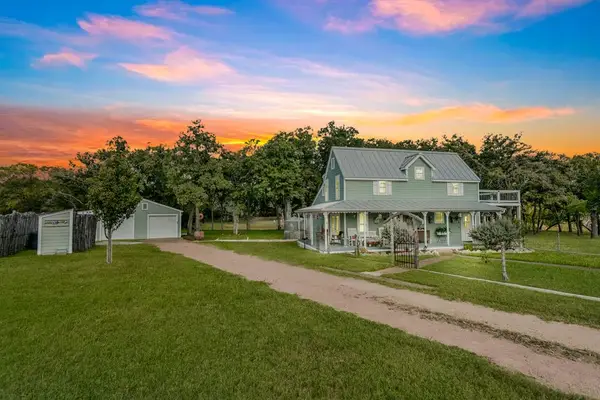 $650,000Active3 beds 3 baths1,484 sq. ft.
121 Winding Oak Dr, Fredericksburg, TX 78624
MLS# 105472Listed by: EXP REALTY-ABSOLUTE CHARM REAL ESTATE GROUP - New
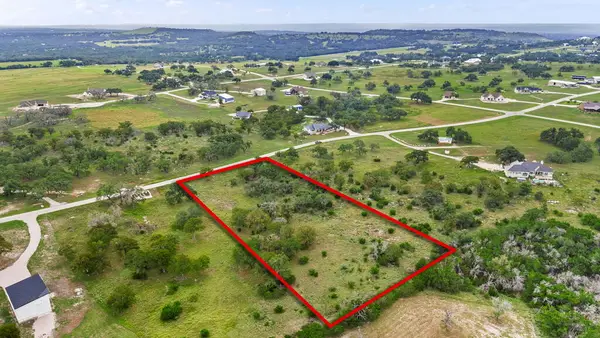 $979,000Active4 beds 5 baths2,935 sq. ft.
322 Axis Circle, Fredericksburg, TX 78624
MLS# 105473Listed by: KUPER SOTHEBY'S INT'L REALTY - BOERNE - New
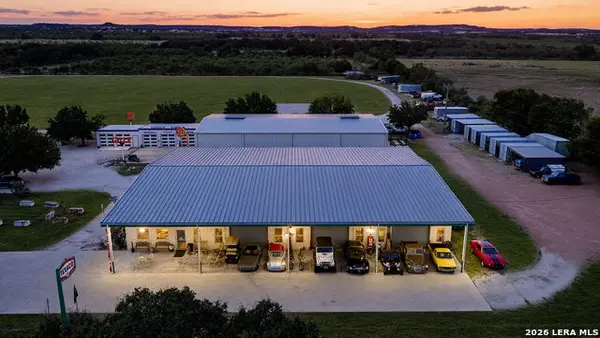 $7,500,000Active3 beds 3 baths2,809 sq. ft.
7914 S State Highway 16, Fredericksburg, TX 78624
MLS# 2020773Listed by: BHHS DON JOHNSON REALTORS - SA - New
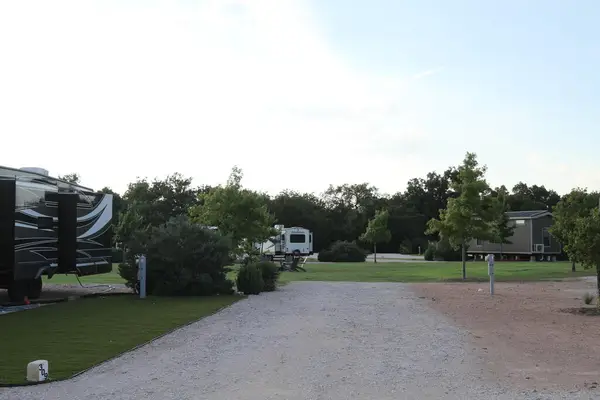 $99,000Active-- beds -- baths
4584 E Us Hwy 290 #309, Fredericksburg, TX 78624
MLS# 105470Listed by: KUPER SOTHEBY'S INT'L REALTY - BOERNE - New
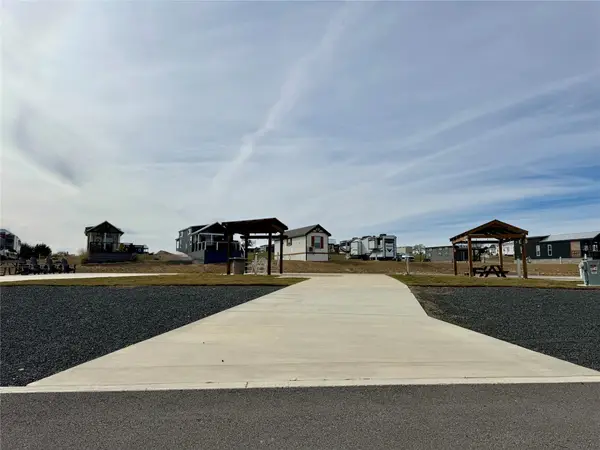 $179,900Active0.1 Acres
5386 Ranch Road 1376 Rd #108, Fredericksburg, TX 78624
MLS# 3174088Listed by: EXP REALTY LLC 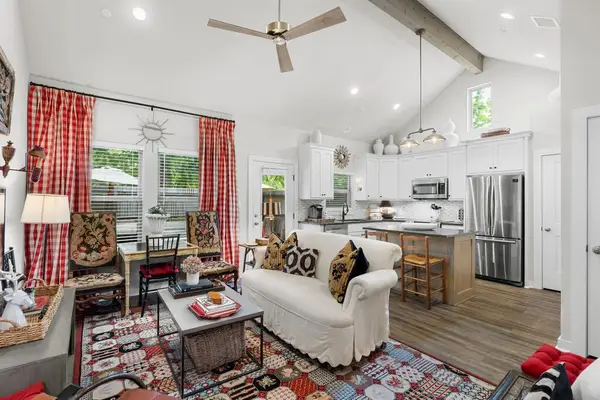 $289,000Active1 beds 1 baths609 sq. ft.
807 E Highway St #101, Fredericksburg, TX 78624
MLS# 105245Listed by: RE/MAX TOWN & COUNTRY


Protect your home and budget from life's surprises with an Assurant Home Warranty, backed by a partner that supports you through every step of homeownership. Explore Plans.
©2026 Century 21 Real Estate LLC. All rights reserved. CENTURY 21®, the CENTURY 21 Logo and C21® are service marks owned by Century 21 Real Estate LLC. Century 21 Real Estate LLC fully supports the principles of the Fair Housing Act and the Equal Opportunity Act. Each office is independently owned and operated. Listing information is deemed reliable but not guaranteed accurate.