
407 E Orchard St, Fredericksburg, TX 78624
Local realty services provided by:CENTURY 21 North East
407 E Orchard St,Fredericksburg, TX 78624
$2,500,000
- 4 Beds
- 4 Baths
- 3,856 sq. ft.
- Single family
- Active
Listed by: elisabeth hay
Office: compass re texas, llc.
MLS#:105744
Source:TX_GCBOR
Price summary
- Price:$2,500,000
- Price per sq. ft.:$648.34
About this home
Situated on a large private lot in the heart of Fredericksburg only 4 blocks from Main Street, this single story Hill Country style estate has all the features of a modern build with the warmth and charm you expect from a classic Fredericksburg home. The 3,800+ sq/ft of living space span 4 Bedrooms, 4 Bathrooms (including 3 ensuite), a towering Great Room, charming Sunroom, and Chef's Kitchen are complemented by walk-in Wine, Pantry and Laundry rooms. The Kitchen features stunning quartzite counters, a 48” gas range with double ovens, prep sink, under counter microwave, wine fridge and ice maker, expansive 6 person island and custom lighting. The connected Great Room and Sunroom blend seamlessly together creating ample entertaining spaces anchored by two large hearths with gas fireplaces. Watch the game, play shuffleboard or catch with your favorite book, this home has spaces for everyone. The Primary Suite features a soaking tub, walk-in shower, walk-in closet and a large double vanity. Situated on a separate wing are three Guest Bedrooms each with their own bathrooms and walk-in closets. Outside you are greeted by a double steel entry door, standing seam metal roof, oversized 2-car garage, front and rear covered patios, large pool with water feature, meticulously maintained and irrigated native blooming perennials, numerous gathering spaces and unmatched privacy. Room to entertain, host, gather and relax, this estate property is unlike any available in Fredericksburg....
Contact an agent
Home facts
- Subdivision & Development:Wendel & Anderegg
- Listing ID #:105744
- Added:1 day(s) ago
- Updated:November 05, 2026 at 10:08 PM
Rooms and interior
- Bedrooms:4
- Total bathrooms:4
- Full bathrooms:4
- Living area:3,856 sq. ft.
Structure and exterior
- Roof:Metal
- Building area:3,856 sq. ft.
- Lot area:0.36 Acres
- Architectural Style:Hill Country Style
- Construction Materials:HardiPlank Type, Stone, Stucco
- Exterior Features:Deck/Patio, Sprinkler System-Lawn
- Levels:1 Story
Utilities
- Water:Public
- Sewer:Public Sewer
Finances and disclosures
- Price:$2,500,000
- Price per sq. ft.:$648.34
- Tax amount:$21,034
Features and amenities
- Laundry features:Washer-Dryer Connection
- Amenities:Ceiling Fan(s), Double Pane Windows, High Ceilings, Storage, Vaulted Ceilings, Walk-in Closet(s), Window Treatments
New listings near 407 E Orchard St
- New
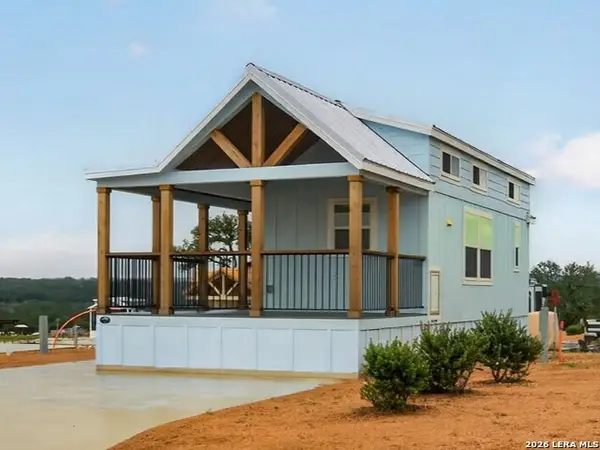 $350,000Active1 beds 1 baths394 sq. ft.
5386 Ranch Road 1376 #277, Fredericksburg, TX 78624
MLS# 2028390Listed by: KELLER WILLIAMS LEGACY - New
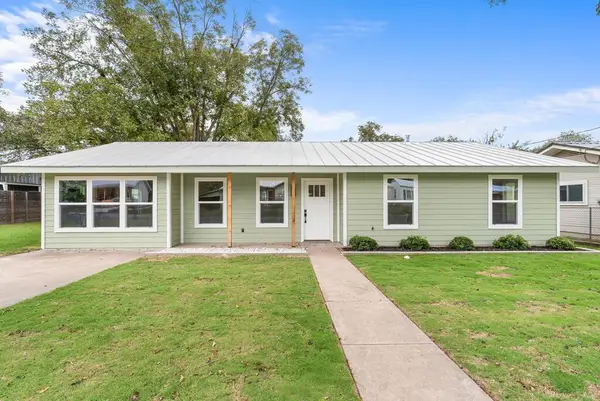 $699,000Active3 beds 2 baths1,900 sq. ft.
805 N Crockett St, Fredericksburg, TX 78624
MLS# 105738Listed by: EXP REALTY-ABSOLUTE CHARM REAL ESTATE GROUP - New
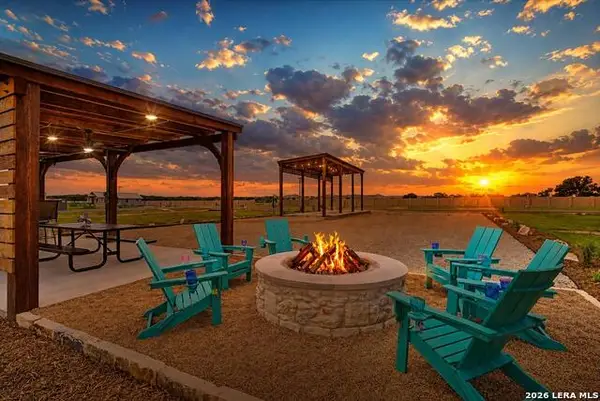 $450,000Active0.19 Acres
173 Resort Ct, Fredericksburg, TX 78624
MLS# 2028248Listed by: BEYCOME BROKERAGE REALTY LLC - New
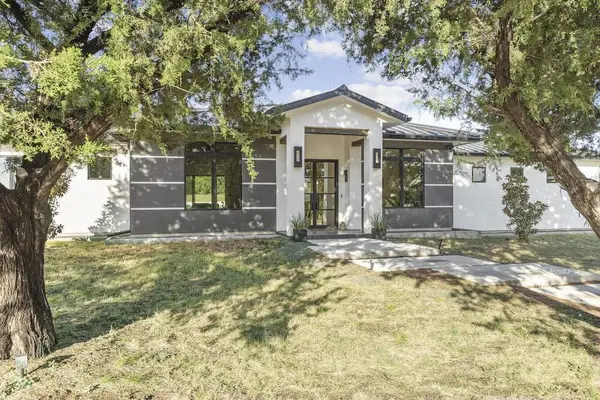 $1,998,000Active4 beds 5 baths3,635 sq. ft.
29 Grand Cru, Fredericksburg, TX 78624
MLS# 105737Listed by: RE/MAX TOWN & COUNTRY - New
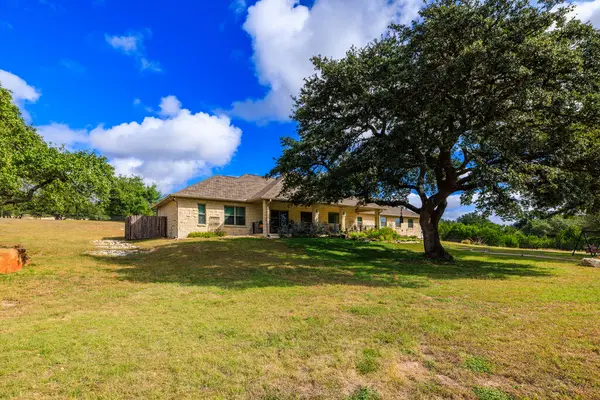 $1,450,000Active3 beds 2 baths3,207 sq. ft.
57 Coyote Run, Fredericksburg, TX 78624
MLS# 105736Listed by: KELLER WILLIAMS GILLESPIE REALTY GROUP - New
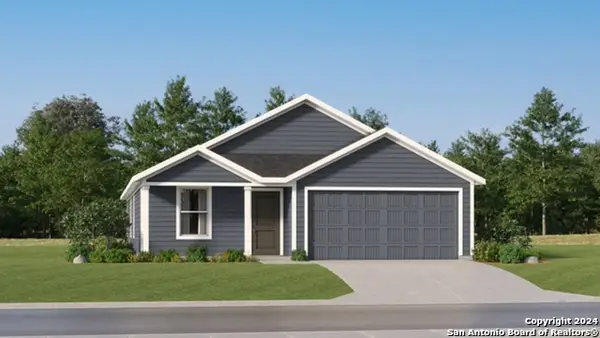 $311,249Active4 beds 2 baths1,850 sq. ft.
203 Gabriels Run, Fredericksburg, TX 78624
MLS# 2028135Listed by: KELLER WILLIAMS CITY-VIEW - New
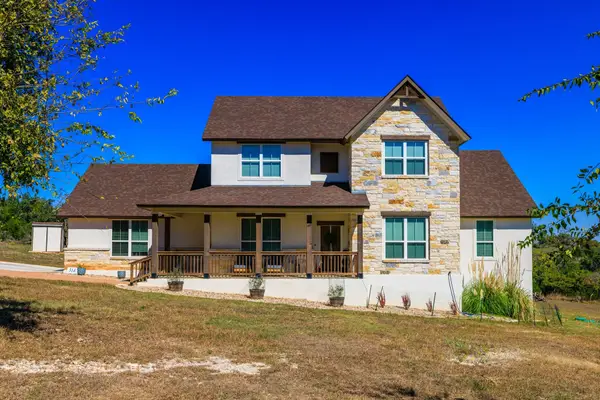 $989,000Active5 beds 4 baths2,803 sq. ft.
314 Calle Del Sol Dr, Fredericksburg, TX 78624
MLS# 9563150Listed by: FREDERICKSBURG REALTY - New
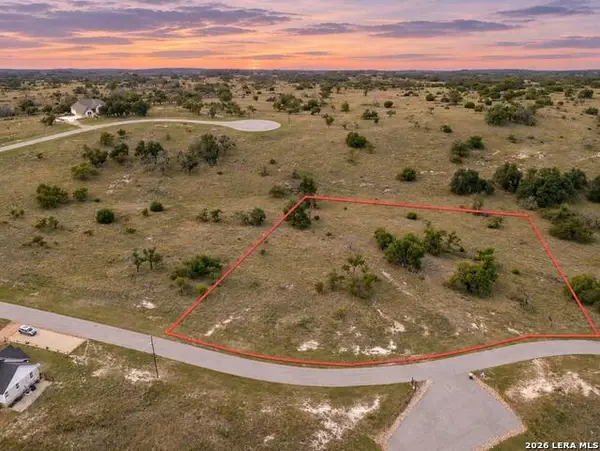 $180,000Active3.12 Acres
30 Dancing Sun Rd, Fredericksburg, TX 78624
MLS# 2027969Listed by: ANDREW ARROYO REAL ESTATE INC. - New
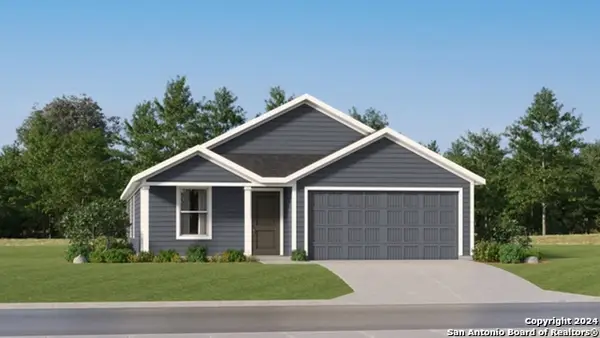 $285,600Active4 beds 2 baths1,667 sq. ft.
202 Gabriels Run, Fredericksburg, TX 78624
MLS# 2027997Listed by: KELLER WILLIAMS CITY-VIEW - New
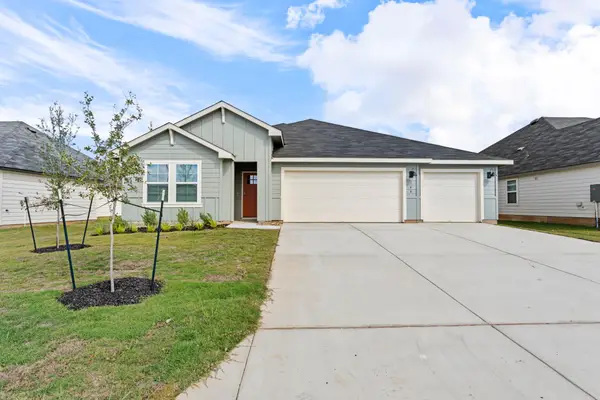 $495,000Active4 beds 3 baths2,290 sq. ft.
164 Teal St, Fredericksburg, TX 78624
MLS# 6884155Listed by: KELLER WILLIAMS CITY-VIEW


Protect your home and budget from life's surprises with an Assurant Home Warranty, backed by a partner that supports you through every step of homeownership. Explore Plans.
©2026 Century 21 Real Estate LLC. All rights reserved. CENTURY 21®, the CENTURY 21 Logo and C21® are service marks owned by Century 21 Real Estate LLC. Century 21 Real Estate LLC fully supports the principles of the Fair Housing Act and the Equal Opportunity Act. Each office is independently owned and operated. Listing information is deemed reliable but not guaranteed accurate.