
5386 Ranch Road 1376 #277, Fredericksburg, TX 78624
Local realty services provided by:CENTURY 21 North East
5386 Ranch Road 1376 #277,Fredericksburg, TX 78624
$350,000
- 1 Beds
- 1 Baths
- 394 sq. ft.
- Mobile / Manufactured
- Active
Listed by: vicki collier
Office: keller williams legacy
MLS#:2028390
Source:LERA
Price summary
- Price:$350,000
- Price per sq. ft.:$888.32
- Monthly HOA dues:$250
About this home
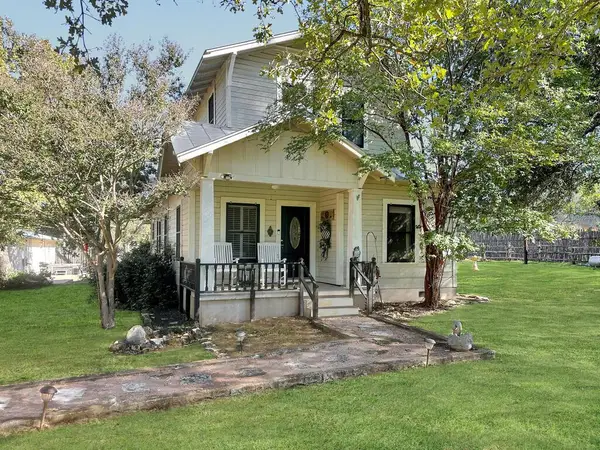
Enjoy the best of Firefly Fredericksburg with this inviting tiny home, ideally located just steps from the Phase 3 community area and the popular Sunset Pool! One of the standout features is the large, open, covered front deck, offering an excellent space to relax, entertain, or simply enjoy the Hill Country views. Inside, the home feels spacious thanks to an open floor plan that offers more breathing room than many traditional tiny homes. Vinyl flooring, a nicely tiled walk-in shower, and a comfortable bedroom add to its appeal, while the large sofa provides additional sleeping accommodations for guests. The home is also an easy walk to the miniature golf course and Pickleball courts. There is a second amenity center with an additional two-tiered pool, playground, dog park & entertaining area with grills. With Luckenbach 2 min. away, the Wine Trial down the road and Fredericksburg Main Street 15 min. away, you'll know you've found paradise here!
Contact an agent
Home facts
- Year built:2025
- Subdivision & Development:FIREFLY FREDERICKSBURG
- Listing ID #:2028390
- Added:1 day(s) ago
- Updated:November 07, 2026 at 05:32 AM
Rooms and interior
- Bedrooms:1
- Total bathrooms:1
- Full bathrooms:1
- Flooring:Vinyl
- Dining Description:Breakfast Bar, Living Room/Dining Room Combo, Two Eating Areas
- Kitchen Description:Breakfast Bar, Eat-In Kitchen, Ice Maker Connection, Microwave Oven, Refrigerator, Stove/Range
- Bedroom Description:Ceiling Fan, Master Bedroom Downstairs, Multi-Closets
- Living area:394 sq. ft.
Heating and cooling
- Cooling:Two Window/Wall
- Heating:2 Units, Electric
Structure and exterior
- Roof:Metal
- Year built:2025
- Building area:394 sq. ft.
- Lot area:0.1 Acres
- Lot Features:Level
- Architectural Style:Split Level
- Construction Materials:Cement Fiber
- Exterior Features:Bar-B-Que Pit/Grill, Covered Patio, Deck/Balcony, Screened Porch, Solar Screens
- Levels:1.5 Story
Schools
- High school:Call District
- Middle school:Call District
- Elementary school:Call District
Utilities
- Water:Water System
- Sewer:Sewer System
Finances and disclosures
- Price:$350,000
- Price per sq. ft.:$888.32
- Tax amount:$2,219 (2026)
Features and amenities
- Laundry features:Dryer Connection, Laundry Main Level, Laundry in Closet, Laundry in Kitchen, Washer Connection
- Amenities:BBQ/Grill, Ceiling Fans, Clubhouse, Controlled Access, Electric Water Heater, Guarded Access, High Speed Internet, Park/Playground, Private Garbage Service, Smoke Alarm, Utility Room Inside
 IDX information is provided exclusively for consumers’ personal, non-commercial use, that it may not be used for any purpose other than to identify prospective properties consumers may be interested in purchasing, and that the data is deemed reliable but is not guaranteed accurate by LERA MLS (Local Expertise Regional Access). The MLS may, at its discretion, require use of other disclaimers as necessary to protect participants and/or the MLS from liability. SABOR Member Broker: Lisa Shaw
New listings near 5386 Ranch Road 1376 #277
- New
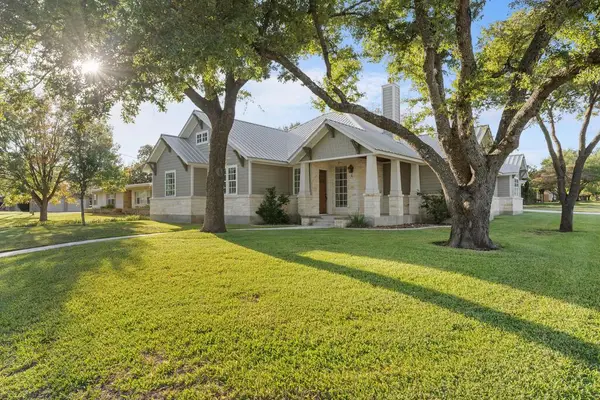 $1,150,000Active4 beds 5 baths2,522 sq. ft.
208 N Cherry St, Fredericksburg, TX 78624
MLS# 105753Listed by: EXP REALTY-ABSOLUTE CHARM REAL ESTATE GROUP - New
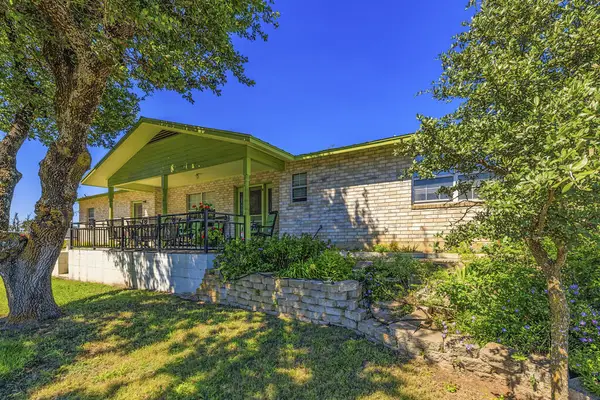 $990,000Active3 beds 2 baths1,621 sq. ft.
551 Walking Plow Rd, Fredericksburg, TX 78624
MLS# 105751Listed by: REAL ESTATE ADVISORY TEAM, LLC - New
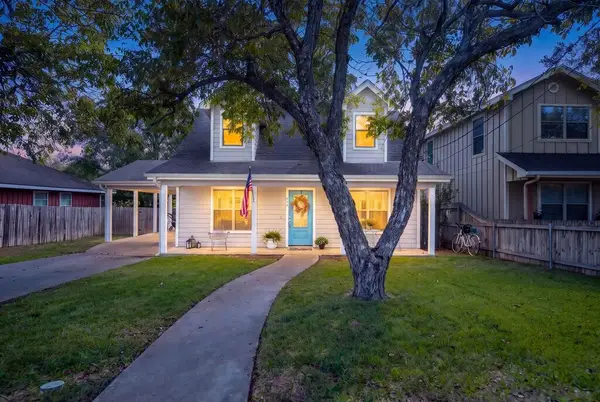 $499,000Active3 beds 3 baths1,474 sq. ft.
611 Winfred St, Fredericksburg, TX 78624
MLS# 105748Listed by: KELLER WILLIAMS - FBG PROPERTIES - New
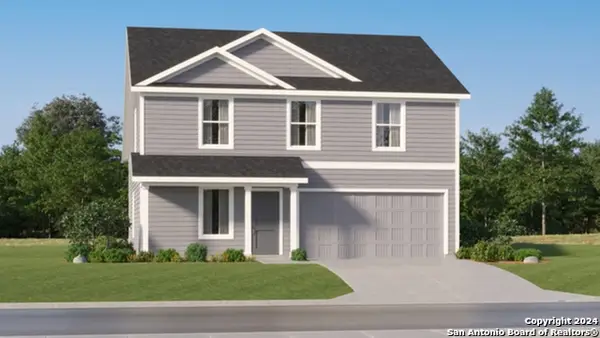 $316,249Active4 beds 2 baths1,891 sq. ft.
205 Gabriels Run, Fredericksburg, TX 78624
MLS# 2028686Listed by: KELLER WILLIAMS CITY-VIEW - New
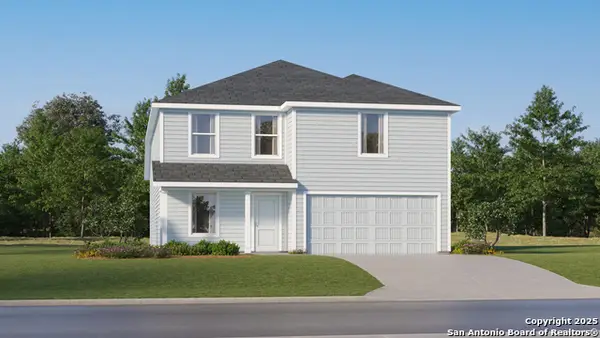 $328,249Active4 beds 2 baths2,162 sq. ft.
207 Gabriels Run, Fredericksburg, TX 78624
MLS# 2028689Listed by: KELLER WILLIAMS CITY-VIEW - New
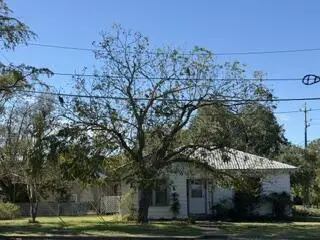 $387,000Active2 beds 1 baths1,104 sq. ft.
717 W San Antonio St, Fredericksburg, TX 78624
MLS# 105745Listed by: REATA RANCH REALTY, LLC - New
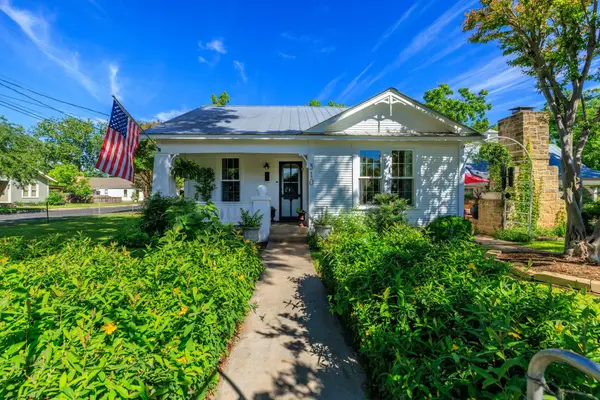 $749,000Active2 beds 2 baths1,036 sq. ft.
310 S Bowie St, Fredericksburg, TX 78624
MLS# 1098926Listed by: REATA RANCH REALTY, LLC - New
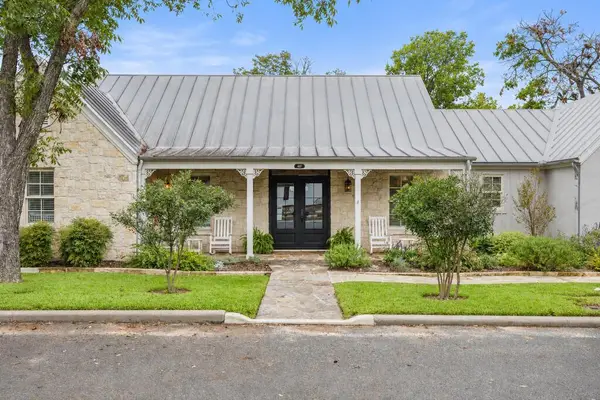 $2,500,000Active4 beds 4 baths3,856 sq. ft.
407 E Orchard St, Fredericksburg, TX 78624
MLS# 105744Listed by: COMPASS RE TEXAS, LLC - New
 $675,000Active4 beds 2 baths1,713 sq. ft.
44 Segner Rd, Fredericksburg, TX 78624
MLS# 105740Listed by: KELLER WILLIAMS - FBG PROPERTIES


Protect your home and budget from life's surprises with an Assurant Home Warranty, backed by a partner that supports you through every step of homeownership. Explore Plans.
©2026 Century 21 Real Estate LLC. All rights reserved. CENTURY 21®, the CENTURY 21 Logo and C21® are service marks owned by Century 21 Real Estate LLC. Century 21 Real Estate LLC fully supports the principles of the Fair Housing Act and the Equal Opportunity Act. Each office is independently owned and operated. Listing information is deemed reliable but not guaranteed accurate.