
2406 Cardinal Elm Street, Fresno, TX 77545
Local realty services provided by:CENTURY 21 Lucky Money Real Estate
2406 Cardinal Elm Street,Fresno, TX 77545
$340,000
- 3 Beds
- 2 Baths
- 2,102 sq. ft.
- Single family
- Active
Listed by: michelle wright
Office: next trend realty llc.713-878-8811
MLS#:98143799
Source:HARMLS
Price summary
- Price:$340,000
- Price per sq. ft.:$161.75
About this home
Don’t miss out on this beautiful turn key home conveniently located near Fort Bend Tollway shopping and entertainment.
Home has many upgrades including (LVT) luxury vinyl tile flooring throughout. Recently painted interior along with an rrigation system for a manicured corner lawn.
This home is perfect for family and entertainment with an open floor plan. At the end of the day you can relax in the jetted tub in primary bath with dimmable chandeliers to create a spa like environment.
Contact an agent
Home facts
- Year built:2004
- Subdivision & Development:Teal Run Sec 15
- Listing ID #:98143799
- Updated:October 13, 2026 at 12:26 PM
Rooms and interior
- Bedrooms:3
- Total bathrooms:2
- Full bathrooms:2
- Rooms Total:3
- Bathrooms Description:Jetted Tub, Separate Shower, Soaking Tub, Tub Shower
- Kitchen Description:Breakfast Bar, Dishwasher, Disposal, Gas Oven, Gas Range, Kitchen Island, Microwave, Pantry, Walk In Pantry
- Living area:2,102 sq. ft.
Heating and cooling
- Cooling:Central Air, Electric
- Heating:Central, Gas
- Central air:Yes
Structure and exterior
- Roof:Composition
- Year built:2004
- Building area:2,102 sq. ft.
- Lot area:0.14 Acres
- Lot Features:Corner Lot
- Architectural Style:Traditional
- Construction Materials:Brick
- Foundation Description:Slab
- Levels:1 Story
Schools
- High school:HIGHTOWER HIGH SCHOOL
- Middle school:LAKE OLYMPIA MIDDLE SCHOOL
- Elementary school:GOODMAN ELEMENTARY SCHOOL (FORT BEND)
Utilities
- Sewer:Public Sewer
Finances and disclosures
- Price:$340,000
- Price per sq. ft.:$161.75
- Tax amount:$5,655 (2025)
Features and amenities
- Appliances:Dishwasher, Disposal, Gas Oven, Gas Range, Microwave
Parking
- Parking description:Garage
- Garage:Yes
- Garage spaces:2
New listings near 2406 Cardinal Elm Street
- New
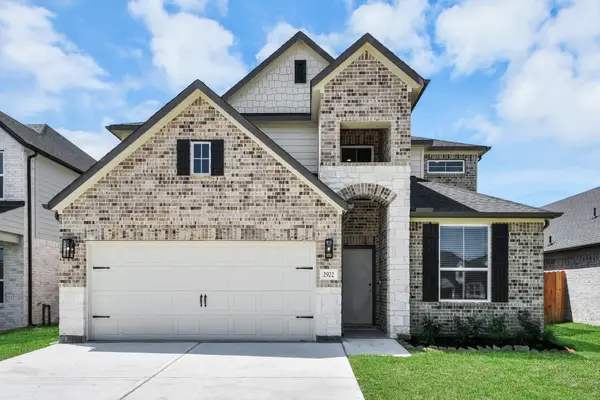 $491,450Active4 beds 4 baths2,778 sq. ft.
2203 Demeter Place, Fresno, TX 77545
MLS# 24197808Listed by: NAN & COMPANY PROPERTIES - CORPORATE OFFICE (HEIGHTS) - New
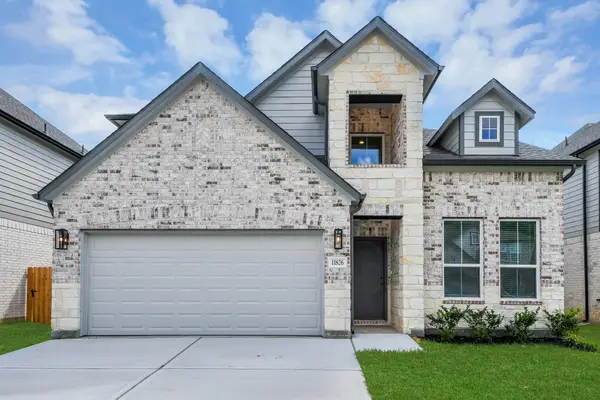 $493,230Active4 beds 4 baths2,778 sq. ft.
2114 Della Lakes Court, Fresno, TX 77545
MLS# 90960080Listed by: NAN & COMPANY PROPERTIES - CORPORATE OFFICE (HEIGHTS) - New
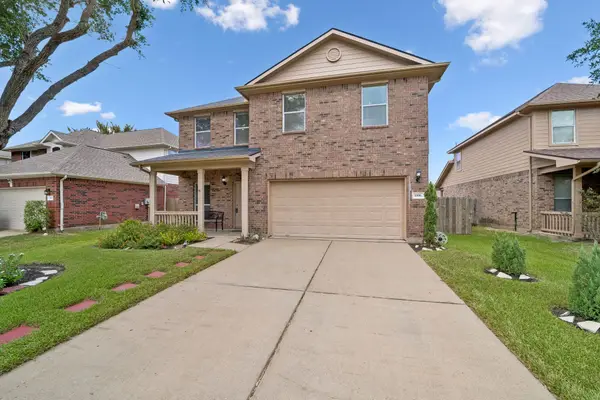 $260,000Active3 beds 3 baths2,110 sq. ft.
1006 Cove Crest Trail, Fresno, TX 77545
MLS# 95484514Listed by: FATHOM REALTY - New
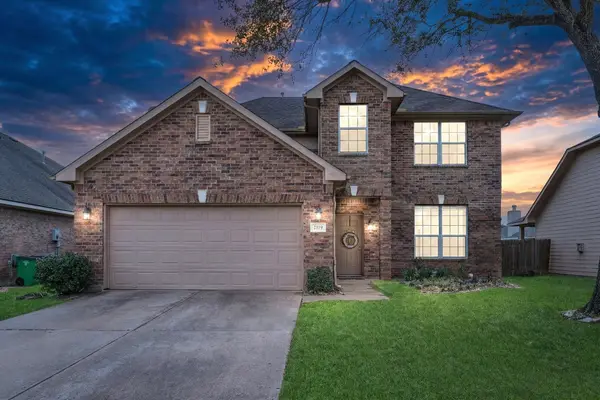 $290,000Active4 beds 3 baths2,544 sq. ft.
1319 Collier Point Lane, Fresno, TX 77545
MLS# 90658779Listed by: EXP REALTY LLC - New
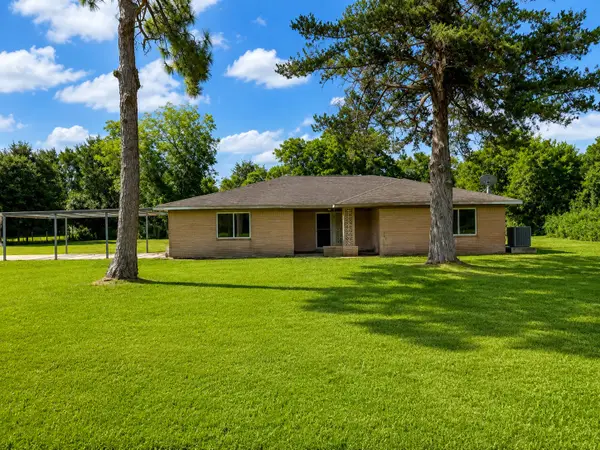 $500,000Active4 beds 2 baths2,127 sq. ft.
702 E Dallas Street, Fresno, TX 77545
MLS# 58021725Listed by: SES REAL ESTATE GROUP - New
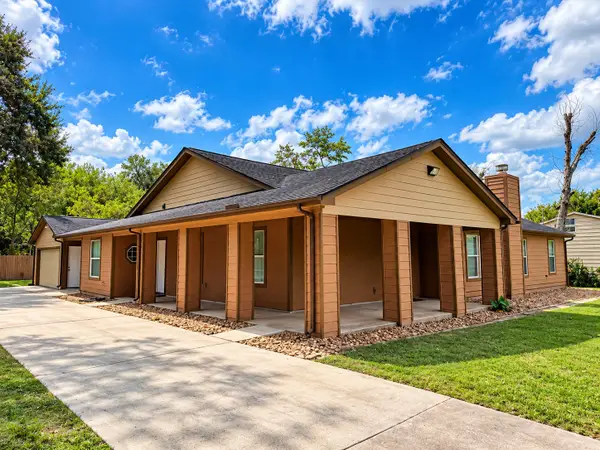 $350,000Active3 beds 2 baths2,240 sq. ft.
530 Marilyn Street, Fresno, TX 77545
MLS# 61941752Listed by: SES REAL ESTATE GROUP 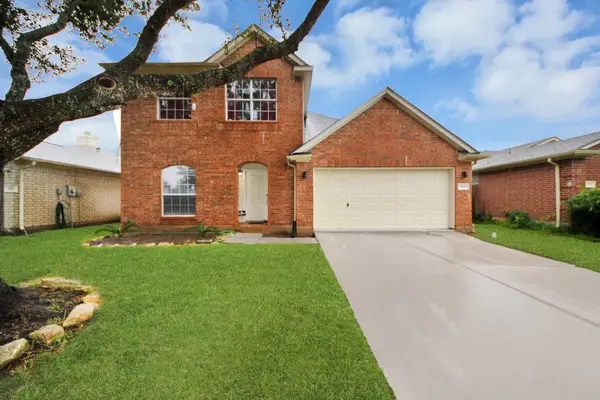 $290,000Active3 beds 3 baths1,895 sq. ft.
4007 Teal Run Meadows Drive, Fresno, TX 77545
MLS# 91110256Listed by: NAN & COMPANY PROPERTIES - CORPORATE OFFICE (HEIGHTS) $242,000Active3 beds 2 baths1,296 sq. ft.
3027 Elassona Lane, Fresno, TX 77459
MLS# 16098954Listed by: CASEY CASTLES, LLC $295,000Pending4 beds 2 baths2,622 sq. ft.
3430 Danbury Chase Trail, Fresno, TX 77545
MLS# 93382882Listed by: REALM REAL ESTATE PROFESSIONALS - SUGAR LAND- Open Thu, 5:30 to 7:30pm
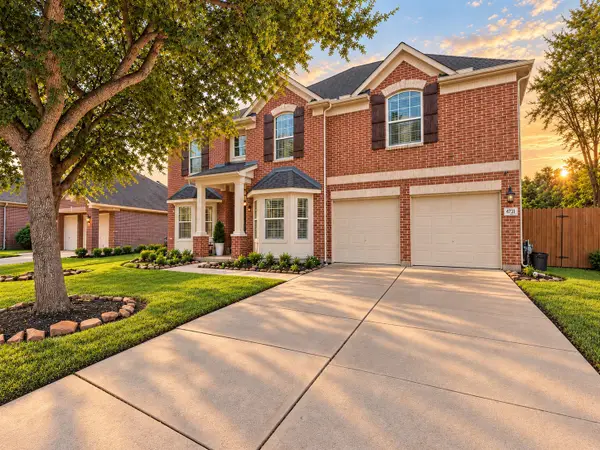 $375,000Active5 beds 4 baths3,283 sq. ft.
4731 Maple Creek Drive, Fresno, TX 77545
MLS# 72842339Listed by: ORCHARD BROKERAGE


Protect your home and budget from life's surprises with an Assurant Home Warranty, backed by a partner that supports you through every step of homeownership. Explore Plans.
©2026 Century 21 Real Estate LLC. All rights reserved. CENTURY 21®, the CENTURY 21 Logo and C21® are service marks owned by Century 21 Real Estate LLC. Century 21 Real Estate LLC fully supports the principles of the Fair Housing Act and the Equal Opportunity Act. Each office is independently owned and operated. Listing information is deemed reliable but not guaranteed accurate.