
2610 Blue Abbot Drive, Fresno, TX 77545
Local realty services provided by:CENTURY 21 Republic
2610 Blue Abbot Drive,Fresno, TX 77545
$409,000
- 4 Beds
- 3 Baths
- 2,394 sq. ft.
- Single family
- Active
Upcoming open houses
- Sun, Oct 1801:00 pm - 03:00 pm
Listed by: mona parikh
Office: keller williams realty southwest281-265-0000
MLS#:39286552
Source:HARMLS
Price summary
- Price:$409,000
- Price per sq. ft.:$170.84
- Monthly HOA dues:$75
About this home
Welcome to this spacious single-story home in Shipman’s Cove. Built in 2021, it features 4 bedrooms, 3 bathrooms, a formal dining area, and a generous 7,758 sq ft lot. The open foyer leads to a private bedroom and full bath, ideal for guests or multi-generational living. A versatile flex room can serve as a home office or study, while two secondary bedrooms and a playroom provide additional space for family and entertaining.
The open-concept family and dining areas flow seamlessly into a stylish kitchen complete with granite countertops, white shaker cabinetry, stainless steel appliances, and a corner pantry. For added convenience when hosting, a separate kitchenette at the back of the home includes an oven and sink. The primary suite features a walk-in closet and an ensuite bath with dual vanities, a soaking tub, a walk-in shower, and a private water closet.
Contact an agent
Home facts
- Year built:2021
- Subdivision & Development:Shipmans Cove Sec 1
- Listing ID #:39286552
- Updated:October 16, 2026 at 05:12 PM
Rooms and interior
- Bedrooms:4
- Total bathrooms:3
- Full bathrooms:3
- Rooms Total:9
- Flooring:Carpet, Laminate
- Bathrooms Description:Separate Shower
- Kitchen Description:Convection Oven, Dishwasher, Disposal, Gas Cooktop, Granite Counters, Kitchen Island, Microwave, Pantry
- Living area:2,394 sq. ft.
Heating and cooling
- Cooling:Central Air, Electric
- Heating:Central, Gas
- Central air:Yes
Structure and exterior
- Roof:Composition
- Year built:2021
- Building area:2,394 sq. ft.
- Lot area:0.18 Acres
- Lot Features:Corner Lot, Subdivision
- Architectural Style:Traditional
- Construction Materials:Brick, Stone, Vinyl Siding, Wood Siding
- Exterior Features:Fence, Patio
- Foundation Description:Slab
- Levels:1 Story
Schools
- High school:ALMETA CRAWFORD HIGH SCHOOL
- Middle school:BAINES MIDDLE SCHOOL
- Elementary school:SCHIFF ELEMENTARY SCHOOL
Utilities
- Sewer:Public Sewer
Finances and disclosures
- Price:$409,000
- Price per sq. ft.:$170.84
- Tax amount:$12,347 (2026)
Features and amenities
- Appliances:Convection Oven, Dishwasher, Disposal, Gas Cooktop, Microwave
- Amenities:Ceiling Fans, Smoke Detectors
Parking
- Parking description:Garage
- Garage:Yes
- Garage spaces:2
New listings near 2610 Blue Abbot Drive
- New
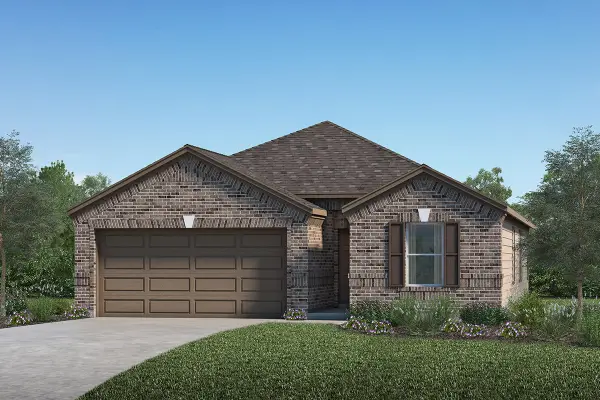 $319,995Active4 beds 3 baths1,889 sq. ft.
1710 Livadero Lane, Fresno, TX 77545
MLS# 81326327Listed by: KB HOME HOUSTON - New
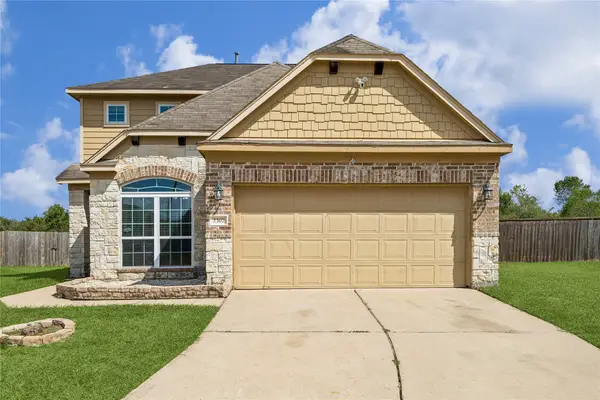 $335,000Active4 beds 3 baths2,376 sq. ft.
2307 Cloudy Bay Drive, Fresno, TX 77545
MLS# 74145137Listed by: INTERO RIVER OAKS OFFICE - New
 $300,000Active4 beds 3 baths2,372 sq. ft.
1903 Tall Gum Drive, Fresno, TX 77545
MLS# 56604647Listed by: LPT REALTY, LLC - New
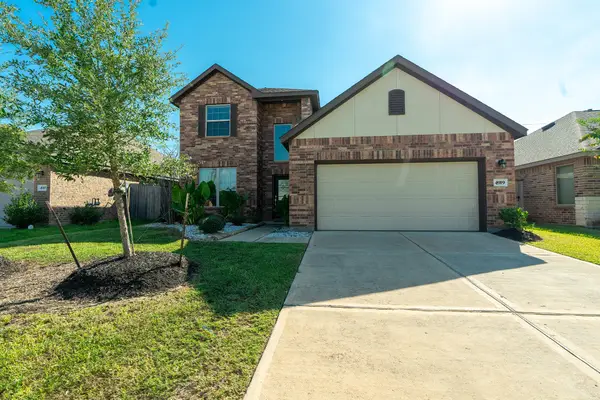 $410,000Active4 beds 3 baths2,273 sq. ft.
4919 Lenox Grove Lane, Fresno, TX 77583
MLS# 50687956Listed by: ANCHORED REAL ESTATE GROUP - New
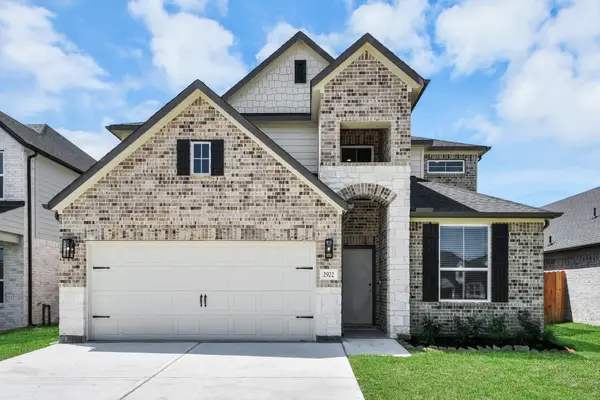 $491,450Active4 beds 4 baths2,778 sq. ft.
2203 Demeter Place, Fresno, TX 77545
MLS# 24197808Listed by: NAN & COMPANY PROPERTIES - CORPORATE OFFICE (HEIGHTS) - New
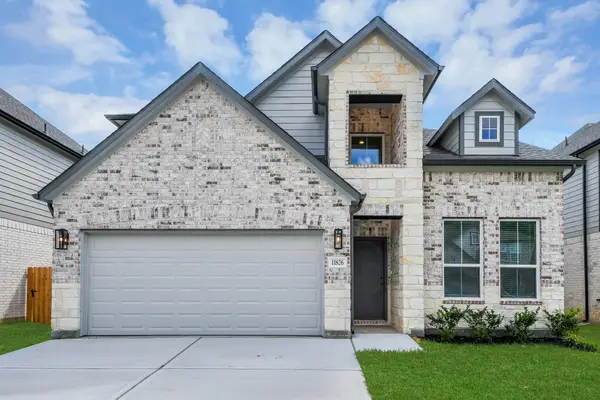 $493,230Active4 beds 4 baths2,778 sq. ft.
2114 Della Lakes Court, Fresno, TX 77545
MLS# 90960080Listed by: NAN & COMPANY PROPERTIES - CORPORATE OFFICE (HEIGHTS) - New
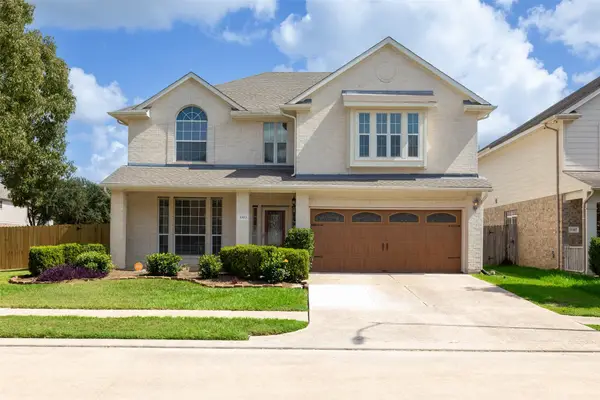 $405,000Active4 beds 4 baths3,648 sq. ft.
3303 Village Pond Lane, Fresno, TX 77545
MLS# 81098251Listed by: HOMESMART - New
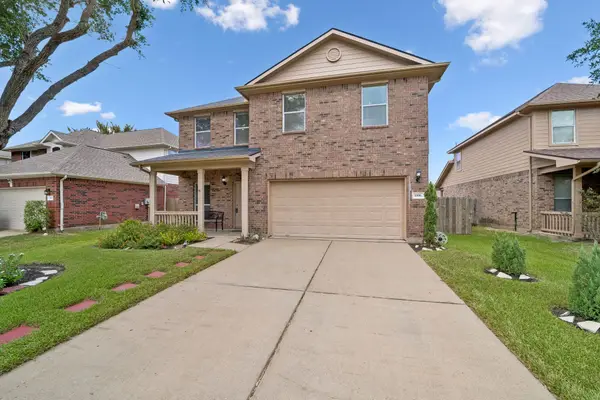 $260,000Active3 beds 3 baths2,110 sq. ft.
1006 Cove Crest Trail, Fresno, TX 77545
MLS# 95484514Listed by: FATHOM REALTY 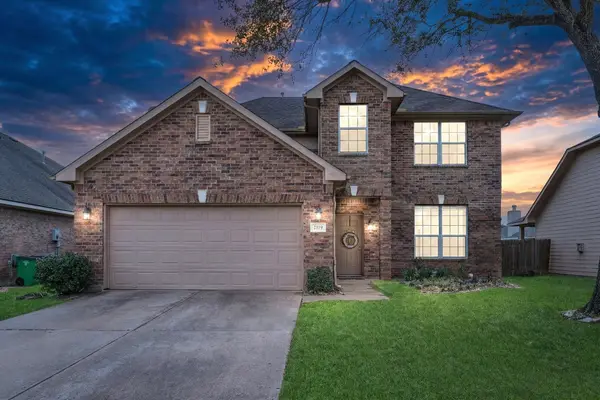 $290,000Active4 beds 3 baths2,544 sq. ft.
1319 Collier Point Lane, Fresno, TX 77545
MLS# 90658779Listed by: EXP REALTY LLC


Protect your home and budget from life's surprises with an Assurant Home Warranty, backed by a partner that supports you through every step of homeownership. Explore Plans.
©2026 Century 21 Real Estate LLC. All rights reserved. CENTURY 21®, the CENTURY 21 Logo and C21® are service marks owned by Century 21 Real Estate LLC. Century 21 Real Estate LLC fully supports the principles of the Fair Housing Act and the Equal Opportunity Act. Each office is independently owned and operated. Listing information is deemed reliable but not guaranteed accurate.