
4919 Lenox Grove Lane, Fresno, TX 77583
Local realty services provided by:CENTURY 21 Judge Fite Company
4919 Lenox Grove Lane,Fresno, TX 77583
$410,000
- 4 Beds
- 3 Baths
- 2,273 sq. ft.
- Single family
- Active
Listed by: therese rogers
Office: anchored real estate group409-995-0073
MLS#:50687956
Source:HARMLS
Price summary
- Price:$410,000
- Price per sq. ft.:$180.38
- Monthly HOA dues:$79.17
About this home
A beautifully modernized home featuring stylish updates and contemporary design throughout. The interior showcases striking black accent walls that create a bold, sophisticated look while adding depth and character to the living spaces. These modern design elements provide a stylish backdrop for a variety of décor styles, making it easy to personalize the home and create a space that feels uniquely yours.
The home offers an inviting atmosphere with a fresh, updated aesthetic that blends modern appeal with everyday functionality. The distinctive black accent walls add a touch of drama and elegance, creating visual interest and giving the home a contemporary edge.
Whether you're searching for your next home or an investment opportunity, 4919 Lenox Grove is worth a closer look. SHORT SALE!
Contact an agent
Home facts
- Year built:2022
- Subdivision & Development:Stewart Heights Sec 17
- Listing ID #:50687956
- Updated:October 14, 2026 at 03:18 AM
Rooms and interior
- Bedrooms:4
- Total bathrooms:3
- Full bathrooms:2
- Half bathrooms:1
- Rooms Total:9
- Kitchen Description:Dishwasher, Disposal, Gas Oven, Gas Range, Granite Counters, Microwave
- Living area:2,273 sq. ft.
Heating and cooling
- Cooling:Central Air, Electric
- Heating:Central, Electric
- Central air:Yes
Structure and exterior
- Roof:Composition
- Year built:2022
- Building area:2,273 sq. ft.
- Lot area:0.14 Acres
- Lot Features:Subdivision
- Architectural Style:Traditional
- Construction Materials:Brick, Cement Siding, Stone
- Foundation Description:Slab
- Levels:2 Stories
Schools
- High school:HIGHTOWER HIGH SCHOOL
- Middle school:BAINES MIDDLE SCHOOL
- Elementary school:BURTON ELEMENTARY SCHOOL (FORT BEND)
Utilities
- Sewer:Public Sewer
Finances and disclosures
- Price:$410,000
- Price per sq. ft.:$180.38
- Tax amount:$8,122 (2026)
Features and amenities
- Appliances:Dishwasher, Disposal, Gas Oven, Gas Range, Microwave
Parking
- Parking description:Additional Parking, Garage
- Garage:Yes
- Garage spaces:2
New listings near 4919 Lenox Grove Lane
- New
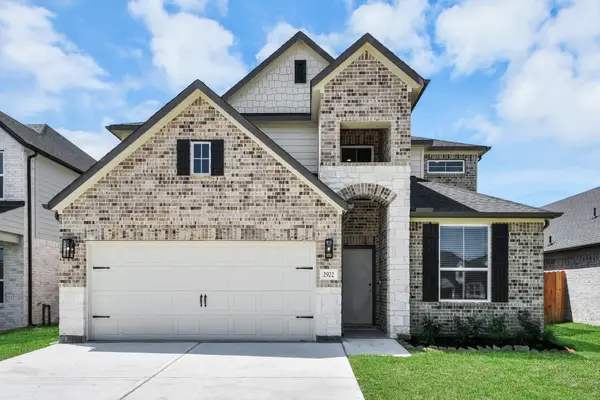 $491,450Active4 beds 4 baths2,778 sq. ft.
2203 Demeter Place, Fresno, TX 77545
MLS# 24197808Listed by: NAN & COMPANY PROPERTIES - CORPORATE OFFICE (HEIGHTS) - New
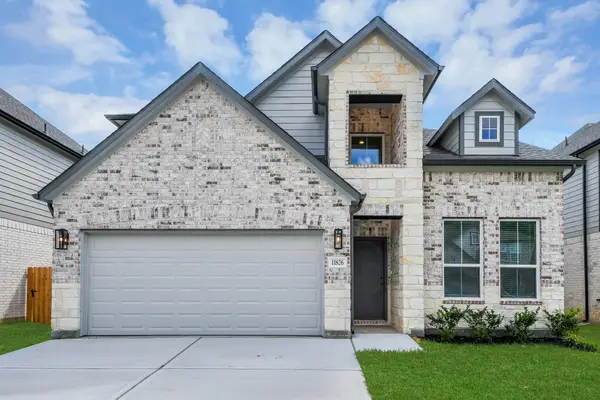 $493,230Active4 beds 4 baths2,778 sq. ft.
2114 Della Lakes Court, Fresno, TX 77545
MLS# 90960080Listed by: NAN & COMPANY PROPERTIES - CORPORATE OFFICE (HEIGHTS) - New
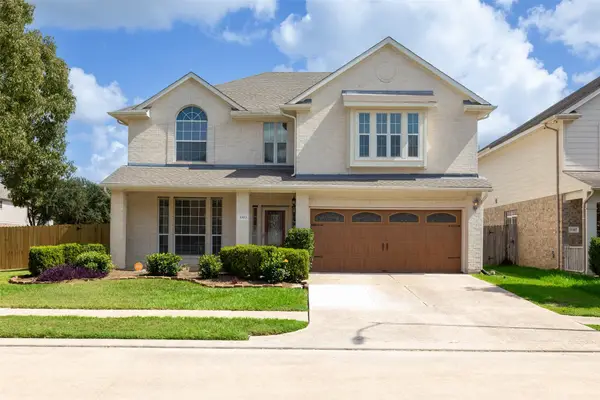 $405,000Active4 beds 4 baths3,648 sq. ft.
3303 Village Pond Lane, Fresno, TX 77545
MLS# 81098251Listed by: HOMESMART - New
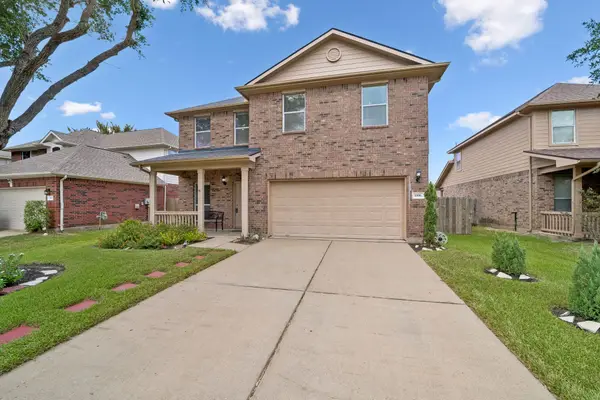 $260,000Active3 beds 3 baths2,110 sq. ft.
1006 Cove Crest Trail, Fresno, TX 77545
MLS# 95484514Listed by: FATHOM REALTY - New
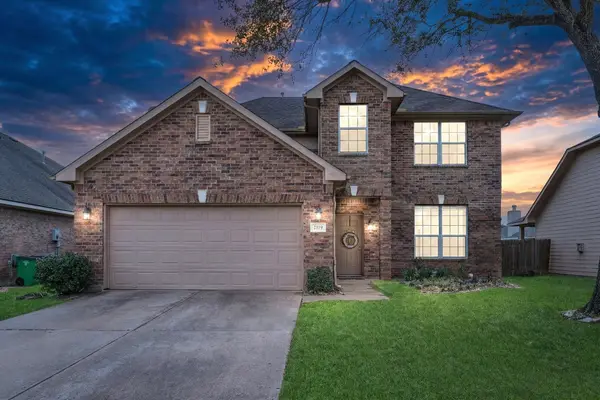 $290,000Active4 beds 3 baths2,544 sq. ft.
1319 Collier Point Lane, Fresno, TX 77545
MLS# 90658779Listed by: EXP REALTY LLC - New
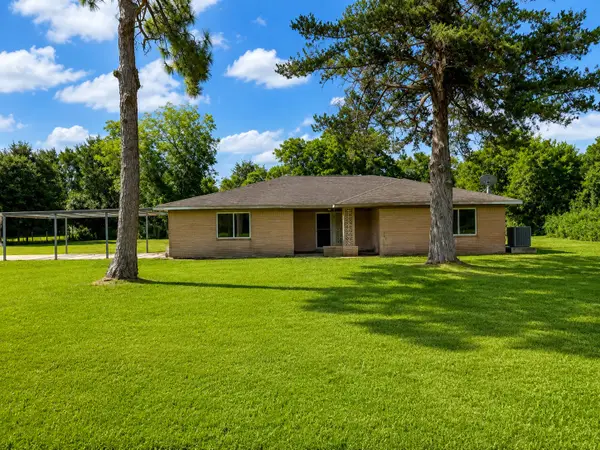 $500,000Active4 beds 2 baths2,127 sq. ft.
702 E Dallas Street, Fresno, TX 77545
MLS# 58021725Listed by: SES REAL ESTATE GROUP - New
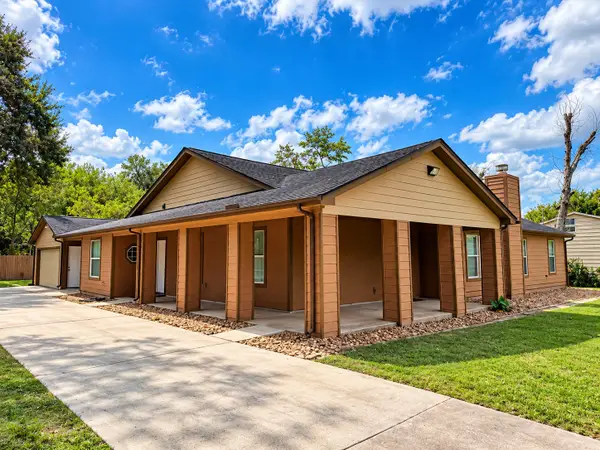 $350,000Active3 beds 2 baths2,240 sq. ft.
530 Marilyn Street, Fresno, TX 77545
MLS# 61941752Listed by: SES REAL ESTATE GROUP 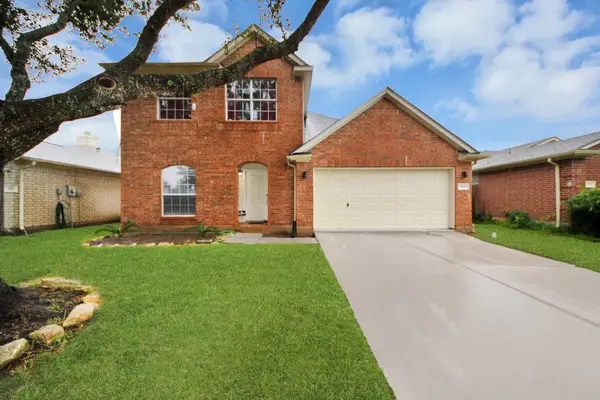 $290,000Active3 beds 3 baths1,895 sq. ft.
4007 Teal Run Meadows Drive, Fresno, TX 77545
MLS# 91110256Listed by: NAN & COMPANY PROPERTIES - CORPORATE OFFICE (HEIGHTS) $242,000Active3 beds 2 baths1,296 sq. ft.
3027 Elassona Lane, Fresno, TX 77459
MLS# 16098954Listed by: CASEY CASTLES, LLC


Protect your home and budget from life's surprises with an Assurant Home Warranty, backed by a partner that supports you through every step of homeownership. Explore Plans.
©2026 Century 21 Real Estate LLC. All rights reserved. CENTURY 21®, the CENTURY 21 Logo and C21® are service marks owned by Century 21 Real Estate LLC. Century 21 Real Estate LLC fully supports the principles of the Fair Housing Act and the Equal Opportunity Act. Each office is independently owned and operated. Listing information is deemed reliable but not guaranteed accurate.