
1321 Summer Field Lane, Friendswood, TX 77546
Local realty services provided by:CENTURY 21 Lucky Money Real Estate
Listed by: alan stanfield
Office: stanfield properties281-482-7000
MLS#:2367804
Source:HARMLS
Price summary
- Price:$725,000
- Price per sq. ft.:$206.85
About this home
Beautiful Village Builders home in gated Arbor Gate at West Ranch, offering a versatile 1.5-story floorplan with 4 bedrooms & 3 full baths downstairs! A grand foyer welcomes you into soaring ceilings, wood-look tile floors & a light-filled family room with abundant windows & cast stone fireplace. The island kitchen boasts granite counters, arabesque tile backsplash, abundant cabinetry, double ovens & gas cooktop with pot filler. A private study with French doors & coffered ceiling provides a dedicated workspace, while the spacious primary suite offers a spa-inspired bath & oversized walk-in closet. Upstairs, enjoy a generous game room, media room & full bath - perfect for entertaining! The covered patio overlooks a spacious backyard showcasing extensive NEW landscaping, including Eagleston hollies & ornamental grasses along the rear fence, creating an attractive natural screen as the trees mature. Tandem 3-car garage with EV charger, plus West Ranch pools, lakes, trails & FISD schools!
Contact an agent
Home facts
- Year built:2017
- Subdivision & Development:Arbor Gate/West Ranch Sec 3
- Listing ID #:2367804
- Updated:November 18, 2026 at 02:30 PM
Rooms and interior
- Bedrooms:4
- Total bathrooms:4
- Full bathrooms:4
- Rooms Total:16
- Flooring:Carpet, Tile
- Bathrooms Description:Hollywood Bath, Separate Shower, Soaking Tub, Tub Shower
- Kitchen Description:Breakfast Bar, Convection Oven, Dishwasher, Disposal, Double Oven, Dry Bar, Electric Oven, Gas Cooktop, Granite Counters, Kitchen Family Room Combo, Kitchen Island, Microwave
- Living area:3,505 sq. ft.
Heating and cooling
- Cooling:Central Air, Electric, Zoned
- Heating:Central, Gas
- Central air:Yes
Structure and exterior
- Roof:Composition
- Year built:2017
- Building area:3,505 sq. ft.
- Lot area:0.23 Acres
- Lot Features:Subdivision
- Architectural Style:Mediterranean, Traditional
- Construction Materials:Brick, Stone, Stucco
- Exterior Features:Fence, Patio, Private Yard
- Foundation Description:Slab
Schools
- High school:FRIENDSWOOD HIGH SCHOOL
- Middle school:FRIENDSWOOD JUNIOR HIGH SCHOOL
- Elementary school:CLINE ELEMENTARY SCHOOL
Utilities
- Sewer:Public Sewer
Finances and disclosures
- Price:$725,000
- Price per sq. ft.:$206.85
- Tax amount:$16,390 (2025)
Features and amenities
- Appliances:Convection Oven, Dishwasher, Disposal, Double Oven, Electric Oven, Gas Cooktop, Microwave
- Amenities:Controlled Access, Crown Molding, Entrance Foyer, High Ceilings, Low Emissivity Windows, Prewired, Security System - Owned, Smoke Detectors, Window Coverings
Parking
- Parking description:Driveway, Electric Vehicle Charging Stations, Garage, Garage Door Opener, Oversized, Tandem
- Garage:Yes
- Garage spaces:3
New listings near 1321 Summer Field Lane
- New
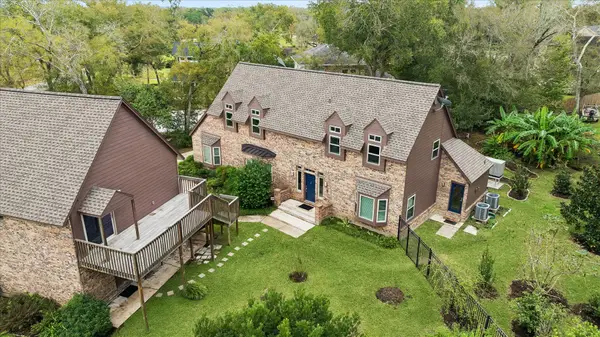 $575,000Active4 beds 3 baths2,682 sq. ft.
2308 Pine Drive, Friendswood, TX 77546
MLS# 27806526Listed by: PRINCE PROPERTIES, LLC - New
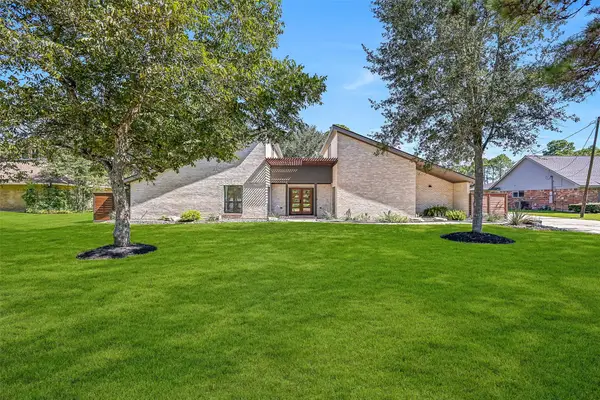 $795,000Active3 beds 3 baths2,728 sq. ft.
921 Falling Leaf Drive, Friendswood, TX 77546
MLS# 29211137Listed by: STANFIELD PROPERTIES - New
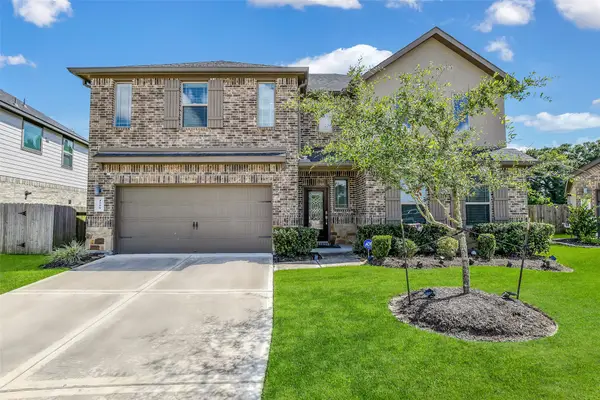 $449,999Active5 beds 3 baths2,689 sq. ft.
1508 Harvest Vine Court, Friendswood, TX 77546
MLS# 32852698Listed by: EXP REALTY LLC - New
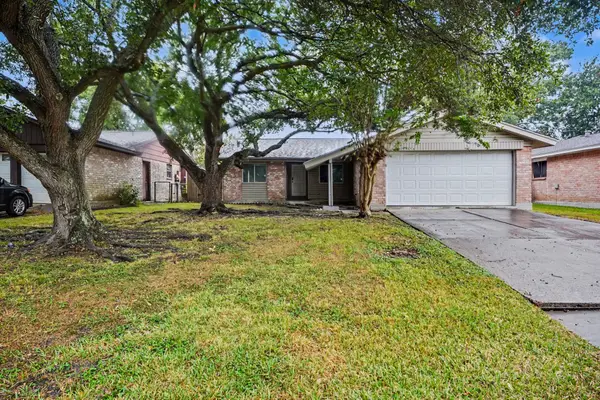 $229,900Active3 beds 2 baths1,415 sq. ft.
16726 Tibet Road, Friendswood, TX 77546
MLS# 11117441Listed by: ENTERA REALTY LLC - New
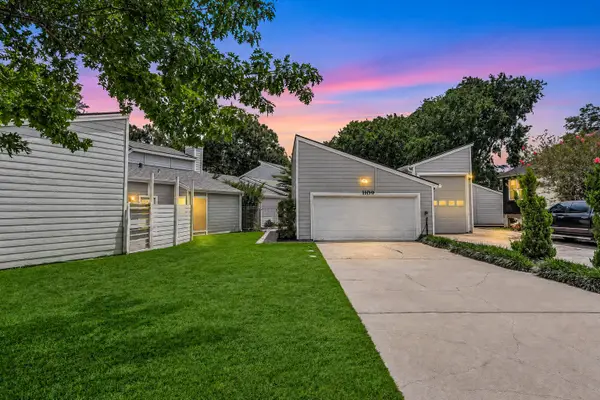 $215,000Active3 beds 2 baths1,530 sq. ft.
1109 Winding Way Drive, Friendswood, TX 77546
MLS# 9887229Listed by: LISS REALTY GROUP - New
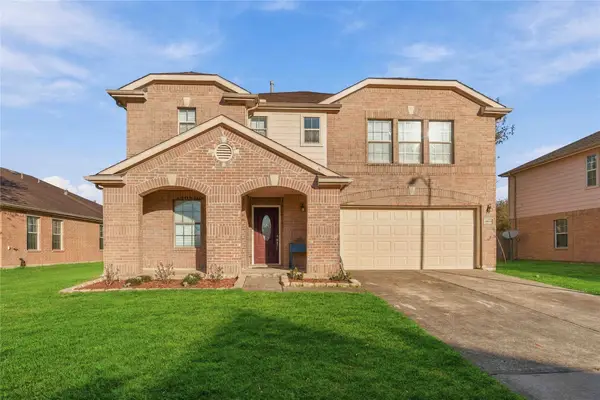 $370,000Active3 beds 3 baths2,816 sq. ft.
16802 Bending Creek Lane, Friendswood, TX 77546
MLS# 50660458Listed by: EXP REALTY LLC - New
 $499,000Active4 beds 2 baths2,488 sq. ft.
909 Leslie Lane, Friendswood, TX 77546
MLS# 5208947Listed by: UTR TEXAS, REALTORS - New
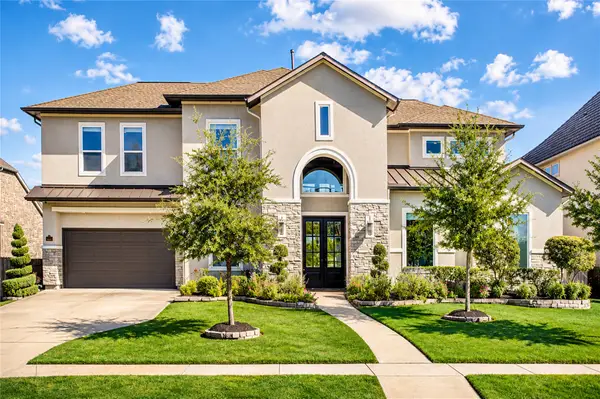 $1,249,900Active5 beds 6 baths4,499 sq. ft.
2560 Scenic Hills Drive, Friendswood, TX 77546
MLS# 56052747Listed by: TEXAS PREMIER REALTY - New
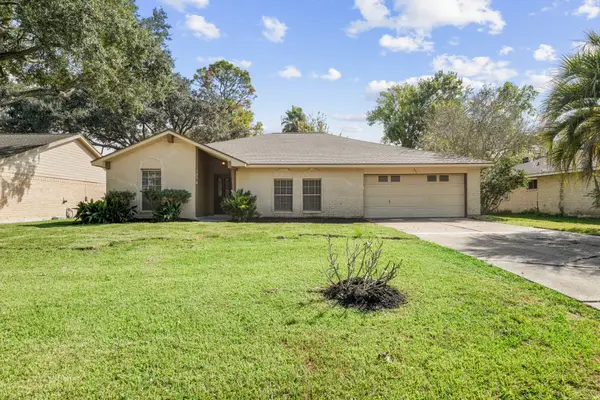 $364,900Active3 beds 2 baths1,859 sq. ft.
305 Tanglewood Drive, Friendswood, TX 77546
MLS# 67130576Listed by: BOATMAN REALTY, LLC


Protect your home and budget from life's surprises with an Assurant Home Warranty, backed by a partner that supports you through every step of homeownership. Explore Plans.
©2026 Century 21 Real Estate LLC. All rights reserved. CENTURY 21®, the CENTURY 21 Logo and C21® are service marks owned by Century 21 Real Estate LLC. Century 21 Real Estate LLC fully supports the principles of the Fair Housing Act and the Equal Opportunity Act. Each office is independently owned and operated. Listing information is deemed reliable but not guaranteed accurate.