
2308 Pine Drive, Friendswood, TX 77546
Local realty services provided by:CENTURY 21 Judge Fite Company
2308 Pine Drive,Friendswood, TX 77546
$575,000
- 4 Beds
- 3 Baths
- 2,682 sq. ft.
- Single family
- Active
Listed by: ruth ann manison
Office: prince properties, llc.281-482-5888
MLS#:27806526
Source:HARMLS
Price summary
- Price:$575,000
- Price per sq. ft.:$214.39
About this home
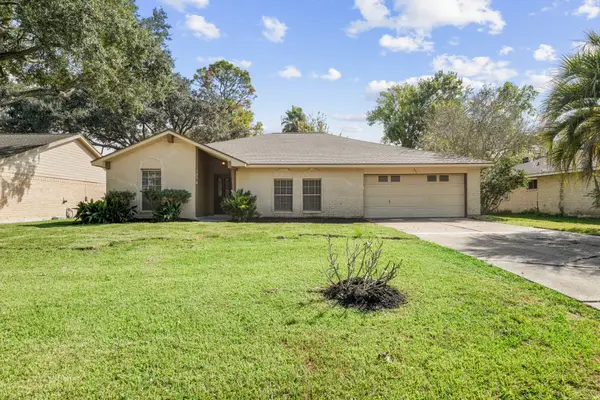
Rare multi-gen opportunity in Friendswood ISD is move-in ready and won't break the bank! You will love the gorgeous .6-acre fenced lot with fruit trees and flowers. The main house has 4 spacious bedrooms, with the primary suite downstairs. Upgrades include high impact windows, beautiful floors, a generator, a year-old roof, solid-wood cabinetry, granite counters, stainless appliances, quality hardware, updated fixtures, water heaters and ACs for both homes, 120' of new sewer line and more. Most remodeling was completed in the last 9 years. The apartment has a living and dining area, kitchen, two bedrooms and a bath, and a large deck, above a 3-car oversized garage. It's ideal for a family member or friend who wants privacy and their own space, but to still be close to the occupants in the main house. It could be used as a great entertainment area or office too. Polly Ranch has a voluntary HOA. The house has gas and the apartment is electric. Come see your new compound today!
Contact an agent
Home facts
- Year built:1984
- Subdivision & Development:Polly Ranch Estates Rep
- Listing ID #:27806526
- Updated:November 18, 2026 at 02:31 PM
Rooms and interior
- Bedrooms:4
- Total bathrooms:3
- Full bathrooms:2
- Half bathrooms:1
- Rooms Total:14
- Flooring:Engineered Hardwood, Plank, Tile, Vinyl
- Bathrooms Description:Hollywood Bath, Tub Shower
- Kitchen Description:Breakfast Bar, Butlers Pantry, Dishwasher, Disposal, Free Standing Range, Gas Cooktop, Gas Oven, Kitchen Family Room Combo, Kitchen Island, Microwave, Oven, Pantry, Pot Filler, Refrigerator
- Living area:2,682 sq. ft.
Heating and cooling
- Cooling:Attic Fan, Central Air, Electric, Gas
- Heating:Central, Electric, Gas
- Central air:Yes
Structure and exterior
- Roof:Composition
- Year built:1984
- Building area:2,682 sq. ft.
- Lot area:0.6 Acres
- Lot Features:Side Yard, Subdivision
- Architectural Style:Traditional
- Construction Materials:Brick, Cement Siding, Wood Siding
- Exterior Features:Fence, Patio, Porch
- Foundation Description:Slab
- Levels:2 Stories
Schools
- High school:FRIENDSWOOD HIGH SCHOOL
- Middle school:FRIENDSWOOD JUNIOR HIGH SCHOOL
- Elementary school:CLINE ELEMENTARY SCHOOL
Utilities
- Sewer:Public Sewer
Finances and disclosures
- Price:$575,000
- Price per sq. ft.:$214.39
- Tax amount:$10,832 (2026)
Features and amenities
- Appliances:Dishwasher, Disposal, Free Standing Range, Gas Cooktop, Gas Oven, Microwave, Oven, Refrigerator
- Amenities:Entrance Foyer, Low Emissivity Windows, Smoke Detectors, Window Coverings
Parking
- Parking description:Additional Parking, Garage, Garage Door Opener, Oversized
- Garage:Yes
- Garage spaces:3
New listings near 2308 Pine Drive
- New
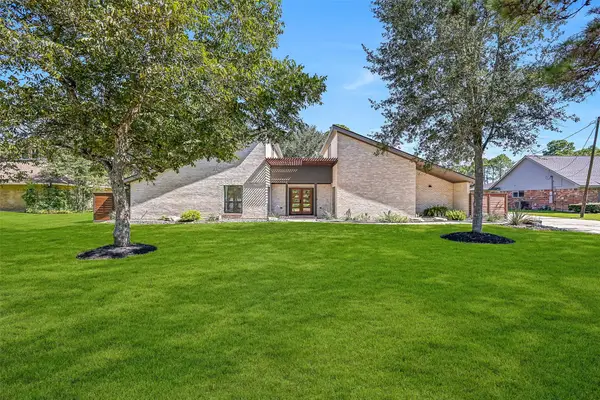 $795,000Active3 beds 3 baths2,728 sq. ft.
921 Falling Leaf Drive, Friendswood, TX 77546
MLS# 29211137Listed by: STANFIELD PROPERTIES - New
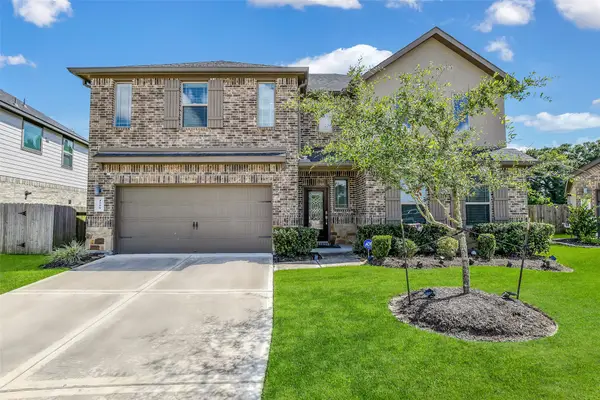 $449,999Active5 beds 3 baths2,689 sq. ft.
1508 Harvest Vine Court, Friendswood, TX 77546
MLS# 32852698Listed by: EXP REALTY LLC - New
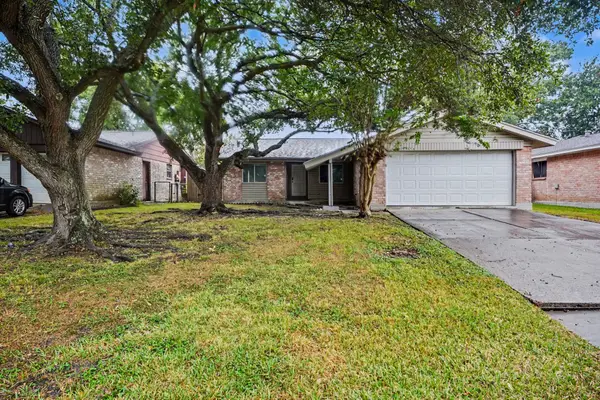 $229,900Active3 beds 2 baths1,415 sq. ft.
16726 Tibet Road, Friendswood, TX 77546
MLS# 11117441Listed by: ENTERA REALTY LLC - New
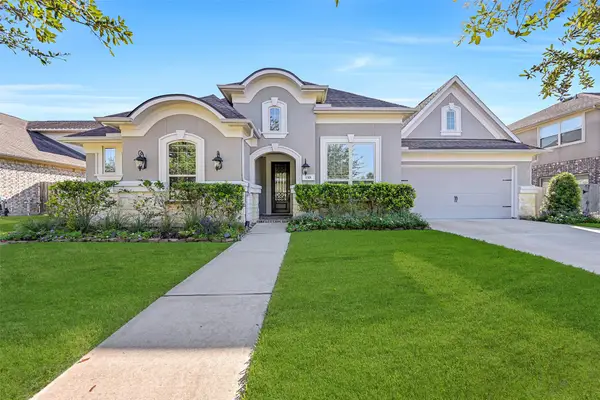 $725,000Active4 beds 4 baths3,505 sq. ft.
1321 Summer Field Lane, Friendswood, TX 77546
MLS# 2367804Listed by: STANFIELD PROPERTIES - New
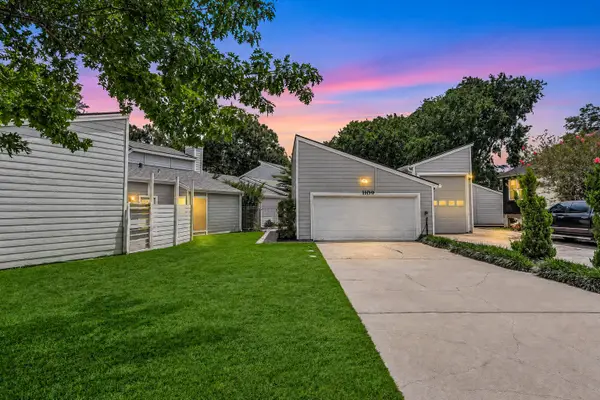 $215,000Active3 beds 2 baths1,530 sq. ft.
1109 Winding Way Drive, Friendswood, TX 77546
MLS# 9887229Listed by: LISS REALTY GROUP - New
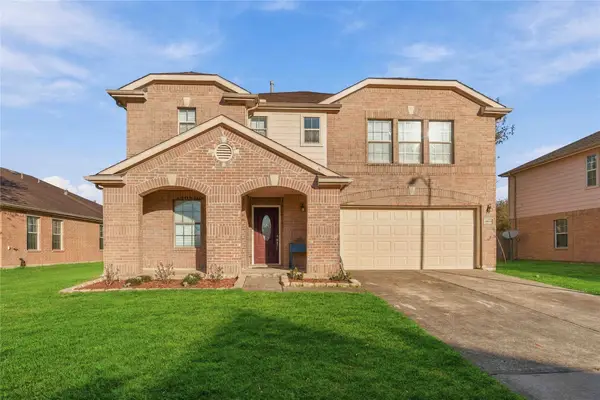 $370,000Active3 beds 3 baths2,816 sq. ft.
16802 Bending Creek Lane, Friendswood, TX 77546
MLS# 50660458Listed by: EXP REALTY LLC - New
 $499,000Active4 beds 2 baths2,488 sq. ft.
909 Leslie Lane, Friendswood, TX 77546
MLS# 5208947Listed by: UTR TEXAS, REALTORS - New
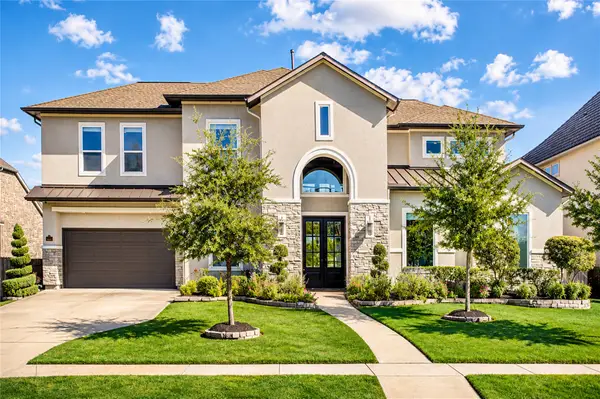 $1,249,900Active5 beds 6 baths4,499 sq. ft.
2560 Scenic Hills Drive, Friendswood, TX 77546
MLS# 56052747Listed by: TEXAS PREMIER REALTY - New
 $364,900Active3 beds 2 baths1,859 sq. ft.
305 Tanglewood Drive, Friendswood, TX 77546
MLS# 67130576Listed by: BOATMAN REALTY, LLC


Protect your home and budget from life's surprises with an Assurant Home Warranty, backed by a partner that supports you through every step of homeownership. Explore Plans.
©2026 Century 21 Real Estate LLC. All rights reserved. CENTURY 21®, the CENTURY 21 Logo and C21® are service marks owned by Century 21 Real Estate LLC. Century 21 Real Estate LLC fully supports the principles of the Fair Housing Act and the Equal Opportunity Act. Each office is independently owned and operated. Listing information is deemed reliable but not guaranteed accurate.