2306 Lakeway Drive, Friendswood, TX 77546
Local realty services provided by:CENTURY 21 Judge Fite Company
Upcoming open houses
- Sun, Jul 2601:00 pm - 04:00 pm
Listed by: norman frenk
Office: better homes and gardens real estate gary greene - bay area281-486-1900
MLS#:96590068
Source:HARMLS
Price summary
- Price:$759,900
- Price per sq. ft.:$172.47
- Monthly HOA dues:$84.83
About this home
Absolutely gorgeous and move-in ready, this impeccably maintained home offers the perfect blend of elegance, comfort, and functionality. Nestled on a premium oversized lot in a gated lakeside community, the home enjoys exceptional privacy w/ a serene backyard overlooking the lake. Designed for both everyday living & entertaining, the open-concept plan flows beautifully. Just off the entry, an oversized private study provides the ideal home office or flex space. The spacious formal dining room is perfect for gatherings, while the expansive kitchen and breakfast area comfortably accommodate everyone! Upstairs, a huge game room may double as a media room, gaming area, or second living space. Soaring ceilings enhance the home's bright, open feel, while 3 separate HVAC zones provide outstanding comfort and efficiency. Additional highlights include recent interior paint, 3-car attached garage, automatic sprinklers & countless thoughtful upgrades throughout.
Contact an agent
Home facts
- Year built:2013
- Listing ID #:96590068
- Updated:July 24, 2026 at 07:09 PM
Rooms and interior
- Bedrooms:4
- Total bathrooms:4
- Full bathrooms:3
- Half bathrooms:1
- Rooms Total:10
- Flooring:Carpet, Wood
- Bathrooms Description:Hollywood Bath, Separate Shower, Soaking Tub, Tub Shower
- Kitchen Description:Breakfast Bar, Dishwasher, Disposal, Electric Oven, Gas Cooktop, Granite Counters, Kitchen Family Room Combo, Microwave, Pantry, Refrigerator, Walk In Pantry
- Living area:4,406 sq. ft.
Heating and cooling
- Cooling:Central Air, Electric, Zoned
- Heating:Central, Gas, Zoned
- Central air:Yes
Structure and exterior
- Roof:Composition
- Year built:2013
- Building area:4,406 sq. ft.
- Lot area:0.36 Acres
- Lot Features:Greenbelt, Subdivision, Views
- Architectural Style:Traditional
- Construction Materials:Brick, Cement Siding, Stone
- Exterior Features:Patio, Sprinkler Irrigation
- Foundation Description:Slab
- Levels:2 Stories
Schools
- High school:FRIENDSWOOD HIGH SCHOOL
- Middle school:FRIENDSWOOD JUNIOR HIGH SCHOOL
- Elementary school:WINDSONG ELEMENTARY
Utilities
- Sewer:Public Sewer
Finances and disclosures
- Price:$759,900
- Price per sq. ft.:$172.47
- Tax amount:$12,876 (2025)
Features and amenities
- Appliances:Dishwasher, Disposal, Dryer, Electric Oven, Gas Cooktop, Microwave, Refrigerator, Washer
- Laundry features:Dryer, Washer
- Amenities:Ceiling Fans, Controlled Access, Crown Molding, Gated, High Ceilings, Low Emissivity Windows, Security Gate, Smoke Detectors, Window Coverings
Parking
- Parking description:Garage, Garage Door Opener
- Garage:Yes
- Garage spaces:3
New listings near 2306 Lakeway Drive
- Open Sat, 3 to 5pmNew
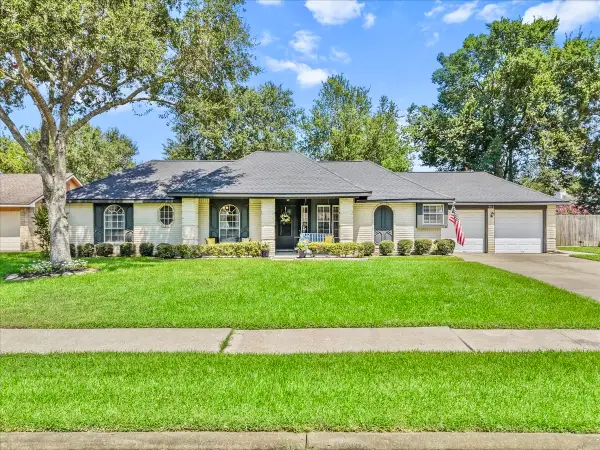
 $334,000Active3 beds 2 baths1,500 sq. ft.
904 Sandringham Drive, Friendswood, TX 77546
MLS# 18814680Listed by: CENTURY 21 OLYMPIAN AREA SPECIALISTS - Open Sat, 12 to 2pmNew
 $424,900Active4 beds 4 baths2,909 sq. ft.
3203 Autumn Bay Court, Friendswood, TX 77546
MLS# 49222991Listed by: STANFIELD PROPERTIES - New
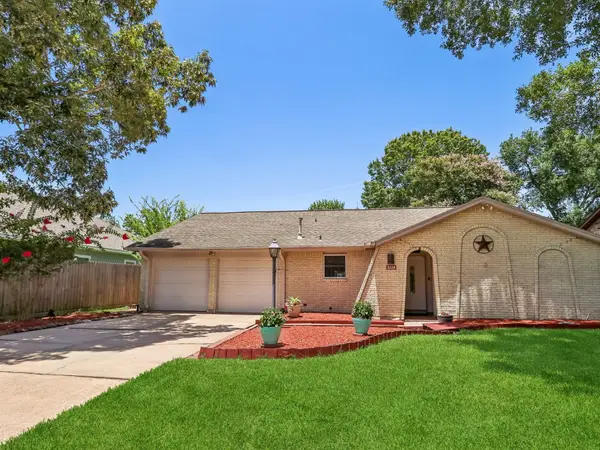 $274,900Active3 beds 2 baths1,474 sq. ft.
5110 Geneva Drive, Friendswood, TX 77546
MLS# 79546178Listed by: EXP REALTY, LLC - New
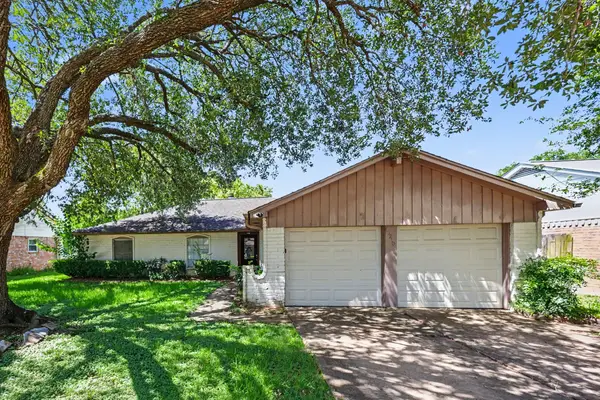 $249,900Active3 beds 2 baths1,640 sq. ft.
16210 Forest Bend Avenue, Friendswood, TX 77546
MLS# 57107577Listed by: ENTERA REALTY LLC - New
 $799,000Active5 beds 4 baths3,652 sq. ft.
2244 Lila Sky Lane, Friendswood, TX 77546
MLS# 63817604Listed by: ALEXANDER PROPERTIES - New
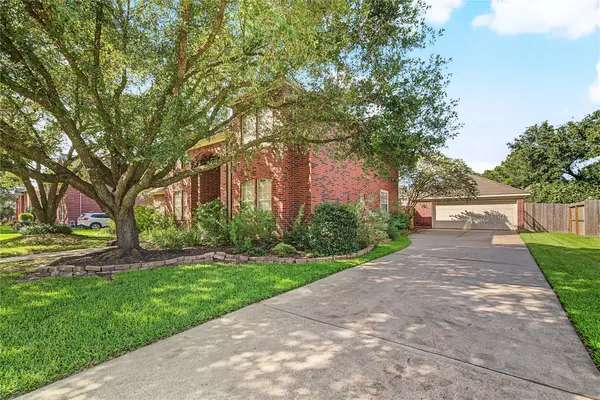 $495,000Active4 beds 4 baths3,245 sq. ft.
1707 Brill Drive, Friendswood, TX 77546
MLS# 46953156Listed by: UTR TEXAS, REALTORS - New
 $675,000Active4 beds 3 baths3,229 sq. ft.
1017 Bolivar Point Lane, Friendswood, TX 77546
MLS# 11438355Listed by: STANFIELD PROPERTIES - Open Sat, 12 to 2pmNew
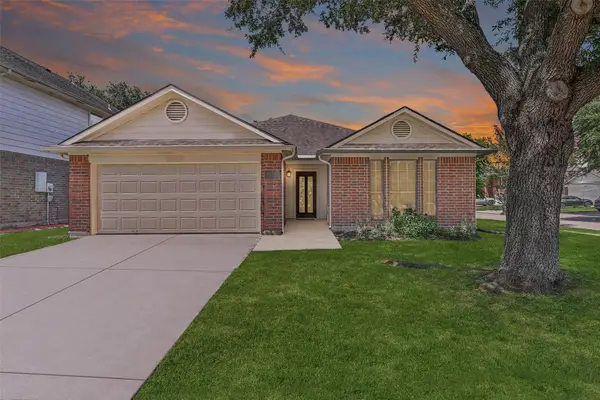 $295,000Active3 beds 2 baths1,860 sq. ft.
17031 Lighthouse View Drive, Friendswood, TX 77546
MLS# 34012193Listed by: YELLOW BRICK REALTY TX, LLC - Open Sat, 10am to 12:30pmNew
 $279,000Active3 beds 2 baths1,480 sq. ft.
16203 Forest Bend Avenue, Friendswood, TX 77546
MLS# 82850580Listed by: WEICHERT, REALTORS - THE MURRAY GROUP - Open Sat, 12 to 2pmNew
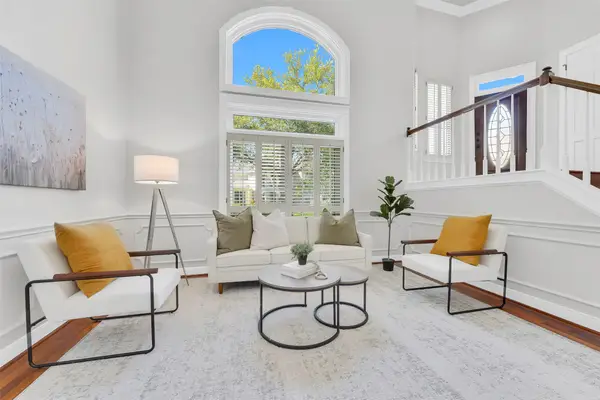 $412,000Active3 beds 3 baths2,407 sq. ft.
202 Victoria Way, Friendswood, TX 77546
MLS# 28481931Listed by: STANFIELD PROPERTIES


Protect your home and budget from life's surprises with an Assurant Home Warranty, backed by a partner that supports you through every step of homeownership. Explore Plans.
©2026 Century 21 Real Estate LLC. All rights reserved. CENTURY 21®, the CENTURY 21 Logo and C21® are service marks owned by Century 21 Real Estate LLC. Century 21 Real Estate LLC fully supports the principles of the Fair Housing Act and the Equal Opportunity Act. Each office is independently owned and operated. Listing information is deemed reliable but not guaranteed accurate.