
904 Sandringham Drive, Friendswood, TX 77546
Local realty services provided by:CENTURY 21 Lucky Money Real Estate
Upcoming open houses
- Sat, Jul 2503:00 pm - 05:00 pm
Listed by:
 Nathalie Sweeney(713) 582 - 9570CENTURY 21 Olympian
Office: century 21 olympian area specialists832-553-8300
MLS#:18814680
Source:HARMLS
Price summary
- Price:$334,000
- Price per sq. ft.:$222.67
- Monthly HOA dues:$2
About this home
Perfectly situated in a beloved, quiet, centrally located neighborhood within the highly sought-after Friendswood ISD, this charming, move-in ready home offers exceptional value on a beautiful oversized lot! Thoughtfully maintained with tasteful decor, it's the perfect starter home or ideal place to enjoy comfortable, low-maintenance living. Recent improvements include a NEW ROOF (June 2026), NEW WATER HEATER (July 2026), and recent fence for added peace of mind. The inviting open layout is warm and functional, while the extended patio overlooks the spacious backyard, creating the perfect setting for entertaining, relaxing, gardening, or play. Enjoy extremely low HOA dues, affordable property taxes, and a convenient location near shopping, dining, parks, and community events in the heart of Friendswood.
Contact an agent
Home facts
- Year built:1983
- Listing ID #:18814680
- Updated:July 24, 2026 at 10:15 PM
Rooms and interior
- Bedrooms:3
- Total bathrooms:2
- Full bathrooms:2
- Rooms Total:6
- Flooring:Carpet, Laminate, Tile
- Dining Description:Kitchen Dining Combo
- Bathrooms Description:Tub Shower
- Kitchen Description:Dishwasher, Disposal, Free Standing Range, Gas Oven, Gas Range, Kitchen Dining Combo, Kitchen Family Room Combo, Microwave, Pantry
- Living area:1,500 sq. ft.
Heating and cooling
- Cooling:Central Air, Electric
- Heating:Central, Gas
- Central air:Yes
Structure and exterior
- Roof:Composition
- Year built:1983
- Building area:1,500 sq. ft.
- Lot area:0.27 Acres
- Lot Features:Subdivision
- Architectural Style:Traditional
- Construction Materials:Brick
- Exterior Features:Fence, Patio, Porch, Sprinkler Irrigation, Storage
- Foundation Description:Slab
- Levels:1 Story
Schools
- High school:FRIENDSWOOD HIGH SCHOOL
- Middle school:FRIENDSWOOD JUNIOR HIGH SCHOOL
- Elementary school:WESTWOOD ELEMENTARY SCHOOL (FRIENDSWOOD)
Utilities
- Sewer:Public Sewer
Finances and disclosures
- Price:$334,000
- Price per sq. ft.:$222.67
- Tax amount:$6,142 (2025)
Features and amenities
- Appliances:Dishwasher, Disposal, Free Standing Range, Gas Oven, Gas Range, Microwave
- Amenities:Ceiling Fans, High Ceilings, Programmable Thermostat, Security System - Owned, Smoke Detectors, Vaulted Ceilings
Parking
- Parking description:Driveway, Garage, Garage Door Opener
- Garage:Yes
- Garage spaces:2
New listings near 904 Sandringham Drive
- Open Sat, 12 to 2pmNew
 $424,900Active4 beds 4 baths2,909 sq. ft.
3203 Autumn Bay Court, Friendswood, TX 77546
MLS# 49222991Listed by: STANFIELD PROPERTIES - New
 $1,100,000Active3 beds 5 baths4,150 sq. ft.
1321 Stoney Lake Drive, Friendswood, TX 77546
MLS# 77135015Listed by: UTR TEXAS, REALTORS - New
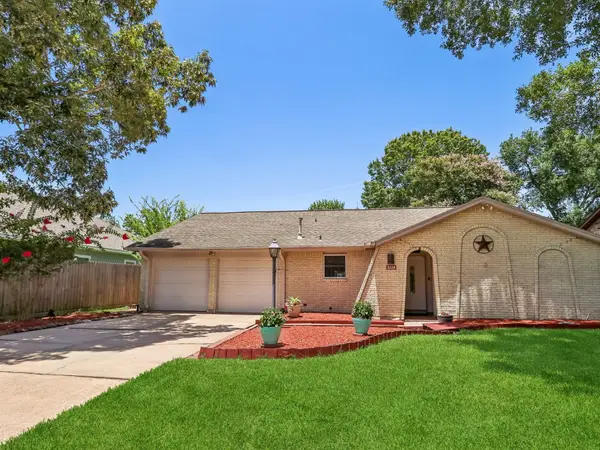 $274,900Active3 beds 2 baths1,474 sq. ft.
5110 Geneva Drive, Friendswood, TX 77546
MLS# 79546178Listed by: EXP REALTY, LLC - New
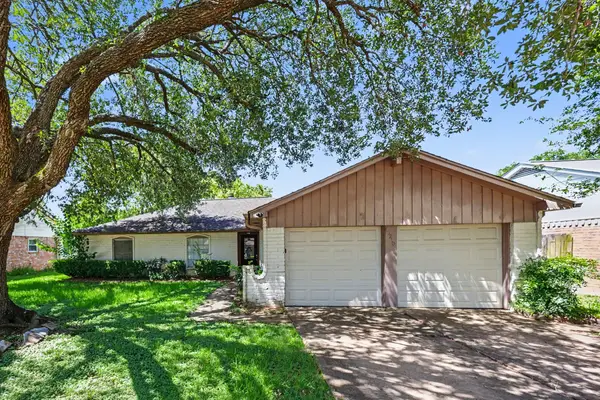 $249,900Active3 beds 2 baths1,640 sq. ft.
16210 Forest Bend Avenue, Friendswood, TX 77546
MLS# 57107577Listed by: ENTERA REALTY LLC - New
 $799,000Active5 beds 4 baths3,652 sq. ft.
2244 Lila Sky Lane, Friendswood, TX 77546
MLS# 63817604Listed by: ALEXANDER PROPERTIES - New
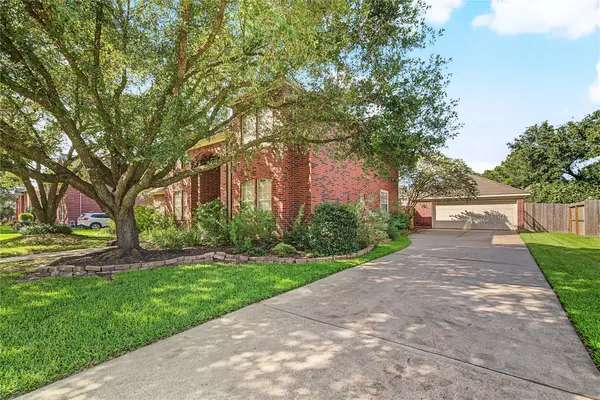 $495,000Active4 beds 4 baths3,245 sq. ft.
1707 Brill Drive, Friendswood, TX 77546
MLS# 46953156Listed by: UTR TEXAS, REALTORS - New
 $675,000Active4 beds 3 baths3,229 sq. ft.
1017 Bolivar Point Lane, Friendswood, TX 77546
MLS# 11438355Listed by: STANFIELD PROPERTIES - Open Sat, 12 to 2pmNew
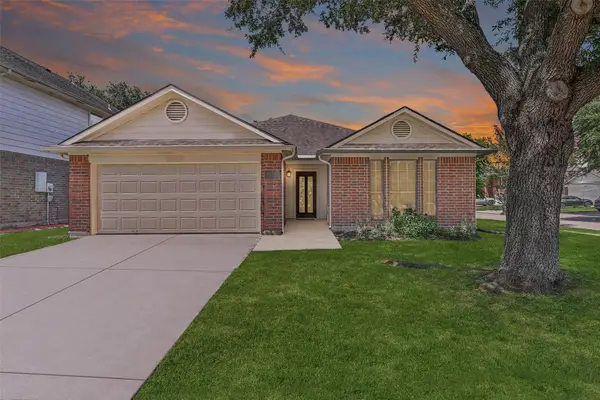 $295,000Active3 beds 2 baths1,860 sq. ft.
17031 Lighthouse View Drive, Friendswood, TX 77546
MLS# 34012193Listed by: YELLOW BRICK REALTY TX, LLC - Open Sat, 10am to 12:30pmNew
 $279,000Active3 beds 2 baths1,480 sq. ft.
16203 Forest Bend Avenue, Friendswood, TX 77546
MLS# 82850580Listed by: WEICHERT, REALTORS - THE MURRAY GROUP


Protect your home and budget from life's surprises with an Assurant Home Warranty, backed by a partner that supports you through every step of homeownership. Explore Plans.
©2026 Century 21 Real Estate LLC. All rights reserved. CENTURY 21®, the CENTURY 21 Logo and C21® are service marks owned by Century 21 Real Estate LLC. Century 21 Real Estate LLC fully supports the principles of the Fair Housing Act and the Equal Opportunity Act. Each office is independently owned and operated. Listing information is deemed reliable but not guaranteed accurate.