
907 Briarmeadow Avenue, Friendswood, TX 77546
Local realty services provided by:CENTURY 21 Tevas
907 Briarmeadow Avenue,Friendswood, TX 77546
$318,000
- 3 Beds
- 2 Baths
- 1,723 sq. ft.
- Single family
- Pending
Listed by: alan stanfield
Office: stanfield properties281-482-7000
MLS#:81449890
Source:HARMLS
Price summary
- Price:$318,000
- Price per sq. ft.:$184.56
- Monthly HOA dues:$2
About this home
Discover the potential in this spacious Regency Estates home, perfectly positioned on a sprawling 0.4-acre lot within walking distance of Friendswood High School. The true centerpiece is the impressive, oversized island kitchen, thoughtfully updated with granite countertops, abundant cabinetry, a gas convection range, a glass subway tile backsplash, a serving bar, pantry, and exceptional island storage—offering the kind of space and functionality that's rarely found at this price point. The open family and dining room features vaulted ceilings, tile flooring, and abundant natural light, while the flexible split-bedroom floor plan includes a fourth bedroom with double doors that's ideal as a home office or study. With no carpet throughout, a recent backyard fence, storage shed, and an enormous pool-sized backyard, this home provides the perfect opportunity to add your personal touches while enjoying one of Friendswood's most desirable established neighborhoods.
Contact an agent
Home facts
- Year built:1982
- Listing ID #:81449890
- Updated:July 30, 2026 at 02:21 AM
Rooms and interior
- Bedrooms:3
- Total bathrooms:2
- Full bathrooms:2
- Rooms Total:9
- Flooring:Tile
- Bathrooms Description:Tub Shower
- Kitchen Description:Convection Oven, Dishwasher, Disposal, Gas Cooktop, Gas Oven, Granite Counters, Kitchen Island, Microwave, Oven
- Living area:1,723 sq. ft.
Heating and cooling
- Cooling:Central Air, Electric
- Heating:Central, Gas
- Central air:Yes
Structure and exterior
- Roof:Composition
- Year built:1982
- Building area:1,723 sq. ft.
- Lot area:0.41 Acres
- Lot Features:Subdivision
- Architectural Style:Traditional
- Construction Materials:Brick, Cement Siding
- Exterior Features:Fence, Porch
- Foundation Description:Slab
- Levels:1 Story
Schools
- High school:FRIENDSWOOD HIGH SCHOOL
- Middle school:FRIENDSWOOD JUNIOR HIGH SCHOOL
- Elementary school:WESTWOOD ELEMENTARY SCHOOL (FRIENDSWOOD)
Utilities
- Sewer:Public Sewer
Finances and disclosures
- Price:$318,000
- Price per sq. ft.:$184.56
- Tax amount:$7,097 (2025)
Features and amenities
- Appliances:Convection Oven, Dishwasher, Disposal, Gas Cooktop, Gas Oven, Microwave, Oven
- Amenities:Ceiling Fans, High Ceilings
Parking
- Parking description:Driveway, Garage, Garage Door Opener
- Garage:Yes
- Garage spaces:2
New listings near 907 Briarmeadow Avenue
- New
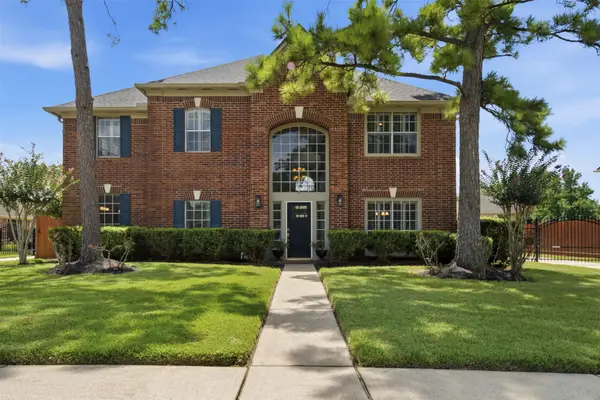 $579,000Active5 beds 4 baths2,962 sq. ft.
1305 Wilderness Pines Drive, Friendswood, TX 77546
MLS# 41681029Listed by: CB&A, REALTORS - New
 $790,535Active5 beds 5 baths3,885 sq. ft.
2316 Friendswood Trail, Friendswood, TX 77546
MLS# 98765330Listed by: D.R. HORTON-TEXAS, LTD - New
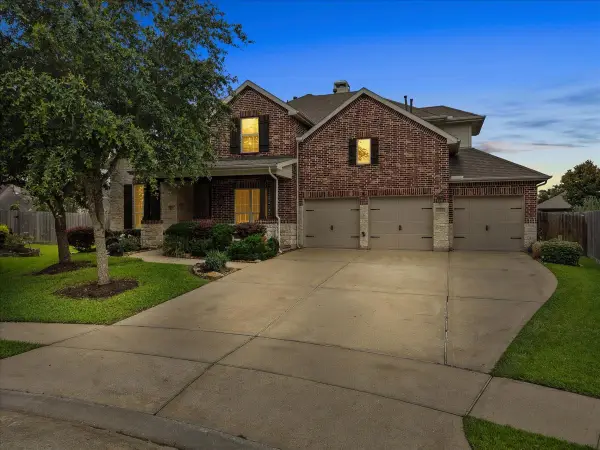 $725,000Active5 beds 4 baths4,192 sq. ft.
904 Cozy Hollow Court, Friendswood, TX 77546
MLS# 50290255Listed by: FOUNDATIONS REALTY - New
 $258,000Active3 beds 2 baths1,557 sq. ft.
2519 Colonial Ridge Drive, Friendswood, TX 77546
MLS# 9048166Listed by: SURGE REALTY - New
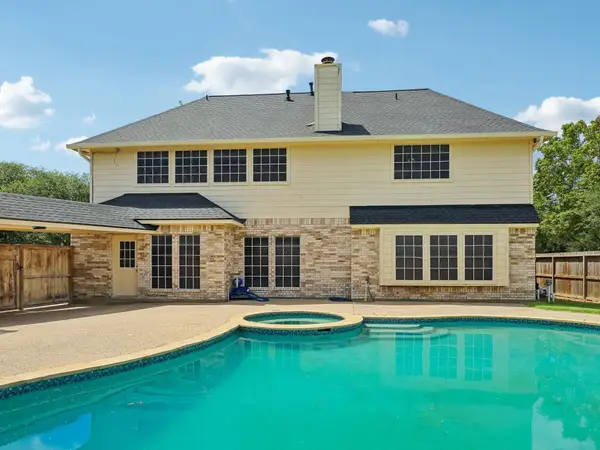 $549,900Active5 beds 4 baths3,336 sq. ft.
1207 Peregrine Drive, Friendswood, TX 77546
MLS# 9137129Listed by: EXP REALTY, LLC - New
 $898,000Active4 beds 4 baths3,927 sq. ft.
2513 Royal Field Lane, Friendswood, TX 77546
MLS# 66782187Listed by: EXPERIENCED EXCELLENCE - Open Sun, 1 to 3pmNew
 $325,000Active4 beds 2 baths1,784 sq. ft.
15419 Wandering Trail, Friendswood, TX 77546
MLS# 33163760Listed by: COMPASS RE TEXAS, LLC - MEMORIAL - New
 $345,000Active4 beds 2 baths2,172 sq. ft.
16114 Forest Bend Avenue, Friendswood, TX 77546
MLS# 32076523Listed by: KELLER WILLIAMS MEMORIAL - New
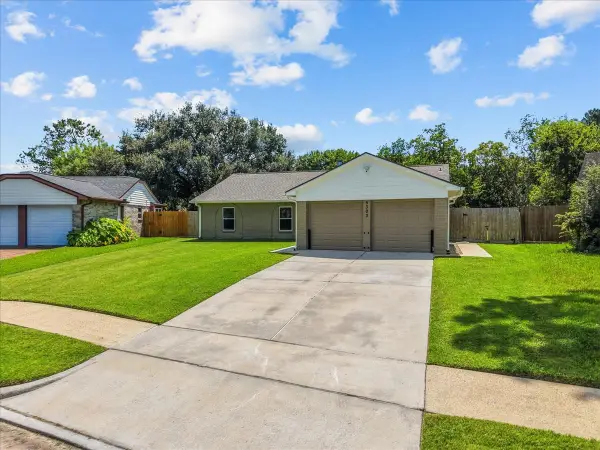 $309,900Active3 beds 2 baths1,660 sq. ft.
5303 Bulen Avenue, Friendswood, TX 77546
MLS# 73836081Listed by: UTR TEXAS, REALTORS


Protect your home and budget from life's surprises with an Assurant Home Warranty, backed by a partner that supports you through every step of homeownership. Explore Plans.
©2026 Century 21 Real Estate LLC. All rights reserved. CENTURY 21®, the CENTURY 21 Logo and C21® are service marks owned by Century 21 Real Estate LLC. Century 21 Real Estate LLC fully supports the principles of the Fair Housing Act and the Equal Opportunity Act. Each office is independently owned and operated. Listing information is deemed reliable but not guaranteed accurate.