
10051 Plainsman Lane, Frisco, TX 75035
Local realty services provided by:CENTURY 21 Mike Bowman, Inc.
10051 Plainsman Lane,Frisco, TX 75035
$675,000Last list price
- 4 Beds
- 3 Baths
- - sq. ft.
- Single family
- Sold
Listed by: srinivasa dhamodharan
Office: jcs real estate services inc.
MLS#:21358218
Source:GDAR
Sorry, we are unable to map this address
Price summary
- Price:$675,000
- Monthly HOA dues:$110
About this home
Recently remodeled to near-new perfection, this stunning 4-bedroom, 3-bath residence in the heart of Frisco showcases premium upgrades from its 2021–2022 transformation — the kind of builder-level finishes that would command a significant premium today. Fully custom cabinetry and shelving with soft-close doors, luxurious quartz countertops throughout, and elegant new chandeliers in the foyer and formal areas set an unmistakable tone of quality from the moment you walk in.
The chef's kitchen is the true showpiece: a commercial-grade range and vent hood, microwave drawer, extensive pull-out storage, a pot filler, and a rare oversized pull-out appliance garage that sets this home apart from anything else on the market. Plush new carpeting adds comfort upstairs, while major system upgrades — new energy-efficient HVAC, a reverse osmosis water system, a whole-home water softener, and a centralized surge protector covering every outlet — offer the kind of peace of mind buyers rarely find in a single home. An oversized shoe and storage closet by the stairs and an extended backyard with a sliding gate round out the thoughtful, livable design.
The serene primary suite overlooks the pool and features a spa-inspired bath with quartz countertops and a heated soaking tub. Secondary bathrooms have been tastefully refreshed with new vanities and an upgraded upstairs bathtub. Built for entertaining, the media room with wet bar and spacious game room create the perfect gathering spaces, while extensive stonework front and back frames a private pool and spa retreat made for summer.
Location seals the deal: a community park just around the corner, an elementary school right beside it, and easy access to the new Universal Kids resort. From top to bottom, this exceptional Frisco home delivers luxury, comfort, and countless wow moments — a rare find that won't last long....
Contact an agent
Home facts
- Year built:2005
- Subdivision & Development:Village At Panther Creek Ph One The
- Listing ID #:21358218
- Added:45 day(s) ago
- Updated:September 27, 2026 at 06:19 AM
Rooms and interior
- Bedrooms:4
- Total bathrooms:3
- Full bathrooms:3
- Flooring:Carpet, Wood
- Kitchen Description:Convection Oven, Dishwasher, Disposal, Gas Cooktop, Gas Oven, Microwave, Some Commercial Grade, Vented Exhaust Fan, Water Purifier, Water Softener
Heating and cooling
- Cooling:Ceiling Fans, Central Air
- Heating:Central
- Central air:Yes
Structure and exterior
- Roof:Composition
- Year built:2005
- Construction Materials:Brick
- Foundation Description:Slab
- Levels:2 Story
Schools
- High school:Memorial
- Middle school:Maus
- Elementary school:Tadlock
Finances and disclosures
- Price:$675,000
Features and amenities
- Appliances:Convection Oven, Dishwasher, Disposal, Electric Water Heater, Gas Cooktop, Gas Oven, Microwave, Range, Some Commercial Grade, Tankless Water Heater, Vented Exhaust Fan, Water Purifier, Water Softener
- Amenities:Carbon Monoxide Detectors, Security System, Smoke Detectors, Wireless
Parking
- Garage:Yes
- Garage spaces:2
 Information provided, in part, by North Texas Real Estate Information Systems, Inc. Last Updated September 27, 2026 Listings with the NTREIS logo are listed by brokerages other than CENTURY 21 Mike Bowman, Inc.. GDAR Member Broker: Dave Bowman
New listings near 10051 Plainsman Lane
- New
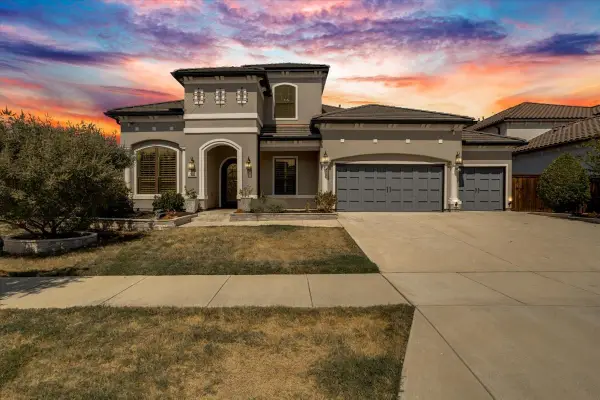 $1,400,000Active5 beds 6 baths4,626 sq. ft.
510 Spurlock Street, Frisco, TX 75036
MLS# 21356462Listed by: REAL BROKER, LLC - Open Sun, 1 to 3pmNew
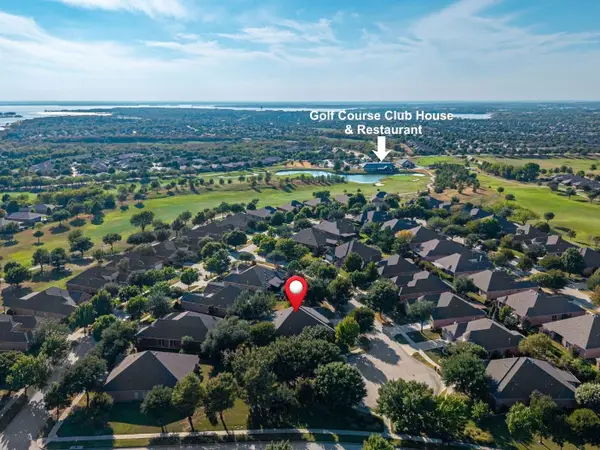 $735,000Active3 beds 3 baths3,010 sq. ft.
7122 Lake Mead Court, Frisco, TX 75036
MLS# 21393637Listed by: REAL BROKER, LLC - New
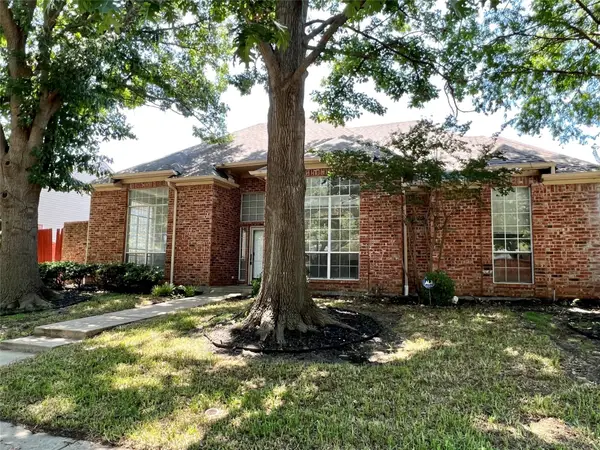 $525,000Active4 beds 2 baths2,307 sq. ft.
11005 Hermitage Lane, Frisco, TX 75035
MLS# 21388907Listed by: KELLER WILLIAMS REALTY DPR - Open Sun, 2 to 4pmNew
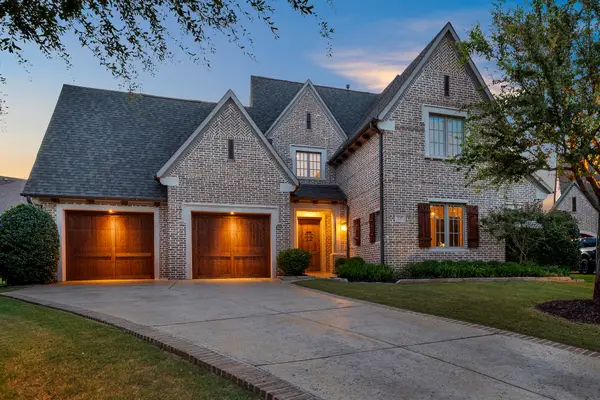 $1,575,000Active3 beds 4 baths4,038 sq. ft.
6749 Arbor Cove Drive, Frisco, TX 75034
MLS# 21385669Listed by: KELLER WILLIAMS LEGACY - New
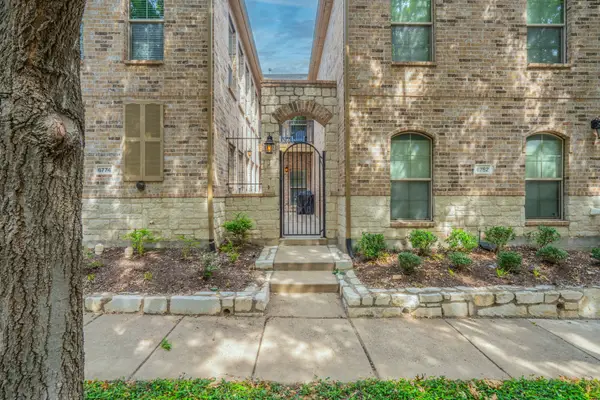 $379,900Active2 beds 3 baths1,687 sq. ft.
6774 Cortona Lane, Frisco, TX 75034
MLS# 21396713Listed by: COMPETITIVE EDGE REALTY LLC - New
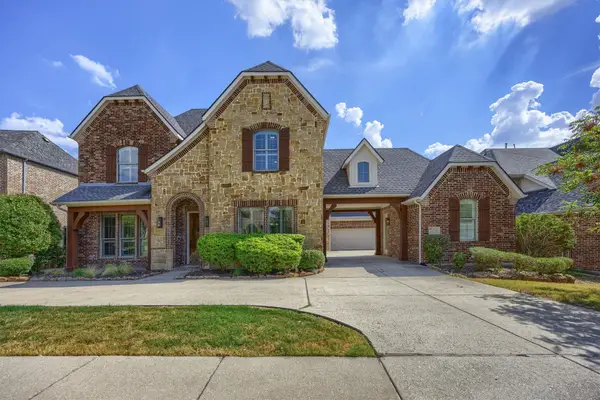 $1,100,000Active5 beds 5 baths4,859 sq. ft.
5960 Indigo Sky Drive, Frisco, TX 75036
MLS# 21386709Listed by: COLDWELL BANKER APEX, REALTORS - New
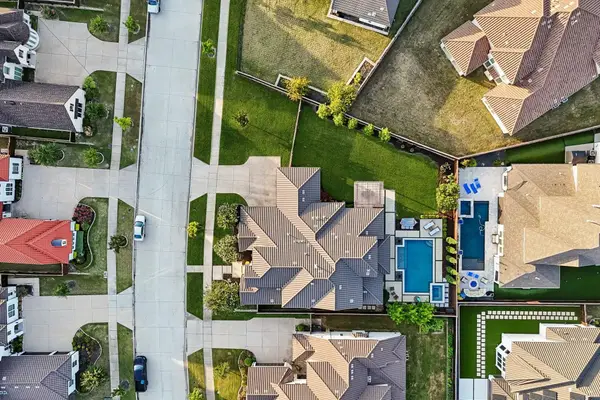 $1,349,990Active4 beds 5 baths4,295 sq. ft.
7342 Shoestring Drive, Frisco, TX 75036
MLS# 21396062Listed by: RE/MAX TRINITY - New
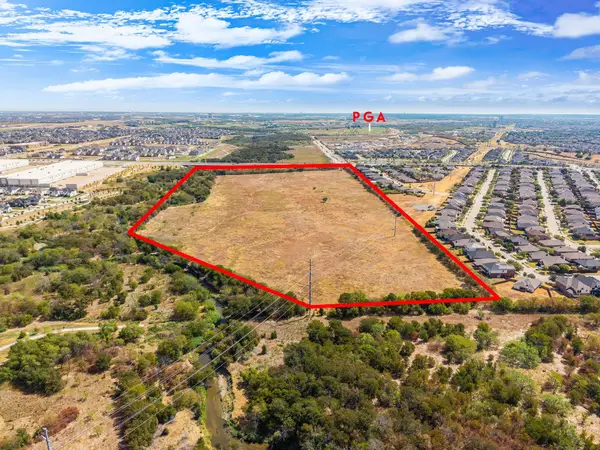 $13,000,000Active38.51 Acres
TBD Fm 423, Frisco, TX 75034
MLS# 21396595Listed by: COMPASS RE TEXAS, LLC. - New
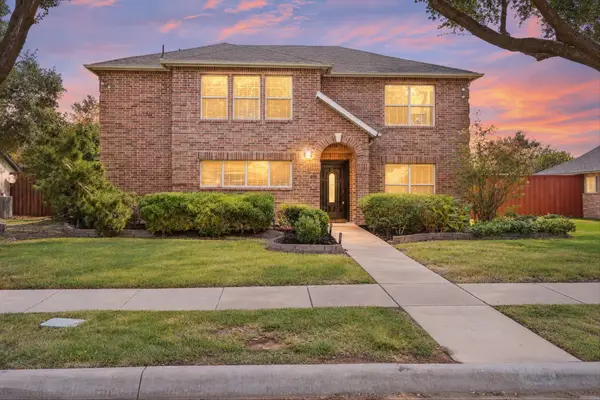 $479,000Active3 beds 3 baths2,860 sq. ft.
6410 Tara Lane, Frisco, TX 75035
MLS# 21396687Listed by: EXP REALTY LLC - New
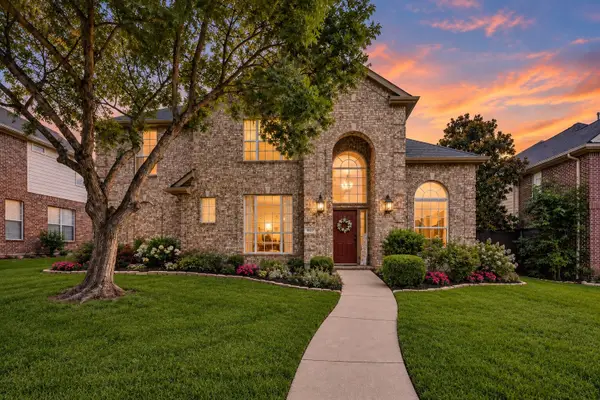 $700,000Active4 beds 3 baths3,060 sq. ft.
1627 Sagebrush Drive, Frisco, TX 75033
MLS# 72303422Listed by: LOCKE AND KEY HOMES


Protect your home and budget from life's surprises with an Assurant Home Warranty, backed by a partner that supports you through every step of homeownership. Explore Plans.
©2026 Century 21 Real Estate LLC. All rights reserved. CENTURY 21®, the CENTURY 21 Logo and C21® are service marks owned by Century 21 Real Estate LLC. Century 21 Real Estate LLC fully supports the principles of the Fair Housing Act and the Equal Opportunity Act. Each office is independently owned and operated. Listing information is deemed reliable but not guaranteed accurate.