
10336 Darkwood Drive, Frisco, TX 75035
Local realty services provided by:CENTURY 21 Harvey Properties
10336 Darkwood Drive,Frisco, TX 75035
$329,000Last list price
- 3 Beds
- 3 Baths
- - sq. ft.
- Townhouse
- Sold
Listed by: tonja demaret
Office: coldwell banker apex, realtors
MLS#:21319213
Source:GDAR
Sorry, we are unable to map this address
Price summary
- Price:$329,000
- Monthly HOA dues:$264
About this home
Welcome home to this beautifully maintained 3 bedroom, 3 bath townhome offers a thoughtful designed living space. This popular floor plan features an open, inviting layout with soaring ceilings, warm earth-tone finishes, natural light. The spacious family room with dramatic vaulted ceilings flows seamlessly into the dining area, creating the perfect space for everyday living and entertaining. The open kitchen overlooks the breakfast area and features rich cabinetry, a breakfast bar, and a convenient walk-in pantry combined with the utility room for added functionality. Upstairs, you'll find secondary bedrooms along with a spacious primary suite complete with a custom walk-in closet. The downstairs powder bath includes a classic pedestal sink for a stylish touch. Step outside to enjoy your own private backyard retreat with board-on-board fencing, an open patio ideal for relaxing or grilling, and a mature shade tree that creates a peaceful outdoor setting. Home sits on a cul-de-sac road so no through traffic. Functional layout, desirable features, and comfortable living spaces, this townhome is an excellent opportunity for homeowners seeking low-maintenance living without sacrificing style or space. Pool and Park just a short walk!...
Contact an agent
Home facts
- Year built:2004
- Subdivision & Development:Tuscany Square Ph One
- Listing ID #:21319213
- Added:54 day(s) ago
- Updated:August 26, 2026 at 06:08 AM
Rooms and interior
- Bedrooms:3
- Total bathrooms:3
- Full bathrooms:2
- Half bathrooms:1
- Flooring:Carpet, Ceramic Tile
- Kitchen Description:Dishwasher, Disposal, Electric Oven, Gas Range, Microwave
Heating and cooling
- Cooling:Central Air
- Heating:Central
- Central air:Yes
Structure and exterior
- Roof:Composition
- Year built:2004
- Lot Features:Interior Lot
- Architectural Style:Traditional
- Construction Materials:Brick
- Foundation Description:Slab
- Levels:2 Story
Schools
- High school:Lebanon Trail
- Middle school:Clark
- Elementary school:Shawnee
Finances and disclosures
- Price:$329,000
- Tax amount:$6,365
Features and amenities
- Appliances:Dishwasher, Disposal, Electric Oven, Gas Range, Gas Water Heater, Microwave
Parking
- Garage:Yes
- Garage spaces:2
 Information provided, in part, by North Texas Real Estate Information Systems, Inc. Last Updated August 26, 2026 Listings with the NTREIS logo are listed by brokerages other than CENTURY 21 Harvey Properties. GDAR Member Broker: Renee Harvey
New listings near 10336 Darkwood Drive
- New
 $1,295,000Active5 beds 4 baths4,021 sq. ft.
14105 Laferty Street, Frisco, TX 75033
MLS# 21367773Listed by: CITIWIDE ALLIANCE REALTY - New
 $770,000Active4 beds 3 baths3,711 sq. ft.
3925 Victory Drive, Frisco, TX 75034
MLS# 21369007Listed by: J REALTY LLC - New
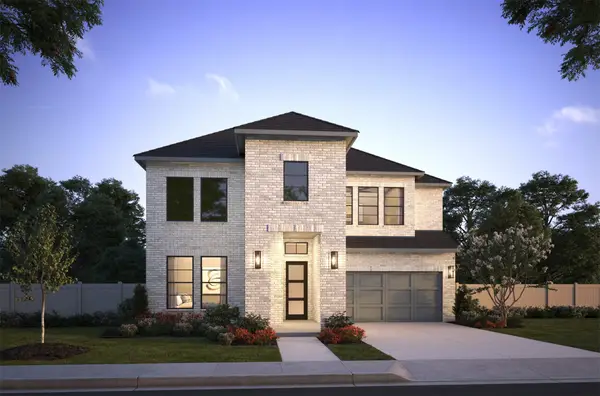 $923,069Active5 beds 6 baths3,878 sq. ft.
15663 Amber Street, Frisco, TX 75033
MLS# 21368413Listed by: COLLEEN FROST REAL ESTATE SERV - New
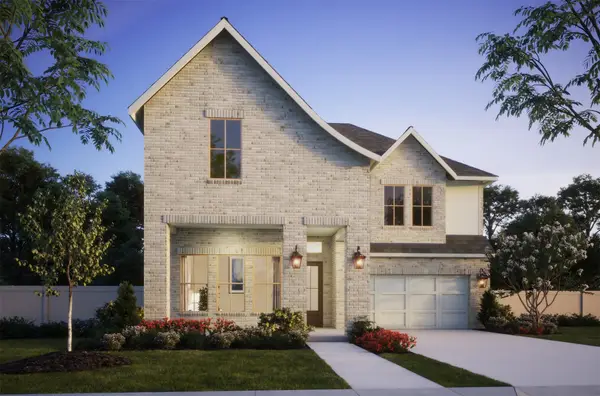 $888,194Active4 beds 5 baths3,648 sq. ft.
1948 Fennel Road, Frisco, TX 75033
MLS# 21368585Listed by: COLLEEN FROST REAL ESTATE SERV - New
 $821,253Active4 beds 5 baths3,192 sq. ft.
1900 Fennel Road, Frisco, TX 75033
MLS# 21368588Listed by: COLLEEN FROST REAL ESTATE SERV - New
 $850,000Active4 beds 4 baths3,846 sq. ft.
3949 Siena Drive, Frisco, TX 75033
MLS# 21341841Listed by: EBBY HALLIDAY REALTORS - New
 $2,700,000Active5 beds 4 baths3,871 sq. ft.
7750 Cottonwood Street, Frisco, TX 75033
MLS# 21360117Listed by: RE/MAX TRINITY - New
 $904,446Active4 beds 5 baths3,512 sq. ft.
15683 Amber Street, Frisco, TX 75033
MLS# 21368401Listed by: COLLEEN FROST REAL ESTATE SERV - New
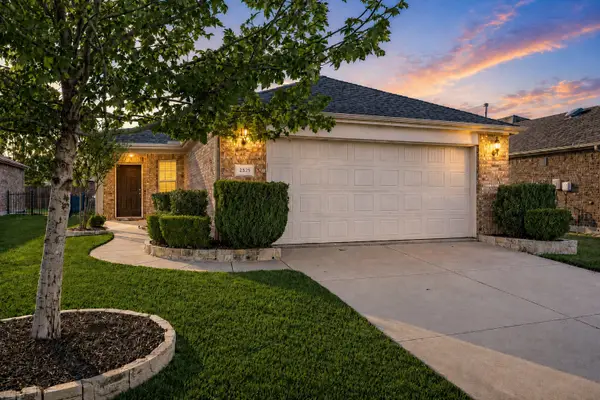 $330,000Active2 beds 2 baths1,325 sq. ft.
2325 Beachfront Drive, Frisco, TX 75036
MLS# 21368195Listed by: HERBIE L. PHILLIPS - New
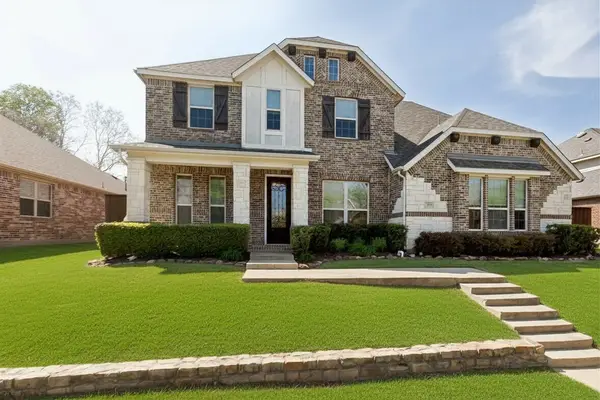 $710,000Active5 beds 4 baths4,179 sq. ft.
12873 Spring Hill Drive, Frisco, TX 75035
MLS# 21367524Listed by: COLDWELL BANKER APEX, REALTORS


Protect your home and budget from life's surprises with an Assurant Home Warranty, backed by a partner that supports you through every step of homeownership. Explore Plans.
©2026 Century 21 Real Estate LLC. All rights reserved. CENTURY 21®, the CENTURY 21 Logo and C21® are service marks owned by Century 21 Real Estate LLC. Century 21 Real Estate LLC fully supports the principles of the Fair Housing Act and the Equal Opportunity Act. Each office is independently owned and operated. Listing information is deemed reliable but not guaranteed accurate.