10975 La Grange Drive, Frisco, TX 75035
Local realty services provided by:CENTURY 21 Mike Bowman, Inc.
Upcoming open houses
- Sun, Sep 2002:00 pm - 04:00 pm
Listed by: tiffany anderson
Office: ebby halliday, realtors
MLS#:21333505
Source:GDAR
Price summary
- Price:$635,000
- Price per sq. ft.:$157.1
- Monthly HOA dues:$85
About this home
PRICE IMPROVEMENT — Exceptional Frisco value you won’t want to miss! This spacious north-facing home offers an incredible combination of space, flexibility, a private backyard, and a great location in highly acclaimed Frisco ISD. Located in a master-planned community, residents enjoy sparkling pools, three community parks, scenic greenbelts, and tranquil ponds. The thoughtfully designed floor plan features a first-floor primary suite overlooking the backyard, a light-filled living area anchored by a fireplace, a generous kitchen with island, gas cooking, granite countertops, a breakfast area and workstation, formal dining room, dedicated office, an additional flex space room off entry, and a half bath. Upstairs, a sprawling game room and media room provide plenty of space for entertaining, along with three bedrooms, a Jack-and-Jill bath, and an additional ensuite bathroom. Recent 2026 improvements include fresh interior paint (excluding the media room), a refinished stair banister, replaced carpet, and completed roof and pool repairs. For added peace of mind, the sellers also obtained a structural engineer’s foundation inspection, which confirmed that no foundation piers are needed....
Contact an agent
Home facts
- Year built:2006
- Subdivision & Development:Panther Creek Estates Ph I
- Listing ID #:21333505
- Added:59 day(s) ago
- Updated:September 15, 2026 at 09:54 PM
Rooms and interior
- Bedrooms:4
- Total bathrooms:4
- Full bathrooms:3
- Half bathrooms:1
- Flooring:Carpet, Ceramic Tile, Hardwood
- Kitchen Description:Convection Oven, Dishwasher, Gas Cooktop, Microwave
- Living area:4,042 sq. ft.
Structure and exterior
- Roof:Composition
- Year built:2006
- Building area:4,042 sq. ft.
- Lot area:0.19 Acres
- Lot Features:Few Trees, Interior Lot, Sprinkler System, Subdivision
- Architectural Style:Traditional
- Construction Materials:Brick
- Foundation Description:Slab
- Levels:2 Story
Schools
- High school:Heritage
- Middle school:Maus
- Elementary school:Sem
Finances and disclosures
- Price:$635,000
- Price per sq. ft.:$157.1
- Tax amount:$10,548
Features and amenities
- Appliances:Convection Oven, Dishwasher, Gas Cooktop, Microwave
- Amenities:Prewired
Parking
- Garage:Yes
- Garage spaces:2
 Information provided, in part, by North Texas Real Estate Information Systems, Inc. Last Updated September 15, 2026 Listings with the NTREIS logo are listed by brokerages other than CENTURY 21 Mike Bowman, Inc.. GDAR Member Broker: Dave Bowman
New listings near 10975 La Grange Drive
- New
 $450,000Active4 beds 3 baths2,308 sq. ft.
11413 Canoe Road, Frisco, TX 75035
MLS# 21386804Listed by: EXP REALTY LLC - New
 $530,000Active3 beds 3 baths2,306 sq. ft.
9735 Speaker Drive, Frisco, TX 75035
MLS# 21386424Listed by: COLLEEN FROST REAL ESTATE SERV - New

 $950,000Active6 beds 7 baths4,703 sq. ft.
9840 Wyndbrook Drive, Frisco, TX 75035
MLS# 21386426Listed by: C21 FINE HOMES JUDGE FITE - New
 $366,000Active3 beds 3 baths1,939 sq. ft.
10162 Summit Run Drive, Frisco, TX 75035
MLS# 21385029Listed by: BEAM REAL ESTATE, LLC - New
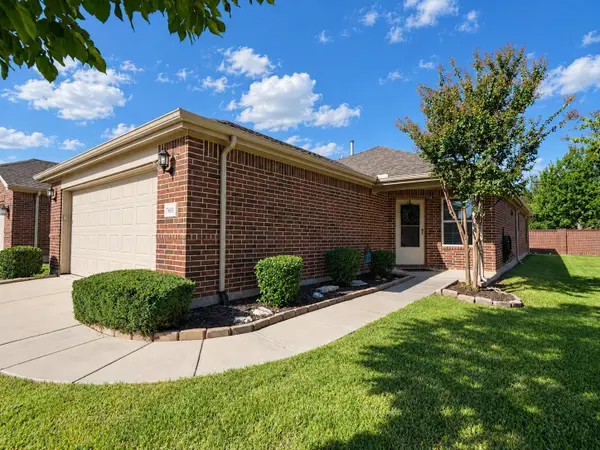 $350,000Active2 beds 2 baths1,563 sq. ft.
7601 Gulf Breeze Lane, Frisco, TX 75036
MLS# 21379672Listed by: RE/MAX FOUR CORNERS - New
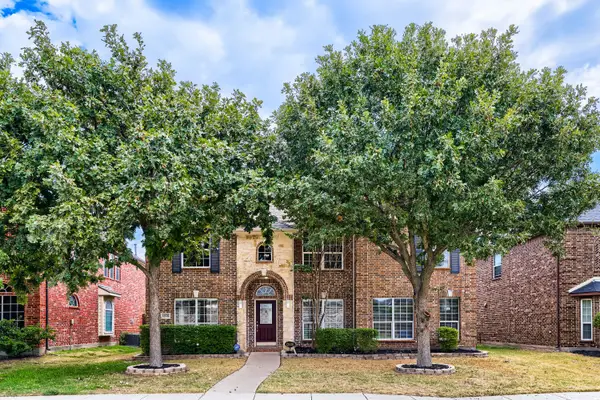 $645,000Active5 beds 4 baths3,841 sq. ft.
12576 Pond Cypress Lane, Frisco, TX 75035
MLS# 21385951Listed by: KELLER WILLIAMS REALTY - New
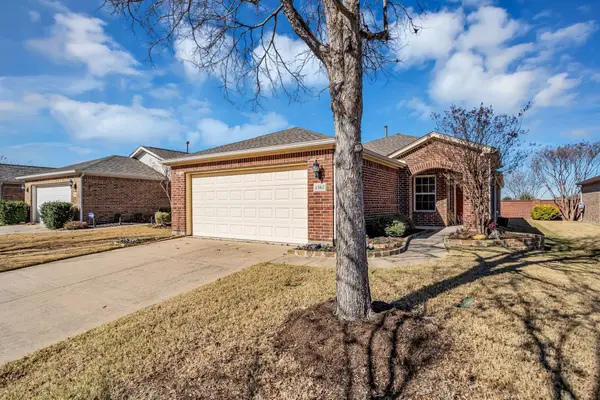 $345,000Active2 beds 2 baths1,533 sq. ft.
1562 Troon Drive, Frisco, TX 75036
MLS# 21386359Listed by: WEICHERT REALTORS/PROPERTY PARTNERS - New
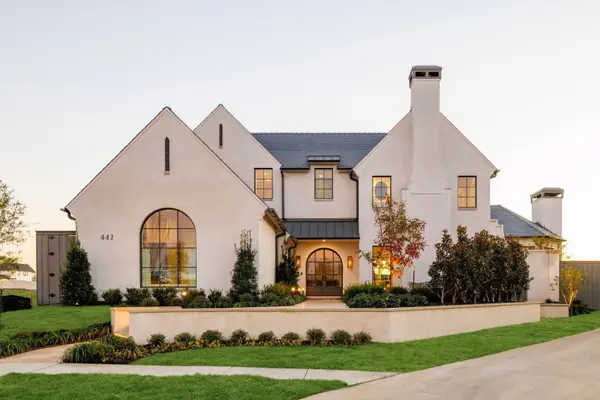 $3,790,000Active5 beds 7 baths4,887 sq. ft.
447 Tannen Drive, Frisco, TX 75033
MLS# 21386427Listed by: BRINKLEY PROPERTY GROUP LLC - New
 $945,000Active0.29 Acres
335 Mary Margaret Street, Frisco, TX 75033
MLS# 21382425Listed by: MONUMENT REALTY - New
 $799,000Active4 beds 3 baths3,383 sq. ft.
5624 Domer Drive, Frisco, TX 75035
MLS# 21381860Listed by: COLDWELL BANKER REALTY FRISCO


Protect your home and budget from life's surprises with an Assurant Home Warranty, backed by a partner that supports you through every step of homeownership. Explore Plans.
©2026 Century 21 Real Estate LLC. All rights reserved. CENTURY 21®, the CENTURY 21 Logo and C21® are service marks owned by Century 21 Real Estate LLC. Century 21 Real Estate LLC fully supports the principles of the Fair Housing Act and the Equal Opportunity Act. Each office is independently owned and operated. Listing information is deemed reliable but not guaranteed accurate.