11590 Alejandra Lane, Frisco, TX 75035
Local realty services provided by:CENTURY 21 Middleton
11590 Alejandra Lane,Frisco, TX 75035
$624,900Last list price
- 3 Beds
- 3 Baths
- - sq. ft.
- Single family
- Sold
Listed by: john allen
Office: keller williams realty allen
MLS#:21330469
Source:GDAR
Sorry, we are unable to map this address
Price summary
- Price:$624,900
- Monthly HOA dues:$74.17
About this home
Beautiful Beazer-built home in the highly sought-after master-planned community of Miramonte, just a short walk to the neighborhood elementary school. Exceptional curb appeal welcomes you with a charming covered front porch and beautifully maintained landscaping. This stunning single-story home offers 3 spacious bedrooms, 2.5 baths, a dedicated study, and an open-concept floor plan designed for both everyday living and entertaining. Engineered hardwood floors, designer tile, and stylish backsplash selections create a warm, upscale feel throughout. The gourmet kitchen features quartz countertops, stainless steel appliances, a 5-burner gas cooktop, and a large walk-in pantry, all overlooking the light-filled Great Room with a cozy gas fireplace. The private primary suite is a relaxing retreat with a sitting area, spa-inspired bath featuring a soaking tub, separate vanities, oversized shower, and a generous walk-in closet. A dedicated study provides the perfect space for working from home! Enjoy outdoor living year-round on the covered back patio overlooking a spacious backyard with plenty of room to add a pool. Residents of Miramonte enjoy outstanding community amenities, including scenic green spaces, resort-style pools, playgrounds, and walking trails, all within the highly acclaimed Prosper ISD....
Contact an agent
Home facts
- Year built:2019
- Subdivision & Development:Miramonte Ph 3
- Listing ID #:21330469
- Added:55 day(s) ago
- Updated:September 17, 2026 at 06:06 AM
Rooms and interior
- Bedrooms:3
- Total bathrooms:3
- Full bathrooms:2
- Half bathrooms:1
- Flooring:Luxury Vinyl Plank, Tile
- Kitchen Description:Dishwasher, Disposal, Electric Oven, Gas Cooktop, Microwave
Heating and cooling
- Cooling:Ceiling Fans, Central Air, Electric
- Heating:Central, Fireplaces, Natural Gas
- Central air:Yes
Structure and exterior
- Roof:Composition
- Year built:2019
- Lot Features:Few Trees, Interior Lot, Landscaped, Sprinkler System, Subdivision
- Architectural Style:Traditional
- Construction Materials:Brick, Stone
- Foundation Description:Slab
- Levels:1 Story
Schools
- High school:Rock Hill
- Middle school:Bill Hays
- Elementary school:Jim Spradley
Finances and disclosures
- Price:$624,900
- Tax amount:$12,870
Features and amenities
- Appliances:Dishwasher, Disposal, Electric Oven, Gas Cooktop, Gas Water Heater, Microwave, Plumbed For Gas, Some Gas Appliances
- Amenities:Security System Owned, Smoke Detectors, Window Coverings
Parking
- Garage:Yes
- Garage spaces:2
 Information provided, in part, by North Texas Real Estate Information Systems, Inc. Last Updated September 17, 2026 Listings with the NTREIS logo are listed by brokerages other than CENTURY 21 Middleton.
New listings near 11590 Alejandra Lane
- New
 $725,000Active4 beds 3 baths3,071 sq. ft.
10498 Balsam Court, Frisco, TX 75033
MLS# 21385647Listed by: COLDWELL BANKER APEX, REALTORS - New
 $725,000Active3 beds 2 baths2,197 sq. ft.
3277 Castaway Lane, Frisco, TX 75036
MLS# 21388324Listed by: ORCHARD BROKERAGE - New
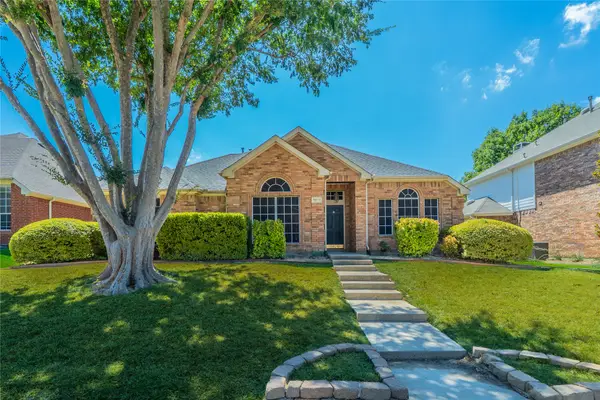
 $439,000Active4 beds 2 baths2,178 sq. ft.
9611 Winter Park Drive, Frisco, TX 75035
MLS# 21388565Listed by: CENTURY 21 JUDGE FITE CO. - Open Sun, 2 to 4pmNew
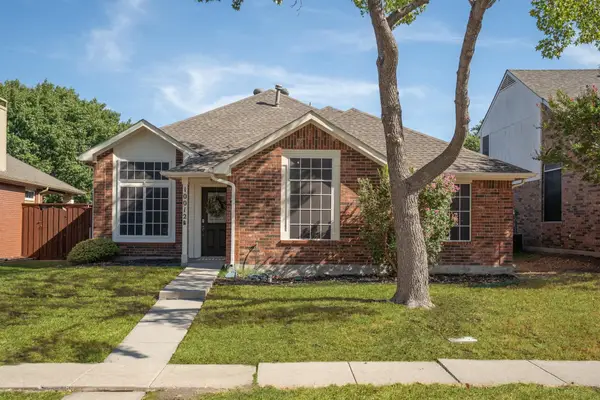 $350,000Active3 beds 2 baths1,648 sq. ft.
10012 Concord Drive, Frisco, TX 75035
MLS# 21383392Listed by: MAGNOLIA REALTY - Open Sat, 1 to 3pmNew
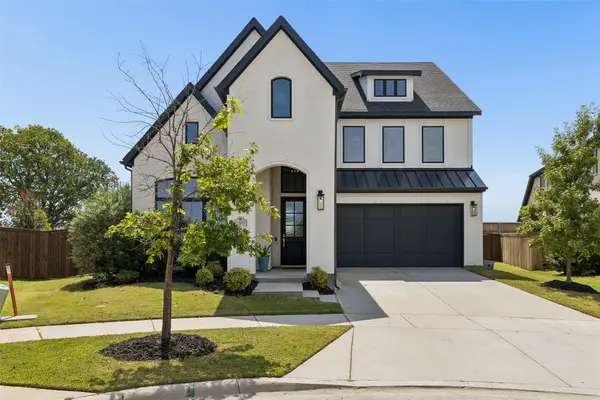 $900,000Active4 beds 3 baths3,622 sq. ft.
13073 Cabana Drive, Frisco, TX 75035
MLS# 21383074Listed by: KELLER WILLIAMS REALTY DPR - New
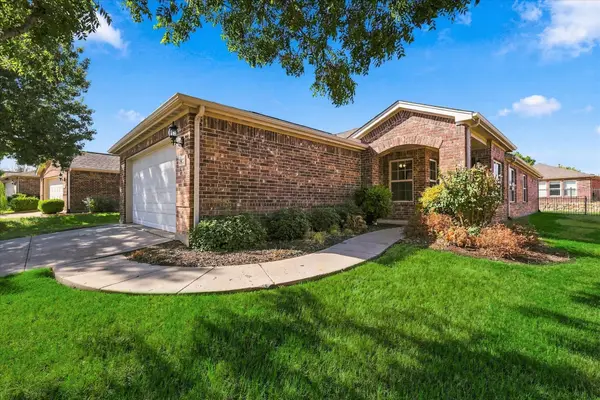 $375,000Active2 beds 2 baths1,533 sq. ft.
7927 Estancia Drive, Frisco, TX 75036
MLS# 21385748Listed by: KELLER WILLIAMS REALTY DPR - New
 $775,000Active3 beds 3 baths2,807 sq. ft.
7158 Bluff Point, Frisco, TX 75036
MLS# 21385792Listed by: KELLER WILLIAMS REALTY DPR - Open Sat, 12 to 2pmNew
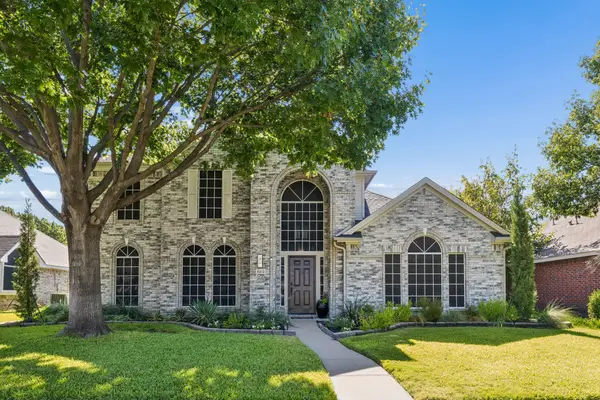 $539,900Active4 beds 3 baths2,578 sq. ft.
8212 Steamers Lane, Frisco, TX 75035
MLS# 21388302Listed by: MONUMENT REALTY - New
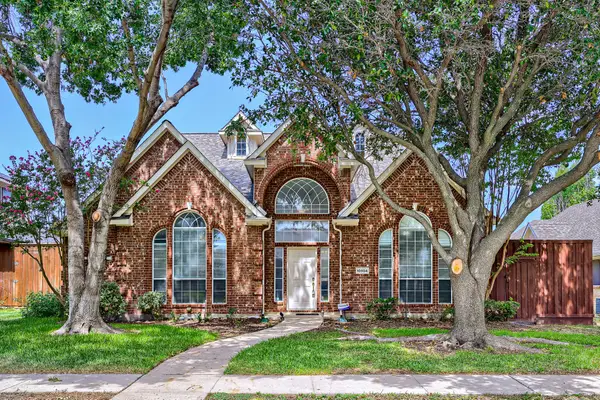 $600,000Active4 beds 3 baths2,626 sq. ft.
10804 Dry Creek Lane, Frisco, TX 75035
MLS# 21383548Listed by: KELLER WILLIAMS REALTY - New
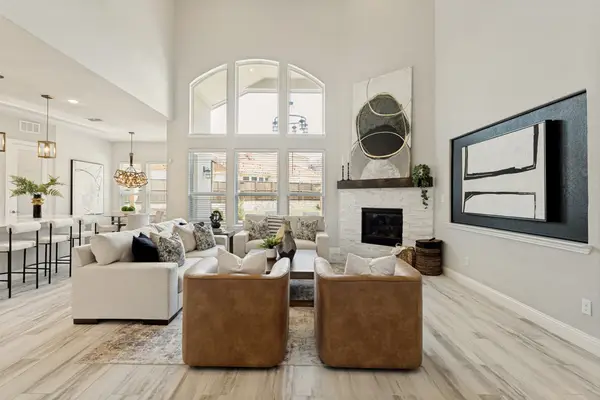 $1,299,900Active6 beds 6 baths4,621 sq. ft.
13500 Ponder Lane, Frisco, TX 75035
MLS# 21385812Listed by: COMPASS RE TEXAS, LLC


Protect your home and budget from life's surprises with an Assurant Home Warranty, backed by a partner that supports you through every step of homeownership. Explore Plans.
©2026 Century 21 Real Estate LLC. All rights reserved. CENTURY 21®, the CENTURY 21 Logo and C21® are service marks owned by Century 21 Real Estate LLC. Century 21 Real Estate LLC fully supports the principles of the Fair Housing Act and the Equal Opportunity Act. Each office is independently owned and operated. Listing information is deemed reliable but not guaranteed accurate.