
12512 Deer Trail, Frisco, TX 75035
Local realty services provided by:CENTURY 21 Alliance Properties
Upcoming open houses
- Sun, Nov 0102:00 pm - 05:00 pm
Listed by: no de leon
Office: exp realty
MLS#:21401325
Source:GDAR
Price summary
- Price:$1,268,168
- Price per sq. ft.:$280.2
- Monthly HOA dues:$125
About this home
MODEL-HOME FINISH. MOVE-IN READY. LEXINGTON PARK. Why wait to build when this exceptional 2023 residence offers the look and feel of a professionally finished model home—already complete and ready to enjoy? Located in sought-after Lexington Park and served by Frisco ISD, this 4,526 SF home features 6 bedrooms, 6.5 baths and more than $150,000 in builder and post-construction enhancements thoughtfully selected to elevate the original design.
From the dramatic two-story entry and curved staircase to the 21-foot family-room ceiling, floor-to-ceiling tiled fireplace and walls of windows, the home makes an immediate impression. Wide-plank wood flooring, designer lighting, custom wall treatments and automated shades add to its polished presentation. The kitchen centers around a 9.5-foot island with quartz countertops, GE Monogram double ovens, 6-burner gas cooktop, glass-front cabinetry and walk-in pantry.
The primary suite offers a spa-inspired bath with freestanding tub, oversized frameless shower and two California Closets. A second bedroom suite downstairs adds flexibility for guests or multigenerational living. Upstairs, additional ensuite bedrooms are joined by a game room and dedicated media room with riser and 120-inch screen. A custom-built home office, water softener, EV charger and epoxy-finished garage floors further distinguish the home.
Outside, enjoy a covered living area, low-maintenance turf yard, statement TV wall and three-sheer-descent water feature. The Lexington clubhouse, fitness center and pool are just a short walk away, along with the neighborhood’s 7.1-acre Lexington Park, currently under construction and anticipated for completion in March 2027.
Only three years young, meticulously finished and truly move-in ready—an opportunity to enjoy Lexington Park now, with the upgrades already done. Minutes from premier Frisco shopping, dining and entertainment, with access to Frisco ISD schools....
Contact an agent
Home facts
- Year built:2023
- Subdivision & Development:Lexington Parks Ph Two
- Listing ID #:21401325
- Added:22 day(s) ago
- Updated:October 29, 2026 at 12:14 PM
Rooms and interior
- Bedrooms:6
- Total bathrooms:7
- Full bathrooms:6
- Half bathrooms:1
- Flooring:Carpet, Hardwood, Tile
- Kitchen Description:Convection Oven, Dishwasher, Disposal, Gas Cooktop, Microwave, Refrigerator, Some Commercial Grade, Vented Exhaust Fan, Water Softener
- Living area:4,526 sq. ft.
Heating and cooling
- Cooling:Ceiling Fans, Central Air, Electric, Zoned
- Heating:Central, Electric, Fireplaces, Zoned
- Central air:Yes
Structure and exterior
- Roof:Composition
- Year built:2023
- Building area:4,526 sq. ft.
- Lot area:0.21 Acres
- Architectural Style:Mediterranean
- Construction Materials:Stucco
- Foundation Description:Slab
- Levels:2 Story
Schools
- High school:Memorial
- Middle school:Wester
- Elementary school:Sem
Finances and disclosures
- Price:$1,268,168
- Price per sq. ft.:$280.2
- Tax amount:$20,336
Features and amenities
- Appliances:Convection Oven, Dishwasher, Disposal, Dryer, Gas Cooktop, Microwave, Refrigerator, Some Commercial Grade, Vented Exhaust Fan, Washer, Water Softener
- Laundry features:Dryer, Washer
- Amenities:Carbon Monoxide Detectors, Home Theater, Window Coverings
Parking
- Garage:Yes
- Garage spaces:3
 Information provided, in part, by North Texas Real Estate Information Systems, Inc. Last Updated October 29, 2026 Listings with the NTREIS logo are listed by brokerages other than CENTURY 21 Alliance Properties. GDAR Member Broker: Roger Del Brandt II
New listings near 12512 Deer Trail
- Open Sun, 1 to 2pmNew
 $400,000Active3 beds 2 baths1,471 sq. ft.
3276 Fish Hook Lane, Frisco, TX 75036
MLS# 21422469Listed by: REAL BROKER, LLC - New
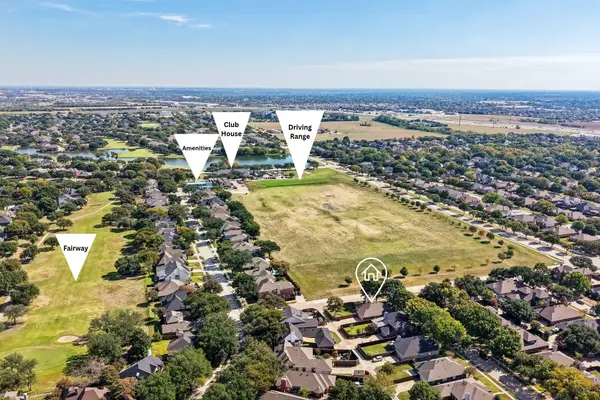 $499,997Active3 beds 2 baths1,777 sq. ft.
10716 Tallahassee Drive, Frisco, TX 75035
MLS# 21423169Listed by: RE/MAX FRONTIER - New
 $875,000Active5 beds 4 baths3,725 sq. ft.
1952 Passion Flower Road, Frisco, TX 75033
MLS# 21422957Listed by: YOUR HOME FREE LLC - Open Sat, 12 to 2pmNew
 $675,000Active5 beds 4 baths3,363 sq. ft.
687 Dry Canyon Drive, Frisco, TX 75036
MLS# 21417177Listed by: LPT REALTY LLC - Open Sat, 12 to 3pmNew
 $599,000Active2 beds 2 baths1,786 sq. ft.
1880 Overwood Drive, Frisco, TX 75036
MLS# 21420920Listed by: REAL BROKER, LLC - New
 $749,000Active4 beds 4 baths3,412 sq. ft.
9829 Sharps Drive, Frisco, TX 75035
MLS# 21422752Listed by: BRILLIANT USA REAL ESTATE LLC - New
 $435,000Active4 beds 3 baths2,033 sq. ft.
15917 Rockingham Street, Frisco, TX 75036
MLS# 21422886Listed by: PMI NORTH TEXAS - Open Sun, 2 to 5pmNew
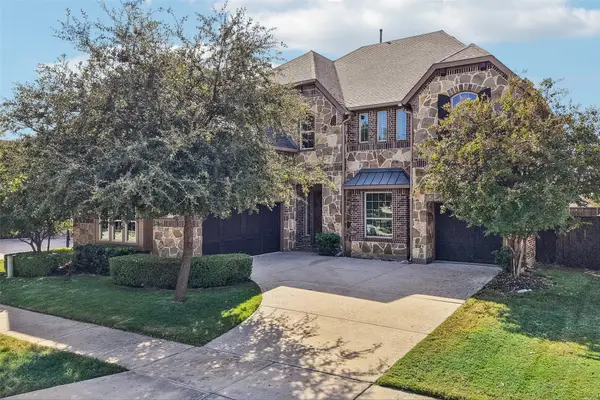 $1,050,000Active5 beds 4 baths4,525 sq. ft.
7475 Coulter Lake Road, Frisco, TX 75036
MLS# 21397492Listed by: MERIT HOMES - New
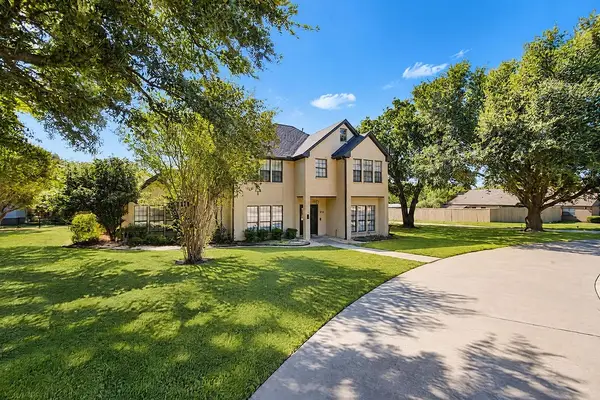 $1,470,000Active5 beds 4 baths2,887 sq. ft.
8781 Crestview Drive, Frisco, TX 75033
MLS# 21420977Listed by: COMPASS RE TEXAS, LLC - New
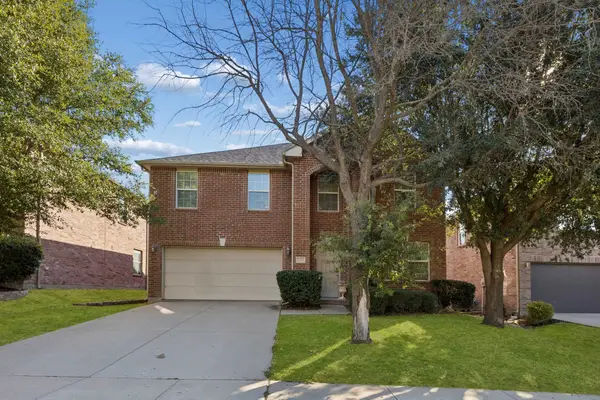 $485,000Active4 beds 3 baths2,905 sq. ft.
12918 Michelle Drive, Frisco, TX 75035
MLS# 21421180Listed by: REDFIN CORPORATION


Protect your home and budget from life's surprises with an Assurant Home Warranty, backed by a partner that supports you through every step of homeownership. Explore Plans.
©2026 Century 21 Real Estate LLC. All rights reserved. CENTURY 21®, the CENTURY 21 Logo and C21® are service marks owned by Century 21 Real Estate LLC. Century 21 Real Estate LLC fully supports the principles of the Fair Housing Act and the Equal Opportunity Act. Each office is independently owned and operated. Listing information is deemed reliable but not guaranteed accurate.