
8781 Crestview Drive, Frisco, TX 75033
Local realty services provided by:CENTURY 21 Crew
Listed by: linda awad
Office: compass re texas, llc.
MLS#:21420977
Source:GDAR
Price summary
- Price:$1,470,000
- Price per sq. ft.:$509.18
About this home
Situated on a rare one-acre parcel in a serene Frisco enclave with no HOA, this exceptional brick residence seamlessly merges modern luxury with wide-open space. An impressive circle drive and curated stone hardscape set an elegant tone, while earth-tone limewashed brick and abundant natural light create a warm, sophisticated ambience throughout. Designed for effortless living and high-end entertaining, the main level features luxury vinyl plank flooring, a sunlit family room anchored by a floor-to-ceiling marble-tiled linear fireplace, and sweeping views of the outdoor oasis. The chef’s kitchen is a masterpiece of design, showcasing dual-toned ceiling-height cabinetry with glass accents, glass subway tile, pristine granite countertops, a ceramic apron sink, and state-of-the-art stainless steel appliances including an induction cooktop. The main-floor owner’s retreat offers a private sanctuary complete with two oversized closets, an adjoining bonus room ideal for an office or gym, and a spa-inspired bath featuring a deep soaking tub, seamless glass shower, and dual vanities. Upstairs, four generously sized bedrooms are appointed with plush carpet, custom window seating, built-in desks and shelving, and two beautifully updated Jack-and-Jill baths. Outdoors, the resort-style pool, sprawling covered patio, and vast lawn provide an idyllic backdrop for year-round relaxation, with unlimited space for customization. Enjoy unmatched privacy and space just minutes from historic downtown Frisco, top-rated Frisco ISD schools, and premier parks. This is a truly remarkable property that must be experienced in person to be fully appreciated....
Contact an agent
Home facts
- Year built:1989
- Subdivision & Development:Preston Estates Third Sec
- Listing ID #:21420977
- Added:1 day(s) ago
- Updated:October 29, 2026 at 12:46 AM
Rooms and interior
- Bedrooms:5
- Total bathrooms:4
- Full bathrooms:3
- Half bathrooms:1
- Flooring:Carpet, Ceramic Tile, Luxury Vinyl Plank
- Kitchen Description:Dishwasher, Disposal, Electric Cooktop, Electric Oven, Microwave
- Living area:2,887 sq. ft.
Heating and cooling
- Cooling:Ceiling Fans, Central Air, Electric, Zoned
- Heating:Central, Natural Gas, Zoned
- Central air:Yes
Structure and exterior
- Roof:Composition
- Year built:1989
- Building area:2,887 sq. ft.
- Lot area:1 Acres
- Lot Features:Few Trees, Interior Lot, Landscaped, Sprinkler System
- Architectural Style:Traditional
- Foundation Description:Slab
- Levels:2 Story
Schools
- High school:Memorial
- Middle school:Staley
- Elementary school:Rogers
Finances and disclosures
- Price:$1,470,000
- Price per sq. ft.:$509.18
- Tax amount:$15,575
Features and amenities
- Appliances:Dishwasher, Disposal, Electric Cooktop, Electric Oven, Microwave
- Amenities:Fire Alarm, Security System, Smoke Detectors, Window Coverings
Parking
- Garage:Yes
- Garage spaces:2
 Information provided, in part, by North Texas Real Estate Information Systems, Inc. Last Updated October 29, 2026 Listings with the NTREIS logo are listed by brokerages other than CENTURY 21 Crew. GDAR Member Broker: William Medlock
New listings near 8781 Crestview Drive
- New
 $875,000Active5 beds 4 baths3,725 sq. ft.
1952 Passion Flower Road, Frisco, TX 75033
MLS# 21422957Listed by: YOUR HOME FREE LLC - Open Sat, 12 to 2pmNew
 $675,000Active5 beds 4 baths3,363 sq. ft.
687 Dry Canyon Drive, Frisco, TX 75036
MLS# 21417177Listed by: LPT REALTY LLC - Open Sat, 12 to 3pmNew
 $599,000Active2 beds 2 baths1,786 sq. ft.
1880 Overwood Drive, Frisco, TX 75036
MLS# 21420920Listed by: REAL BROKER, LLC - New
 $749,000Active4 beds 4 baths3,412 sq. ft.
9829 Sharps Drive, Frisco, TX 75035
MLS# 21422752Listed by: BRILLIANT USA REAL ESTATE LLC - New
 $435,000Active4 beds 3 baths2,033 sq. ft.
15917 Rockingham Street, Frisco, TX 75036
MLS# 21422886Listed by: PMI NORTH TEXAS - Open Sun, 2 to 5pmNew
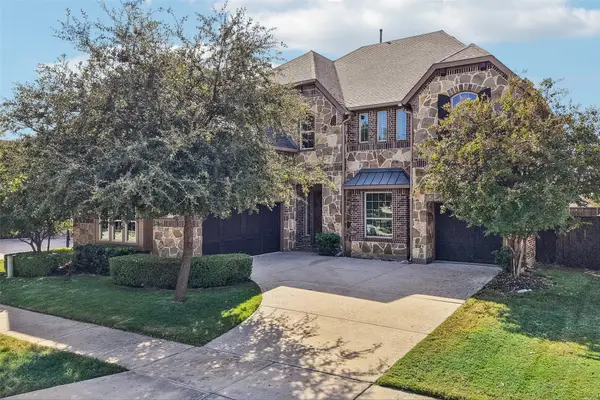 $1,050,000Active5 beds 4 baths4,525 sq. ft.
7475 Coulter Lake Road, Frisco, TX 75036
MLS# 21397492Listed by: MERIT HOMES - New
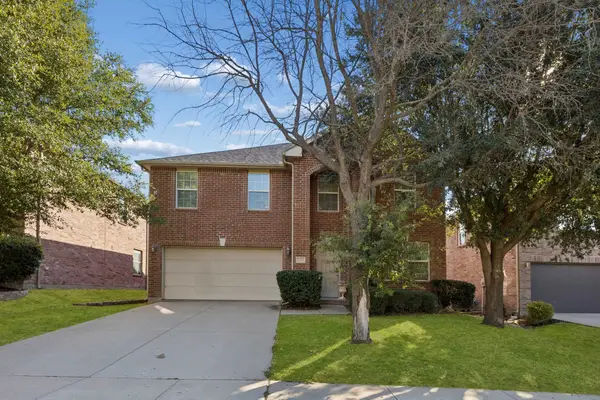 $485,000Active4 beds 3 baths2,905 sq. ft.
12918 Michelle Drive, Frisco, TX 75035
MLS# 21421180Listed by: REDFIN CORPORATION - New
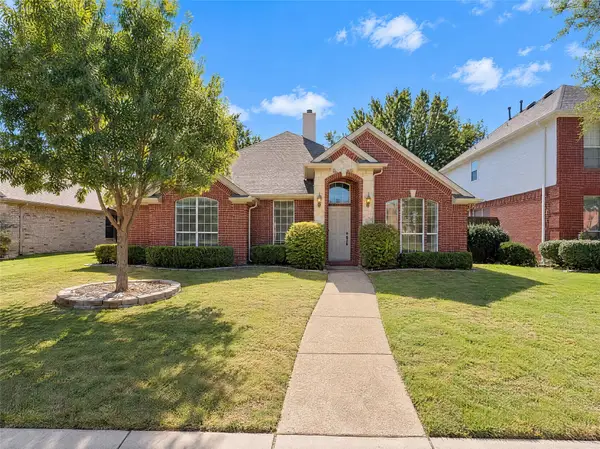 $425,000Active4 beds 2 baths2,185 sq. ft.
9911 Max Lane, Frisco, TX 75035
MLS# 21422653Listed by: OPENDOOR BROKERAGE, LLC - New
 $580,000Active5 beds 4 baths3,677 sq. ft.
14256 Rising Star Boulevard, Frisco, TX 75033
MLS# 21419851Listed by: PERFECT REALTY PARTNERS


Protect your home and budget from life's surprises with an Assurant Home Warranty, backed by a partner that supports you through every step of homeownership. Explore Plans.
©2026 Century 21 Real Estate LLC. All rights reserved. CENTURY 21®, the CENTURY 21 Logo and C21® are service marks owned by Century 21 Real Estate LLC. Century 21 Real Estate LLC fully supports the principles of the Fair Housing Act and the Equal Opportunity Act. Each office is independently owned and operated. Listing information is deemed reliable but not guaranteed accurate.