
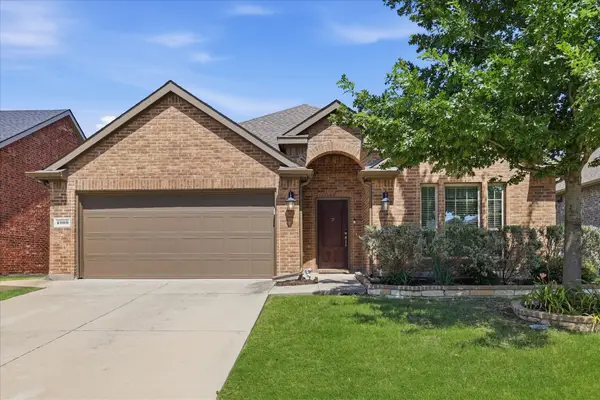
1387 Rooted Road, Frisco, TX 75033
Local realty services provided by:CENTURY 21 Harvey Properties
Listed by: carole campbell
Office: colleen frost real estate serv
MLS#:21334706
Source:GDAR
Price summary
- Price:$499,630
- Price per sq. ft.:$212.52
- Monthly HOA dues:$376
About this home
CB JENI HOMES SUNNY INTERIOR floor plan. Experience elevated townhome living in Hazelwood, one of Frisco’s newest low maintenance communities, ideally located near the PGA District, The Fields development, premier shopping, dining, and major commuter routes. This desirable floor plan begins with a charming front porch that creates a warm and welcoming entry. Inside the plan offers a private first floor study that provides a flexible space ideal for working from home, studying, or everyday organization. The main living area features a well-appointed kitchen with an expansive island, abundant cabinetry, generous counter space, and a large walk-in pantry, opening seamlessly to the dining and family areas for easy entertaining. Upstairs, a spacious game room separates the secondary bedrooms from the private owner’s retreat. The primary suite includes a large walk-in closet, walk in shower, and direct access to a private second story balcony perfect for morning coffee or evening relaxation. Additional highlights include an oversized garage with extra storage space and energy efficient features such as foam insulation, tankless water heater, gas heating, smart Wi Fi thermostats, and a 10 year HVAC parts warranty. MOVE IN READY!...
Contact an agent
Home facts
- Year built:2026
- Subdivision & Development:Hazelwood Townhomes
- Listing ID #:21334706
- Added:54 day(s) ago
- Updated:September 10, 2026 at 11:58 AM
Rooms and interior
- Bedrooms:3
- Total bathrooms:3
- Full bathrooms:2
- Half bathrooms:1
- Flooring:Carpet, Laminate, Tile
- Kitchen Description:Dishwasher, Disposal, Electric Oven, Gas Cooktop, Microwave, Vented Exhaust Fan
- Living area:2,351 sq. ft.
Heating and cooling
- Cooling:Ceiling Fans, Central Air, Electric
- Heating:Central, Natural Gas, Zoned
- Central air:Yes
Structure and exterior
- Roof:Composition, Metal
- Year built:2026
- Building area:2,351 sq. ft.
- Lot area:0.05 Acres
- Lot Features:Interior Lot, Landscaped, No Backyard Grass, Sprinkler System, Subdivision
- Construction Materials:Brick, Wood Siding
- Foundation Description:Slab
- Levels:2 Story
Schools
- High school:Panther Creek
- Middle school:Wilkinson
- Elementary school:Minett
Finances and disclosures
- Price:$499,630
- Price per sq. ft.:$212.52
Features and amenities
- Appliances:Dishwasher, Disposal, Electric Oven, Gas Cooktop, Gas Water Heater, Microwave, Plumbed For Gas, Some Gas Appliances, Tankless Water Heater, Vented Exhaust Fan
- Amenities:Security System Owned, Smoke Detectors, Wireless
Parking
- Garage:Yes
- Garage spaces:2
 Information provided, in part, by North Texas Real Estate Information Systems, Inc. Last Updated September 10, 2026 Listings with the NTREIS logo are listed by brokerages other than CENTURY 21 Harvey Properties. GDAR Member Broker: Renee Harvey
New listings near 1387 Rooted Road
- Open Sun, 2 to 4pmNew
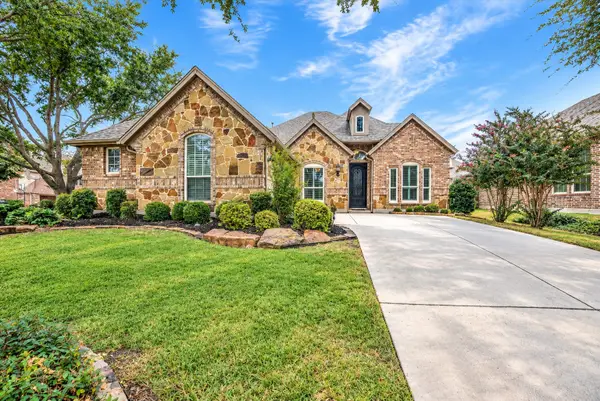 $548,000Active3 beds 2 baths2,266 sq. ft.
9518 Avalon Drive, Frisco, TX 75035
MLS# 21369002Listed by: EBBY HALLIDAY, REALTORS - Open Sat, 2 to 4pmNew
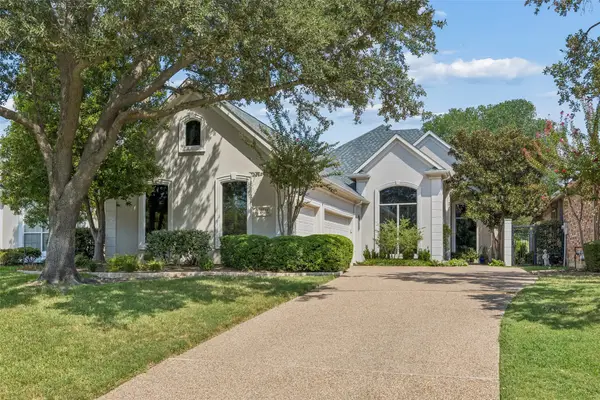 $999,999Active3 beds 3 baths2,848 sq. ft.
5644 Southern Hills Drive, Frisco, TX 75034
MLS# 21377986Listed by: EBBY HALLIDAY REALTORS - Open Sun, 1 to 3pmNew
 $587,500Active4 beds 4 baths2,982 sq. ft.
13407 Chittamwood Lane, Frisco, TX 75035
MLS# 21382077Listed by: MONUMENT REALTY - New
 $624,990Active4 beds 3 baths2,306 sq. ft.
11707 Pinto Street, Frisco, TX 75035
MLS# 21382611Listed by: TINA LEIGH REALTY - New
 $669,990Active5 beds 4 baths2,827 sq. ft.
11695 Pinto Street, Frisco, TX 75035
MLS# 21382619Listed by: TINA LEIGH REALTY - New
 $674,990Active5 beds 4 baths2,753 sq. ft.
11656 Pinto Street, Frisco, TX 75035
MLS# 21382626Listed by: TINA LEIGH REALTY - New
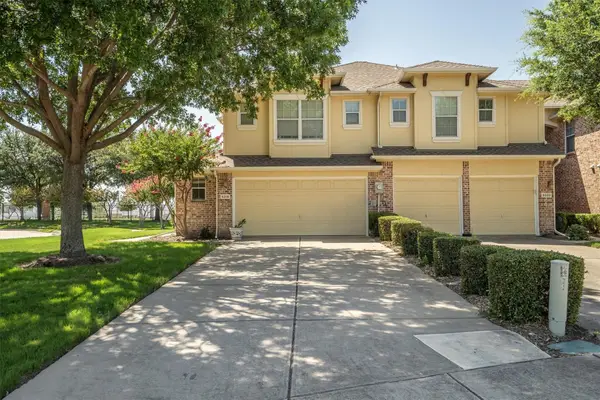 $360,000Active3 beds 3 baths1,682 sq. ft.
5315 Crimson Oaks Drive, Frisco, TX 75035
MLS# 21382003Listed by: FATHOM REALTY - Open Sat, 1 to 3pmNew
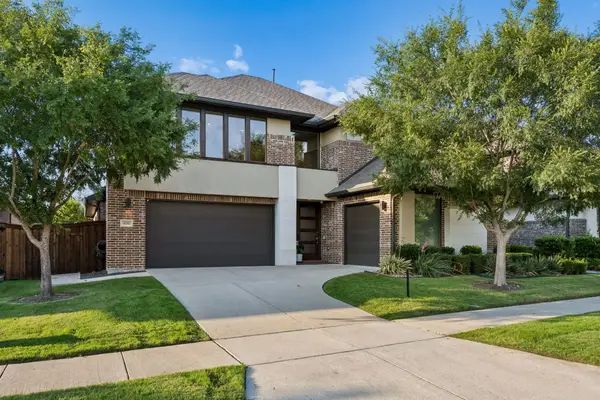 $975,000Active5 beds 7 baths4,287 sq. ft.
636 Benalla Drive, Frisco, TX 75036
MLS# 21382039Listed by: EBBY HALLIDAY REALTORS - New
 $415,000Active3 beds 2 baths1,862 sq. ft.
4009 Wavertree Road, Frisco, TX 75036
MLS# 21382114Listed by: KELLER WILLIAMS REALTY DPR - Open Sat, 11am to 1pmNew
 $600,000Active4 beds 3 baths2,543 sq. ft.
11222 Raimundo Road, Frisco, TX 75035
MLS# 21367617Listed by: LPT REALTY LLC


Protect your home and budget from life's surprises with an Assurant Home Warranty, backed by a partner that supports you through every step of homeownership. Explore Plans.
©2026 Century 21 Real Estate LLC. All rights reserved. CENTURY 21®, the CENTURY 21 Logo and C21® are service marks owned by Century 21 Real Estate LLC. Century 21 Real Estate LLC fully supports the principles of the Fair Housing Act and the Equal Opportunity Act. Each office is independently owned and operated. Listing information is deemed reliable but not guaranteed accurate.