
1416 Marsh Lane, Frisco, TX 75033
Local realty services provided by:CENTURY 21 Gold Coat Realtors
Listed by: carole campbell
Office: colleen frost real estate serv
MLS#:21431877
Source:GDAR
Price summary
- Price:$511,910
- Price per sq. ft.:$218.67
- Monthly HOA dues:$376
About this home
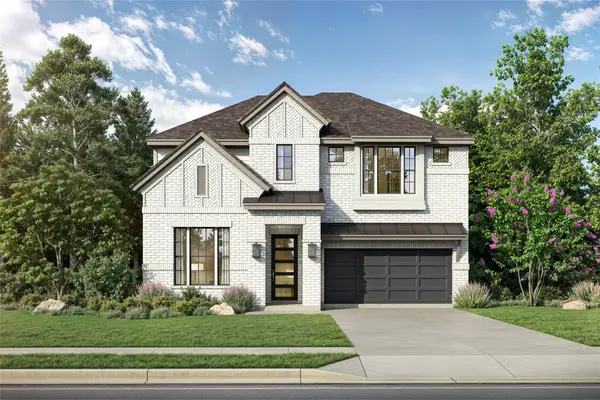
CB JENI HOMES SOPHIA floor plan. A truly unique two-story layout designed for modern living! A beautiful foyer welcomes you into this 3-bedroom home, with two secondary bedrooms, two full bathrooms, and a spacious game room on the first floor. The second floor is the heart of the home, featuring the kitchen, dining area, living room, and primary suite in one bright, open-concept space. This innovative design creates wonderful separation between the bedrooms and main living areas. Enjoy your morning coffee or evening sunsets from the second-floor balcony overlooking a beautiful greenbelt in the front yard. A porch below provides additional outdoor space. Located in a vibrant community adjacent to the new PGA Tour headquarters, this home offers style, comfort, privacy, and a one-of-a-kind layout. Ready December!
Contact an agent
Home facts
- Year built:2026
- Subdivision & Development:Hazelwood Townhomes
- Listing ID #:21431877
- Added:1 day(s) ago
- Updated:November 10, 2026 at 01:49 PM
Rooms and interior
- Bedrooms:3
- Total bathrooms:4
- Full bathrooms:3
- Half bathrooms:1
- Flooring:Carpet, Laminate, Tile
- Kitchen Description:Dishwasher, Disposal, Electric Oven, Gas Cooktop, Microwave, Vented Exhaust Fan
- Living area:2,341 sq. ft.
Heating and cooling
- Cooling:Ceiling Fans, Central Air, Electric
- Heating:Central, Natural Gas, Zoned
- Central air:Yes
Structure and exterior
- Roof:Composition, Metal
- Year built:2026
- Building area:2,341 sq. ft.
- Lot area:0.07 Acres
- Lot Features:Corner Lot, Landscaped, No Backyard Grass, Sprinkler System, Subdivision
- Architectural Style:Traditional
- Construction Materials:Brick, Wood Siding
- Foundation Description:Slab
- Levels:2 Story
Schools
- High school:Panther Creek
- Middle school:Wilkinson
- Elementary school:Minett
Finances and disclosures
- Price:$511,910
- Price per sq. ft.:$218.67
Features and amenities
- Appliances:Dishwasher, Disposal, Electric Oven, Gas Cooktop, Gas Water Heater, Microwave, Plumbed For Gas, Some Gas Appliances, Tankless Water Heater, Vented Exhaust Fan
- Amenities:Security System Owned, Smoke Detectors, Wireless
Parking
- Garage:Yes
- Garage spaces:2
 Information provided, in part, by North Texas Real Estate Information Systems, Inc. Last Updated November 10, 2026 Listings with the NTREIS logo are listed by brokerages other than CENTURY 21 Gold Coat Realtors. GDAR Member Broker: Katherine Hein
New listings near 1416 Marsh Lane
- New
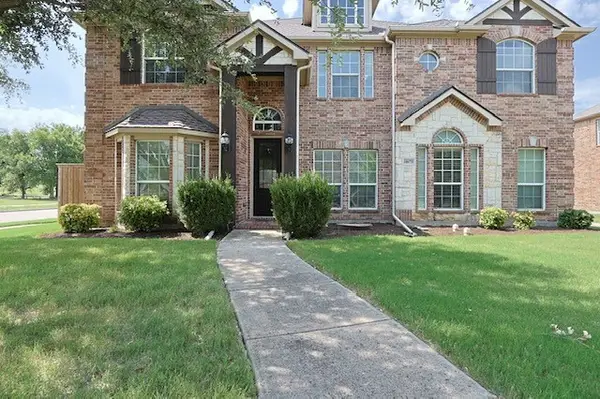 $709,000Active5 beds 4 baths3,827 sq. ft.
11673 Gatesville Drive, Frisco, TX 75035
MLS# 21432499Listed by: BHK REALTY LLC - New
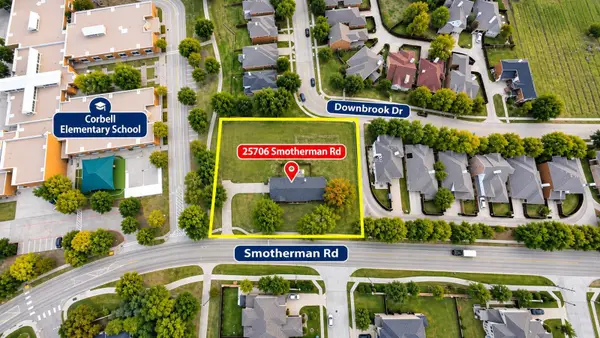 $625,000Active1 Acres
25706 Smotherman Road, Frisco, TX 75033
MLS# 21432188Listed by: WEICHERT REALTORS/PROPERTY PARTNERS - New
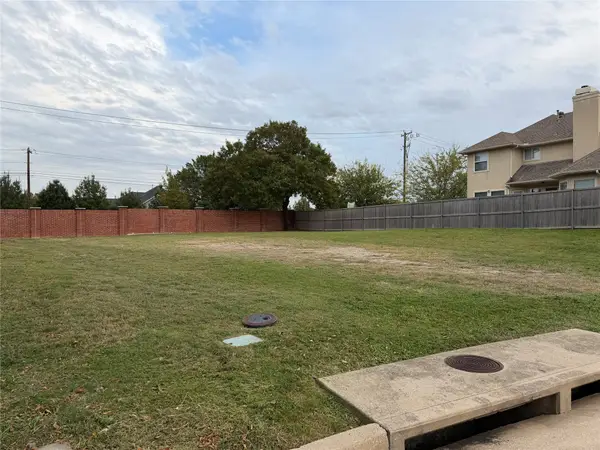 $299,900Active0.17 Acres
12595 Cajun Drive, Frisco, TX 75035
MLS# 21422273Listed by: REAL BROKER, LLC - Open Sat, 10am to 12pmNew
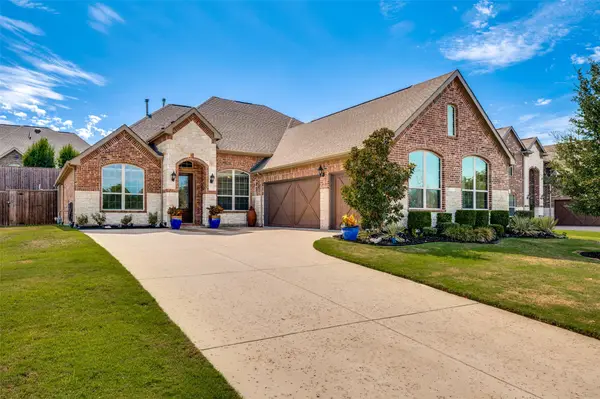 $750,000Active4 beds 3 baths2,877 sq. ft.
9671 Maple Hill Lane, Frisco, TX 75035
MLS# 21424925Listed by: HUGGINS REALTY - New
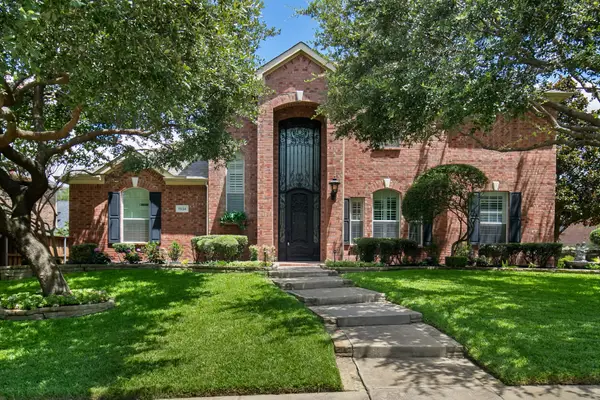 $525,000Active4 beds 3 baths3,154 sq. ft.
7534 Chinaberry Lane, Frisco, TX 75033
MLS# 21431770Listed by: RE/MAX DFW ASSOCIATES - New
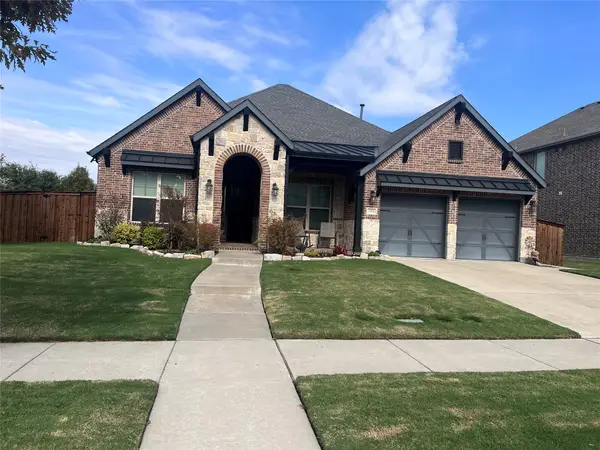 $679,000Active4 beds 3 baths2,532 sq. ft.
11506 Alejandra Lane, Frisco, TX 75035
MLS# 21431512Listed by: WILLIAM DAVIS REALTY - New
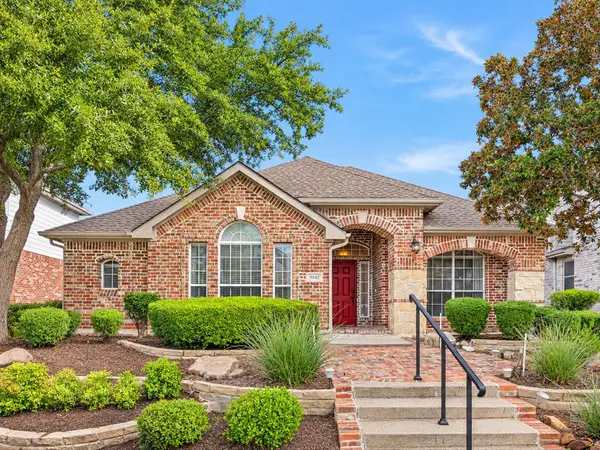 $425,000Active3 beds 2 baths2,193 sq. ft.
9342 Wichita Trail, Frisco, TX 75033
MLS# 21430312Listed by: WEICHERT REALTORS/PROPERTY PARTNERS - New
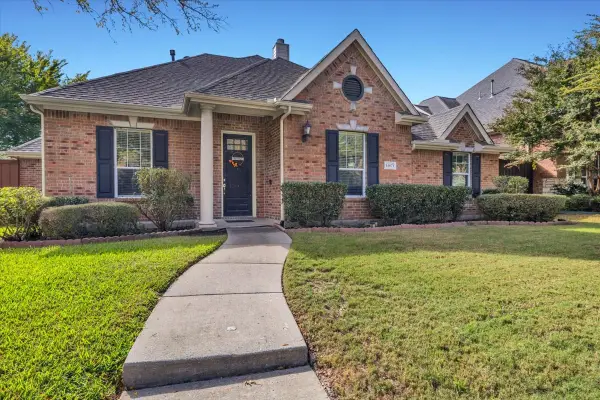 $654,500Active4 beds 4 baths3,272 sq. ft.
14671 Daneway Drive, Frisco, TX 75035
MLS# 21431283Listed by: CANDOR REALTY, LLC - New
 $899,990Active5 beds 6 baths3,673 sq. ft.
6882 Baxley Road, Frisco, TX 75033
MLS# 21431054Listed by: TINA LEIGH REALTY


Protect your home and budget from life's surprises with an Assurant Home Warranty, backed by a partner that supports you through every step of homeownership. Explore Plans.
©2026 Century 21 Real Estate LLC. All rights reserved. CENTURY 21®, the CENTURY 21 Logo and C21® are service marks owned by Century 21 Real Estate LLC. Century 21 Real Estate LLC fully supports the principles of the Fair Housing Act and the Equal Opportunity Act. Each office is independently owned and operated. Listing information is deemed reliable but not guaranteed accurate.