
14671 Daneway Drive, Frisco, TX 75035
Local realty services provided by:CENTURY 21 Mike Bowman, Inc.
Listed by: kishore chukkala
Office: candor realty, llc.
MLS#:21431283
Source:GDAR
Price summary
- Price:$654,500
- Price per sq. ft.:$200.03
- Monthly HOA dues:$58.33
About this home
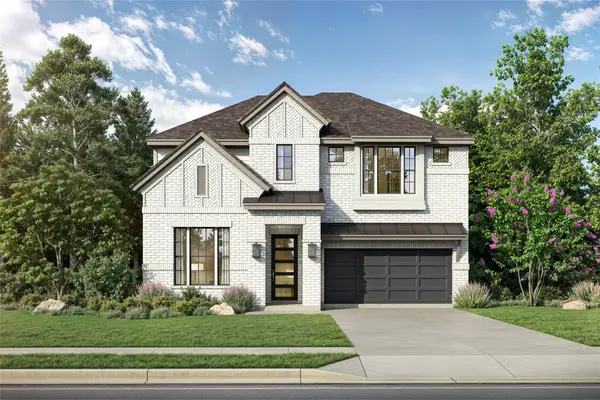
LOCATION, LOCATION, LOCATION. ONE OF A KIND 1.5 STORY HOME in Frisco AND Frisco ISD, close to the Sam Rayburn Tollway, Highway 75, hospitals, shopping, and dining. Downstairs features dedicated office with built in cabinets and a ceiling fan, separate dining room with decorative lighting and a connecting walkway to the kitchen that has a butlers pantry. Kitchen features Island with a breakfast bar, built in custom cabinets with upper level glass doors, electric cook top, double oven, built in microwave and a generously sized pantry. Kitchen is plumbed for a gas cooktop. Oversized laundry room includes room for a shoe rack and additional built in cabinets. Generously sized master bedroom located in the back of the house for additional privacy with an ensuite bath featuring dual sinks, separate shower, a huge garden tub and a walk in closet. 2 Additional bedrooms and a second bath located at the front of the house. Upstairs features a unique set up with a huge living room, bedroom, walk in closet and a dedicated full bathroom. Enjoy the evenings under the covered back patio. NO CARPET ANYWHERE IN THE HOUSE....
Contact an agent
Home facts
- Year built:2004
- Subdivision & Development:Turnbridge Manor Ph Three
- Listing ID #:21431283
- Added:2 day(s) ago
- Updated:November 10, 2026 at 01:09 PM
Rooms and interior
- Bedrooms:4
- Total bathrooms:4
- Full bathrooms:3
- Half bathrooms:1
- Flooring:Ceramic Tile, Wood
- Kitchen Description:Dishwasher, Disposal, Electric Cooktop, Electric Oven, Microwave
- Living area:3,272 sq. ft.
Heating and cooling
- Cooling:Ceiling Fans, Central Air
- Heating:Central
- Central air:Yes
Structure and exterior
- Year built:2004
- Building area:3,272 sq. ft.
- Lot area:0.18 Acres
- Architectural Style:Traditional
- Construction Materials:Brick
- Foundation Description:Slab
Schools
- High school:Liberty
- Middle school:Vandeventer
- Elementary school:Isbell
Finances and disclosures
- Price:$654,500
- Price per sq. ft.:$200.03
- Tax amount:$10,330
Features and amenities
- Appliances:Dishwasher, Disposal, Electric Cooktop, Electric Oven, Microwave, Plumbed For Gas, Some Gas Appliances, Tankless Water Heater
- Amenities:Prewired
Parking
- Garage:Yes
- Garage spaces:2
 Information provided, in part, by North Texas Real Estate Information Systems, Inc. Last Updated November 10, 2026 Listings with the NTREIS logo are listed by brokerages other than CENTURY 21 Mike Bowman, Inc.. GDAR Member Broker: Dave Bowman
New listings near 14671 Daneway Drive
- New
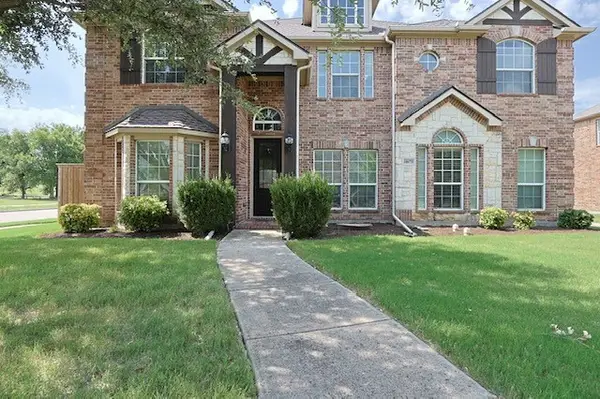 $709,000Active5 beds 4 baths3,827 sq. ft.
11673 Gatesville Drive, Frisco, TX 75035
MLS# 21432499Listed by: BHK REALTY LLC - New
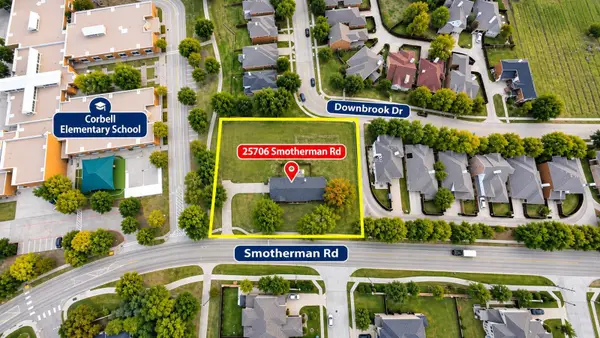 $625,000Active1 Acres
25706 Smotherman Road, Frisco, TX 75033
MLS# 21432188Listed by: WEICHERT REALTORS/PROPERTY PARTNERS - New
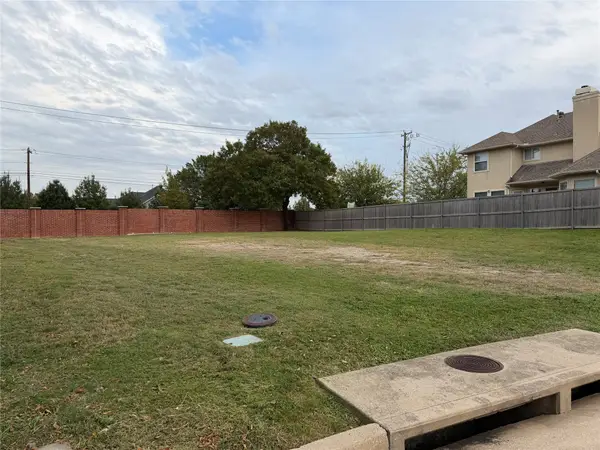 $299,900Active0.17 Acres
12595 Cajun Drive, Frisco, TX 75035
MLS# 21422273Listed by: REAL BROKER, LLC - Open Sat, 10am to 12pmNew
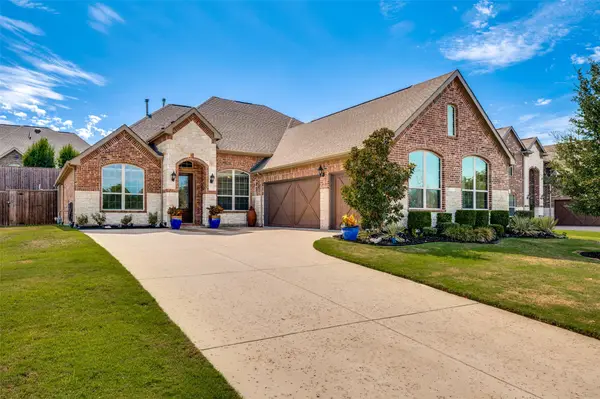 $750,000Active4 beds 3 baths2,877 sq. ft.
9671 Maple Hill Lane, Frisco, TX 75035
MLS# 21424925Listed by: HUGGINS REALTY - New
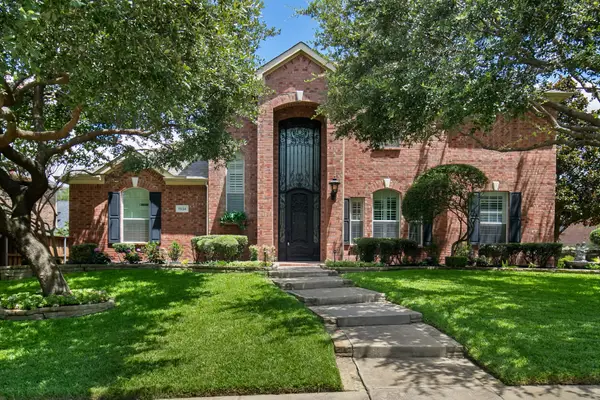 $525,000Active4 beds 3 baths3,154 sq. ft.
7534 Chinaberry Lane, Frisco, TX 75033
MLS# 21431770Listed by: RE/MAX DFW ASSOCIATES - New
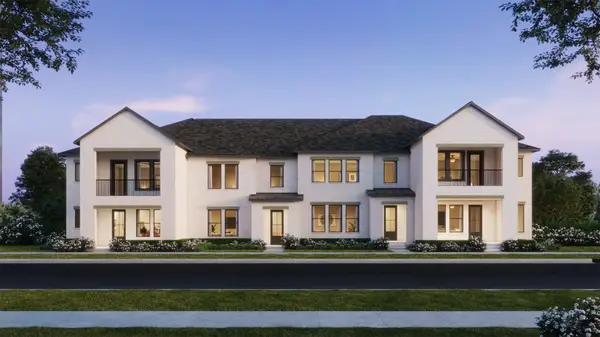 $511,910Active3 beds 4 baths2,341 sq. ft.
1416 Marsh Lane, Frisco, TX 75033
MLS# 21431877Listed by: COLLEEN FROST REAL ESTATE SERV - New
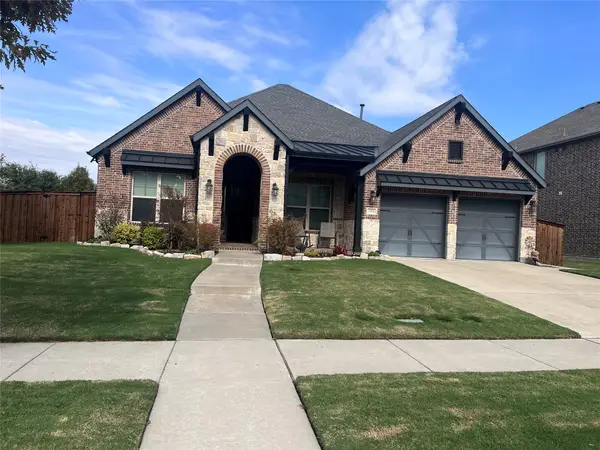 $679,000Active4 beds 3 baths2,532 sq. ft.
11506 Alejandra Lane, Frisco, TX 75035
MLS# 21431512Listed by: WILLIAM DAVIS REALTY - New
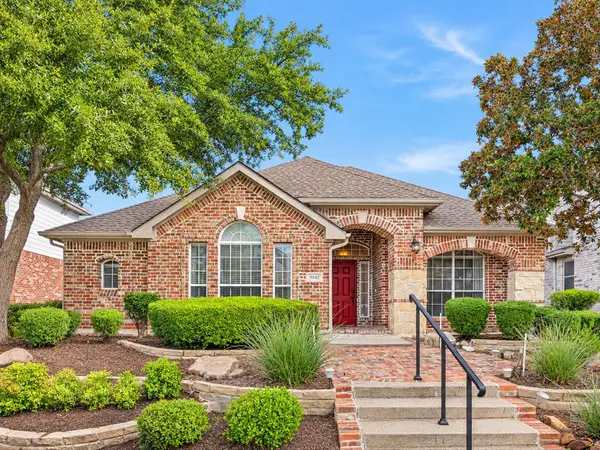 $425,000Active3 beds 2 baths2,193 sq. ft.
9342 Wichita Trail, Frisco, TX 75033
MLS# 21430312Listed by: WEICHERT REALTORS/PROPERTY PARTNERS - New
 $899,990Active5 beds 6 baths3,673 sq. ft.
6882 Baxley Road, Frisco, TX 75033
MLS# 21431054Listed by: TINA LEIGH REALTY


Protect your home and budget from life's surprises with an Assurant Home Warranty, backed by a partner that supports you through every step of homeownership. Explore Plans.
©2026 Century 21 Real Estate LLC. All rights reserved. CENTURY 21®, the CENTURY 21 Logo and C21® are service marks owned by Century 21 Real Estate LLC. Century 21 Real Estate LLC fully supports the principles of the Fair Housing Act and the Equal Opportunity Act. Each office is independently owned and operated. Listing information is deemed reliable but not guaranteed accurate.