
14731 Snowshill Drive, Frisco, TX 75035
Local realty services provided by:CENTURY 21 Crew
Upcoming open houses
- Sat, Sep 1912:00 pm - 02:00 pm
- Sun, Sep 2002:00 pm - 04:00 pm
Listed by: tenesha lusk
Office: keller williams realty dpr
MLS#:21322092
Source:GDAR
Price summary
- Price:$675,000
- Price per sq. ft.:$182.58
- Monthly HOA dues:$58.33
About this home
Welcome to Turnbridge Manor in FRISCO, an established community defined by its quiet, tree-lined streets and welcoming atmosphere. From the moment you step inside this NORTH FACING with over 3,600-square-foot, two-story residence, the high ceilings, graceful arched doorways, and abundant natural light create an inviting first impression. The entry introduces great flexibility with a formal dining area and a separate front living area, which easily transitions into an intimate sitting room or an open home office space. The home then leads you seamlessly into the main spacious, open-concept living area where large windows center around a warm gas fireplace. The adjacent kitchen is designed for effortless daily living, featuring a generous center island for ample prep and storage space, a bright breakfast area, and a direct view into the main family room. The primary suite is conveniently located on the main level, offering a private retreat complete with a large ensuite bathroom. The rest of the home provides a highly flexible layout with comfortably sized secondary bedrooms distributed across both levels and a spacious upstairs game room, offering excellent options for family space, guests, or recreation. Outside, the fully fenced backyard serves as your own private retreat, featuring an open patio and a sparkling in-ground pool. Practical convenience is built right in with an attached two-car garage offering rear entry through private alley access. Beyond the home, residents enjoy access to over 7 acres of community amenities, including a clubhouse, neighborhood pool, playground, hiking and biking trails, and a stocked lake with a fountain. Zoned to top-rated Frisco ISD schools, the location offers easy access to shopping, dining, and entertainment across Frisco, McKinney, and Plano, and sits just a 10-minute drive from both The Star in Frisco and Stonebriar Centre. This property truly checks all the boxes for modern, flexible living in a prime location....
Contact an agent
Home facts
- Year built:2006
- Subdivision & Development:Turnbridge Manor Ph Two
- Listing ID #:21322092
- Added:53 day(s) ago
- Updated:September 15, 2026 at 11:58 AM
Rooms and interior
- Bedrooms:4
- Total bathrooms:4
- Full bathrooms:3
- Half bathrooms:1
- Flooring:Carpet, Tile, Wood
- Kitchen Description:Dishwasher, Disposal, Electric Oven, Gas Cooktop, Microwave
- Living area:3,697 sq. ft.
Heating and cooling
- Cooling:Ceiling Fans, Central Air, Electric
- Heating:Central, Electric
- Central air:Yes
Structure and exterior
- Roof:Composition
- Year built:2006
- Building area:3,697 sq. ft.
- Lot area:0.17 Acres
- Lot Features:Few Trees, Interior Lot, Subdivision
- Architectural Style:Traditional
- Construction Materials:Brick
- Foundation Description:Slab
- Levels:2 Story
Schools
- High school:Liberty
- Middle school:Vandeventer
- Elementary school:Isbell
Finances and disclosures
- Price:$675,000
- Price per sq. ft.:$182.58
- Tax amount:$11,291
Features and amenities
- Appliances:Dishwasher, Disposal, Electric Oven, Gas Cooktop, Microwave
- Amenities:Bay Windows, Smoke Detectors
Parking
- Garage:Yes
- Garage spaces:2
 Information provided, in part, by North Texas Real Estate Information Systems, Inc. Last Updated September 15, 2026 Listings with the NTREIS logo are listed by brokerages other than CENTURY 21 Crew. GDAR Member Broker: William Medlock
New listings near 14731 Snowshill Drive
- New
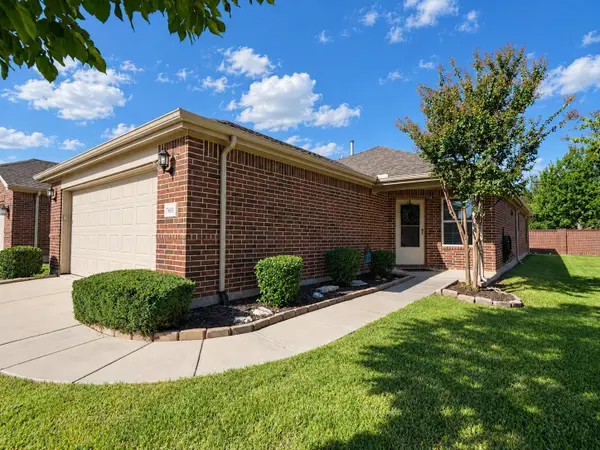 $350,000Active2 beds 2 baths1,563 sq. ft.
7601 Gulf Breeze Lane, Frisco, TX 75036
MLS# 21379672Listed by: RE/MAX FOUR CORNERS - New
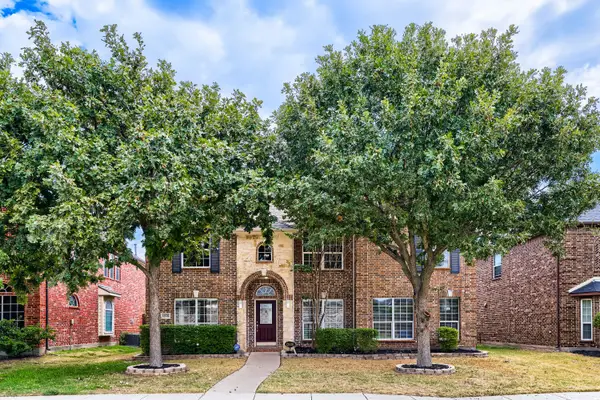 $645,000Active5 beds 4 baths3,841 sq. ft.
12576 Pond Cypress Lane, Frisco, TX 75035
MLS# 21385951Listed by: KELLER WILLIAMS REALTY - New
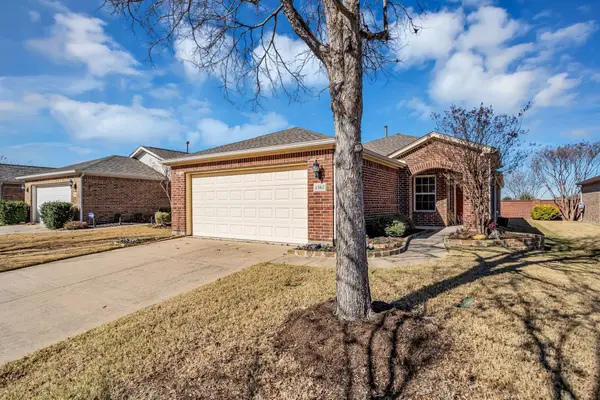 $345,000Active2 beds 2 baths1,533 sq. ft.
1562 Troon Drive, Frisco, TX 75036
MLS# 21386359Listed by: WEICHERT REALTORS/PROPERTY PARTNERS - New
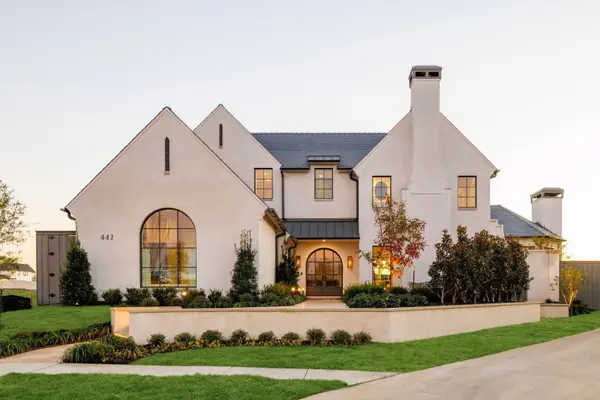 $3,790,000Active5 beds 7 baths4,887 sq. ft.
447 Tannen Drive, Frisco, TX 75033
MLS# 21386427Listed by: BRINKLEY PROPERTY GROUP LLC - New
 $945,000Active0.29 Acres
335 Mary Margaret Street, Frisco, TX 75033
MLS# 21382425Listed by: MONUMENT REALTY - New
 $799,000Active4 beds 3 baths3,383 sq. ft.
5624 Domer Drive, Frisco, TX 75035
MLS# 21381860Listed by: COLDWELL BANKER REALTY FRISCO - New
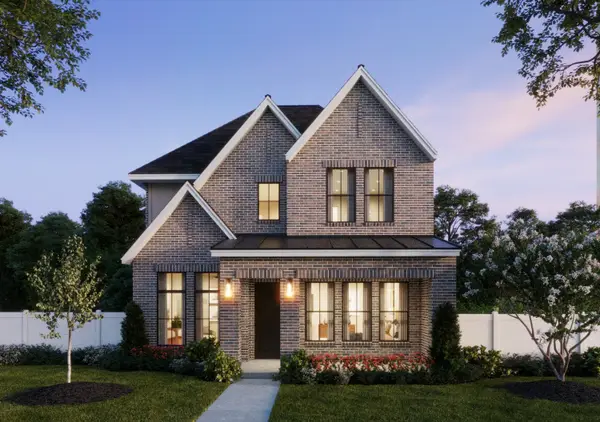 $649,000Active4 beds 4 baths3,169 sq. ft.
15770 Mandrake Trail, Frisco, TX 75033
MLS# 21385873Listed by: COLLEEN FROST REAL ESTATE SERV - New
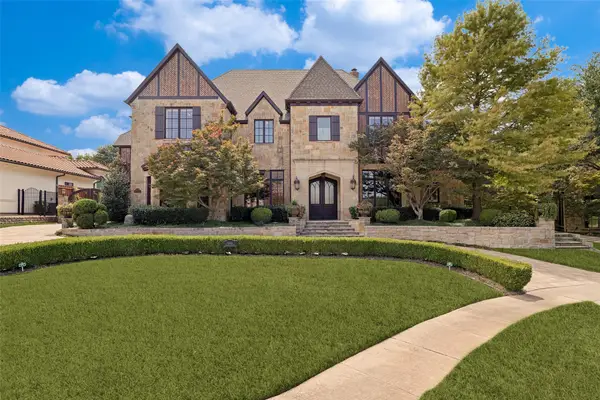 $2,950,000Active6 beds 8 baths7,402 sq. ft.
4865 Orchard Park Drive, Frisco, TX 75034
MLS# 21380248Listed by: EBBY HALLIDAY REALTORS - New
 $285,000Active0.18 Acres
9697 Williford Trail, Frisco, TX 75033
MLS# 21384739Listed by: FATHOM REALTY - New
 $480,000Active4 beds 4 baths2,727 sq. ft.
4000 Fordham Street, Frisco, TX 75036
MLS# 21381963Listed by: MONUMENT REALTY


Protect your home and budget from life's surprises with an Assurant Home Warranty, backed by a partner that supports you through every step of homeownership. Explore Plans.
©2026 Century 21 Real Estate LLC. All rights reserved. CENTURY 21®, the CENTURY 21 Logo and C21® are service marks owned by Century 21 Real Estate LLC. Century 21 Real Estate LLC fully supports the principles of the Fair Housing Act and the Equal Opportunity Act. Each office is independently owned and operated. Listing information is deemed reliable but not guaranteed accurate.