
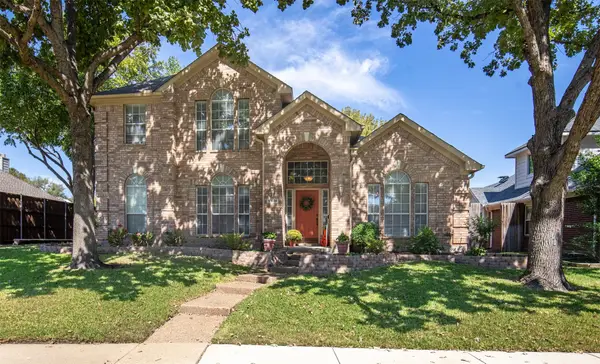
1519 San Andres Drive, Frisco, TX 75033
Local realty services provided by:CENTURY 21 Alliance Properties
Listed by: ashley sykes
Office: the agency frisco
MLS#:21408434
Source:GDAR
Price summary
- Price:$799,000
- Price per sq. ft.:$182.5
- Monthly HOA dues:$125
About this home
UP TO $8K IN CONCESSIONS USING PREFERRED LENDER, ASK FOR DETAILS! Experience elevated living in sought-after West Frisco with this beautifully appointed custom Highland Home. A striking brick and stone elevation, mature landscaping, and elegant iron entry door set the tone, while soaring 20-foot ceilings create an unforgettable first impression. Designed for entertaining and everyday comfort, the versatile floor plan features a first floor inclusive of a secluded primary suite, guest bedroom and ensuite bathroom, a private study, multiple living areas, and dual staircases. The chef-inspired kitchen showcases an oversized quartz island, custom white cabinetry, herringbone backsplash, stainless steel appliances, gas cooktop, built-in oven and microwave, and butler's pantry. The kitchen opens to an inviting family room anchored by a dramatic floor-to-ceiling stone fireplace, custom built-ins, luxury vinyl plank flooring, and expansive windows flooding the space with natural light. The primary retreat features a spa-inspired bath with an oversized soaking tub, frameless glass shower, and separate vanities. Quartz countertops extend throughout the bathrooms. Upstairs, three spacious bedrooms, a game room, and enclosed media room offer exceptional flexibility. Abundant storage, generous closets, and a dedicated laundry and mudroom add everyday convenience. Outside, an automatic gate encloses the spacious backyard with room for a pool, creating a private setting for outdoor living. Enjoy community amenities including a pool, playground, park, greenbelt, and jogging trails. Zoned to the highly sought after Frisco ISD: Purefoy Elementary, Griffin Middle, and Wakeland High, with convenient access to The Trails of Frisco Golf Club, PGA Frisco, The Star, shopping, dining, and entertainment. Roof replaced April 2022....
Contact an agent
Home facts
- Year built:2003
- Subdivision & Development:Eldorado Fairways At The Trail
- Listing ID #:21408434
- Added:1 day(s) ago
- Updated:October 13, 2026 at 04:55 AM
Rooms and interior
- Bedrooms:5
- Total bathrooms:6
- Full bathrooms:5
- Half bathrooms:1
- Flooring:Carpet, Luxury Vinyl Plank, Tile
- Kitchen Description:Dishwasher, Disposal, Gas Cooktop, Microwave
- Living area:4,378 sq. ft.
Heating and cooling
- Cooling:Ceiling Fans, Central Air, Electric
- Heating:Central, Fireplaces, Natural Gas
- Central air:Yes
Structure and exterior
- Roof:Composition
- Year built:2003
- Building area:4,378 sq. ft.
- Lot area:0.2 Acres
- Lot Features:Interior Lot, Sprinkler System, Subdivision
- Architectural Style:Traditional
- Construction Materials:Brick, Stone
- Foundation Description:Slab
- Levels:2 Story
Schools
- High school:Wakeland
- Middle school:Griffin
- Elementary school:Purefoy
Finances and disclosures
- Price:$799,000
- Price per sq. ft.:$182.5
- Tax amount:$12,288
Features and amenities
- Appliances:Dishwasher, Disposal, Gas Cooktop, Microwave, Plumbed For Gas, Some Gas Appliances
Parking
- Garage:Yes
- Garage spaces:2
 Information provided, in part, by North Texas Real Estate Information Systems, Inc. Last Updated October 13, 2026 Listings with the NTREIS logo are listed by brokerages other than CENTURY 21 Alliance Properties. GDAR Member Broker: Roger Del Brandt II
New listings near 1519 San Andres Drive
- New
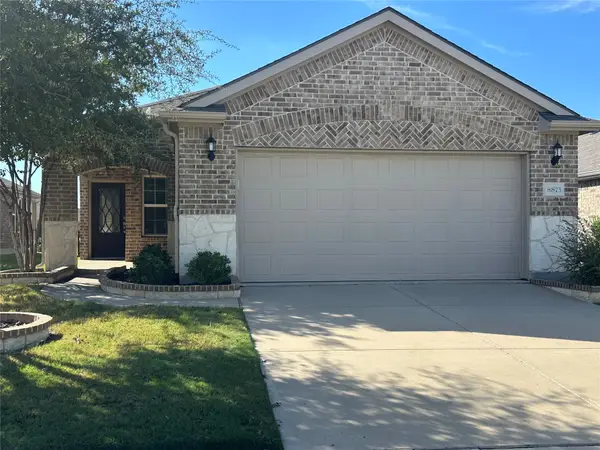 $449,000Active3 beds 2 baths1,675 sq. ft.
8873 Shore Crest Road, Frisco, TX 75036
MLS# 21401703Listed by: TEXAS SIGNATURE REALTY - New
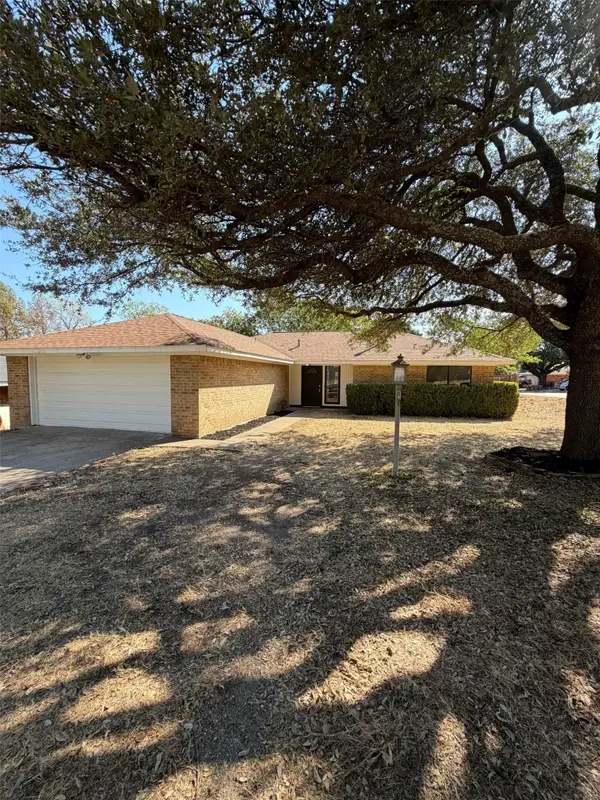 $363,000Active3 beds 2 baths1,623 sq. ft.
8724 Cameron Road, Frisco, TX 75033
MLS# 21409869Listed by: OPENDOOR BROKERAGE, LLC - New
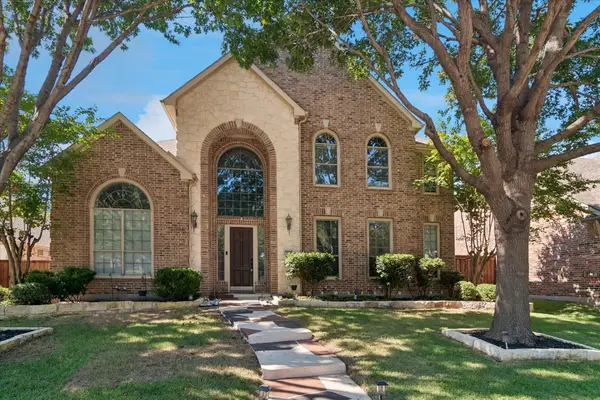 $810,000Active4 beds 4 baths3,916 sq. ft.
8323 Albritton Drive, Frisco, TX 75036
MLS# 21404201Listed by: CITIWIDE ALLIANCE REALTY - New
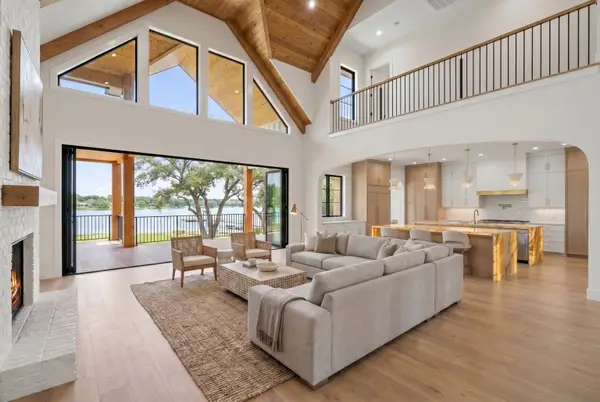 $4,000,000Active6 beds 11 baths10,000 sq. ft.
11044 Windjammer Drive, Frisco, TX 75036
MLS# 21393283Listed by: CHRISTIE'S LONE STAR - Open Sat, 12 to 2pmNew
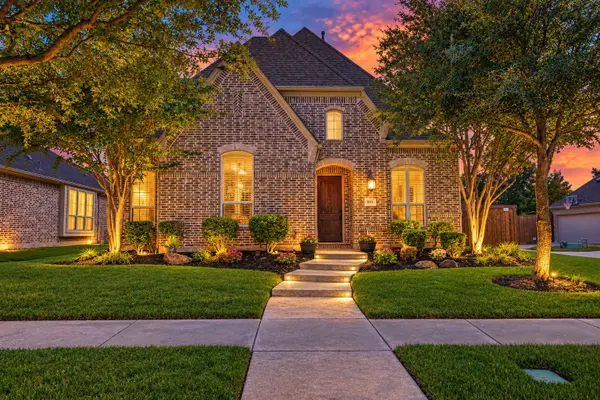 $679,900Active4 beds 3 baths3,127 sq. ft.
8516 Markham Drive, Frisco, TX 75035
MLS# 21397992Listed by: MONUMENT REALTY - New
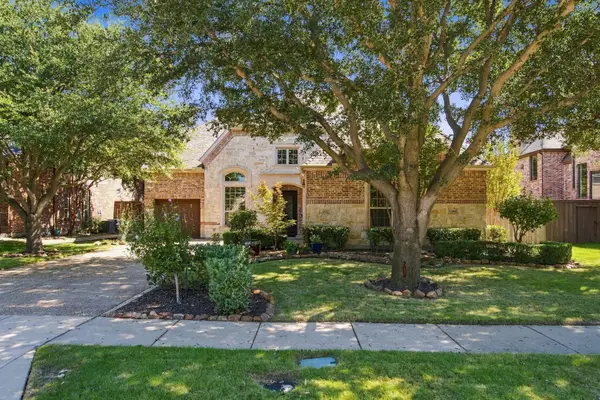 $799,000Active4 beds 4 baths3,711 sq. ft.
11086 Wellshire Lane, Frisco, TX 75035
MLS# 21405177Listed by: PEAK RESULTS REALTY - New
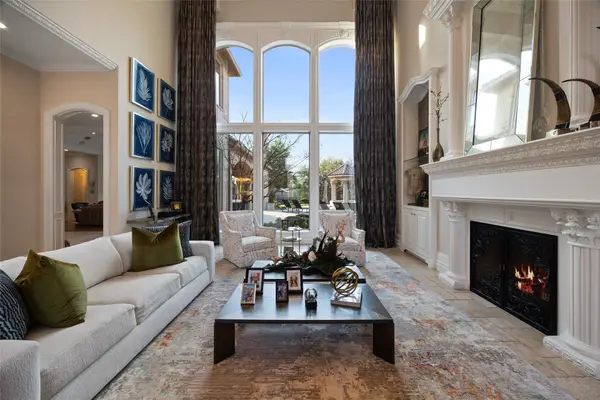 $4,199,900Active6 beds 8 baths8,644 sq. ft.
6300 Caroline Drive, Frisco, TX 75034
MLS# 21405898Listed by: EXP REALTY - New
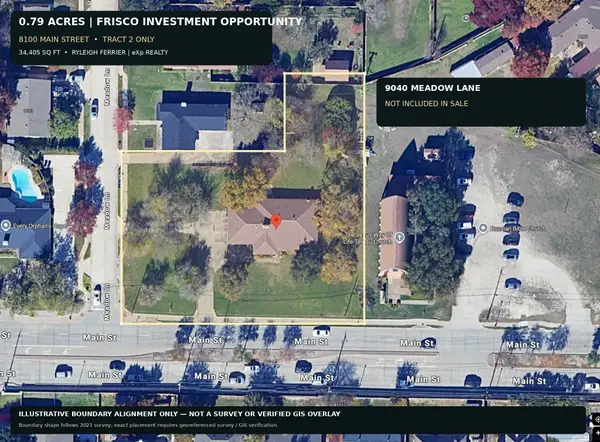 $1,495,000Active3 beds 2 baths2,404 sq. ft.
8100 Main Street, Frisco, TX 75033
MLS# 21408788Listed by: EXP REALTY LLC - New
 $525,000Active5 beds 3 baths3,010 sq. ft.
10208 Noel Drive, Frisco, TX 75035
MLS# 21404073Listed by: EXP REALTY


Protect your home and budget from life's surprises with an Assurant Home Warranty, backed by a partner that supports you through every step of homeownership. Explore Plans.
©2026 Century 21 Real Estate LLC. All rights reserved. CENTURY 21®, the CENTURY 21 Logo and C21® are service marks owned by Century 21 Real Estate LLC. Century 21 Real Estate LLC fully supports the principles of the Fair Housing Act and the Equal Opportunity Act. Each office is independently owned and operated. Listing information is deemed reliable but not guaranteed accurate.