
1638 Sandia Lane, Frisco, TX 75033
Local realty services provided by:CENTURY 21 Mike Bowman, Inc.
1638 Sandia Lane,Frisco, TX 75033
$875,000
- 5 Beds
- 4 Baths
- 4,649 sq. ft.
- Single family
- Active
Listed by: tracy warne
Office: great western realty
MLS#:21321612
Source:GDAR
Price summary
- Price:$875,000
- Price per sq. ft.:$188.21
- Monthly HOA dues:$50
About this home
Located in prestigious Eldorado Fairways and zoned to Frisco ISD, this beautifully remodeled, move-in-ready luxury home offers comfort and modern family living. Nestled in a tree-lined neighborhood with convenient access to the Dallas Tollway, this expansive 5-bedroom, 3 full bathrooms, and 1 half-bath home has been extensively updated since 2022. A grand entry with a sweeping staircase welcomes you into a spacious floor plan featuring formal living and dining rooms, a private home office with custom built-ins, and an open-plan living family room with a fireplace, custom cabinetry, and views of the backyard. The spectacular chef's kitchen has been completely remodeled and showcases floor-to-ceiling cabinets, quartz counters, an island with a gas cooktop, a butler's pantry with built-ins, and an oversized walk-in pantry. The luxurious first-floor primary suite is a true retreat with an ensuite bathroom featuring a freestanding tub, separate shower, dual vanities, and his-and-hers walk-in closets. Upstairs, four generously sized bedrooms, all with walk-in closets and Jack-and-Jill bathrooms. A game room with built-ins and a media room complete with a new 120-inch screen, new $4,000 projector, and surround sound system; all media equipment is included with the home. Dual staircases provide added convenience and functionality. Other updates since 2022 include gorgeous white oak hardwood flooring and plantation shutters. A spacious laundry room with walk-in storage and an oversized three-car garage. Step outside to your own private backyard retreat featuring a sparkling pool and spa, a fully fenced yard, and a newly installed pool pump, creating the perfect setting for relaxing or entertaining. This exceptional home combines style and an outstanding floor plan, and an unbeatable Frisco location, offering luxury living....
Contact an agent
Home facts
- Year built:2002
- Subdivision & Development:Eldorado Fairways At The Trail
- Listing ID #:21321612
- Added:56 day(s) ago
- Updated:August 31, 2026 at 03:54 PM
Rooms and interior
- Bedrooms:5
- Total bathrooms:4
- Full bathrooms:3
- Half bathrooms:1
- Flooring:Wood
- Kitchen Description:Dishwasher, Disposal, Electric Oven, Gas Cooktop, Vented Exhaust Fan
- Living area:4,649 sq. ft.
Heating and cooling
- Cooling:Ceiling Fans, Central Air
- Heating:Central
- Central air:Yes
Structure and exterior
- Roof:Composition
- Year built:2002
- Building area:4,649 sq. ft.
- Lot area:0.2 Acres
- Lot Features:Sprinkler System
- Architectural Style:Traditional
- Construction Materials:Brick, Stone
- Foundation Description:Slab
- Levels:2 Story
Schools
- High school:Wakeland
- Middle school:Griffin
- Elementary school:Purefoy
Finances and disclosures
- Price:$875,000
- Price per sq. ft.:$188.21
- Tax amount:$14,266
Features and amenities
- Appliances:Dishwasher, Disposal, Electric Oven, Gas Cooktop, Vented Exhaust Fan
- Amenities:Security System
Parking
- Garage:Yes
- Garage spaces:3
 Information provided, in part, by North Texas Real Estate Information Systems, Inc. Last Updated August 31, 2026 Listings with the NTREIS logo are listed by brokerages other than CENTURY 21 Mike Bowman, Inc.. GDAR Member Broker: Dave Bowman
New listings near 1638 Sandia Lane
- New
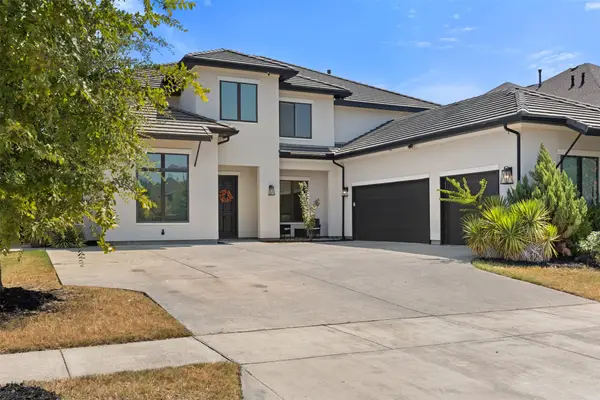 $1,100,000Active5 beds 5 baths4,533 sq. ft.
10950 Funny Cide View, Frisco, TX 75035
MLS# 21367665Listed by: REAL BROKER, LLC - New
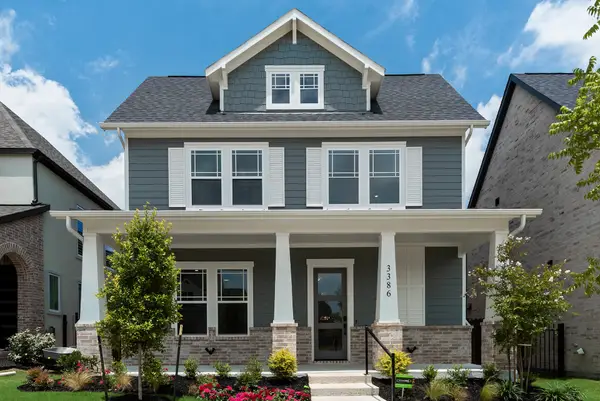 $829,000Active4 beds 4 baths2,935 sq. ft.
3386 Betony Street, Frisco, TX 75033
MLS# 21373501Listed by: HUNTER DEHN REALTY - New
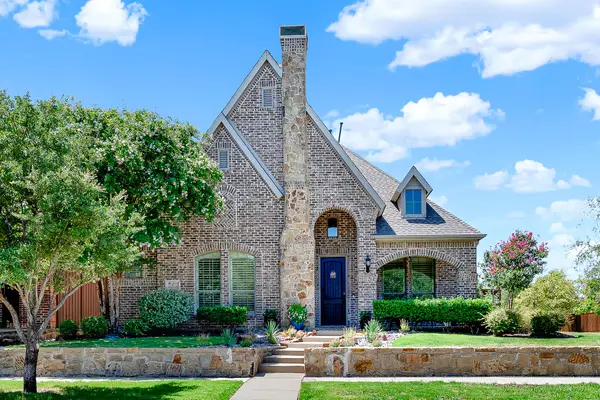 $759,000Active4 beds 4 baths3,306 sq. ft.
6777 Parker Creek Place, Frisco, TX 75034
MLS# 21364591Listed by: PATTON INTERNATIONAL PROPERTIE - New
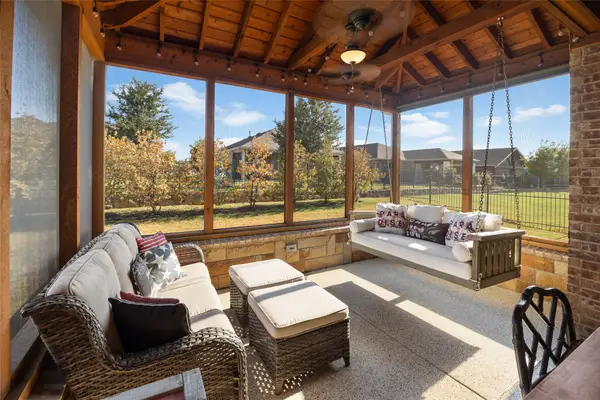 $555,000Active2 beds 2 baths1,840 sq. ft.
3149 Castaway Lane, Frisco, TX 75036
MLS# 21371503Listed by: EXP REALTY - New
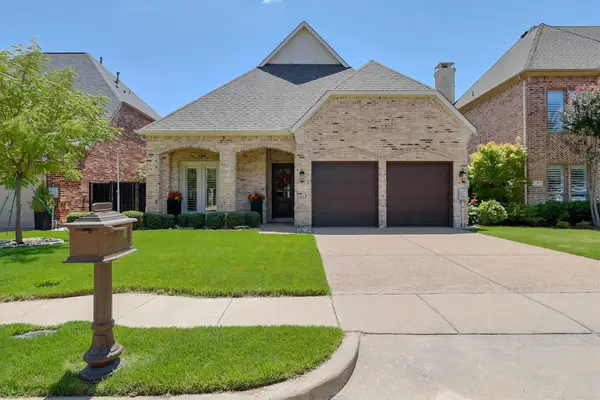 $770,000Active4 beds 3 baths2,976 sq. ft.
45 Secluded Pond Drive, Frisco, TX 75034
MLS# 21366550Listed by: WEICHERT REALTORS/PROPERTY PARTNERS - New
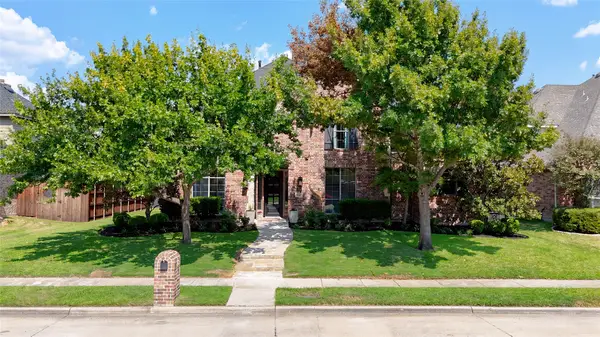 $750,000Active4 beds 4 baths4,393 sq. ft.
11546 Rio Grande Drive, Frisco, TX 75033
MLS# 21372717Listed by: YOUR HOME FREE LLC - New
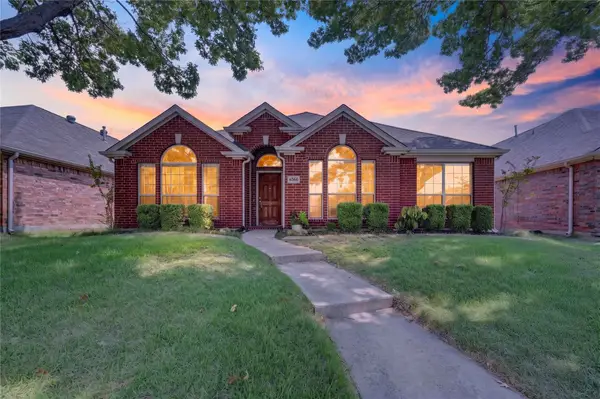 $449,900Active4 beds 2 baths2,030 sq. ft.
6560 Plantation Lane, Frisco, TX 75035
MLS# 21371875Listed by: GREAT WESTERN REALTY - New
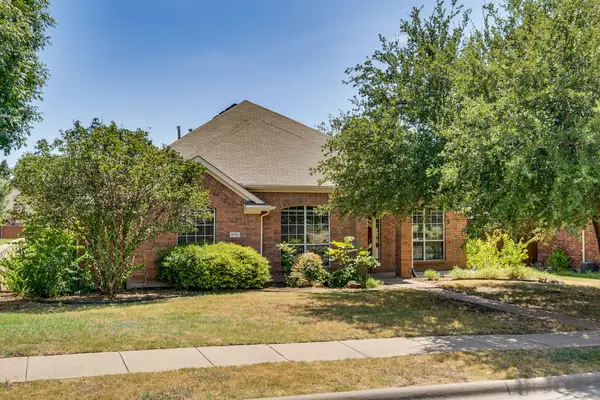 $495,000Active4 beds 2 baths2,532 sq. ft.
9761 Snowberry Drive, Frisco, TX 75035
MLS# 21372264Listed by: MONUMENT REALTY - New
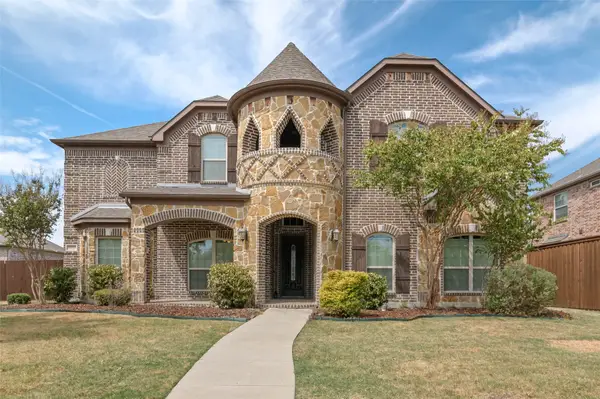 $769,000Active5 beds 4 baths4,299 sq. ft.
3072 Brianna Drive, Frisco, TX 75033
MLS# 21372516Listed by: DHS REALTY - New
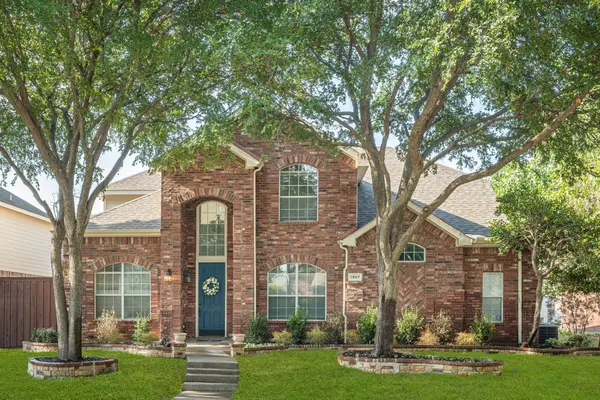 $599,000Active4 beds 3 baths2,862 sq. ft.
1667 Idlewild Drive, Frisco, TX 75036
MLS# 21357408Listed by: RE/MAX DFW ASSOCIATES


Protect your home and budget from life's surprises with an Assurant Home Warranty, backed by a partner that supports you through every step of homeownership. Explore Plans.
©2026 Century 21 Real Estate LLC. All rights reserved. CENTURY 21®, the CENTURY 21 Logo and C21® are service marks owned by Century 21 Real Estate LLC. Century 21 Real Estate LLC fully supports the principles of the Fair Housing Act and the Equal Opportunity Act. Each office is independently owned and operated. Listing information is deemed reliable but not guaranteed accurate.