
2134 Sandy Creek, Frisco, TX 75033
Local realty services provided by:CENTURY 21 Judge Fite Company
Listed by: stacey leslie, hailee torres
Office: exp realty
MLS#:21344977
Source:GDAR
Price summary
- Price:$599,999
- Price per sq. ft.:$242.72
- Monthly HOA dues:$120.25
About this home
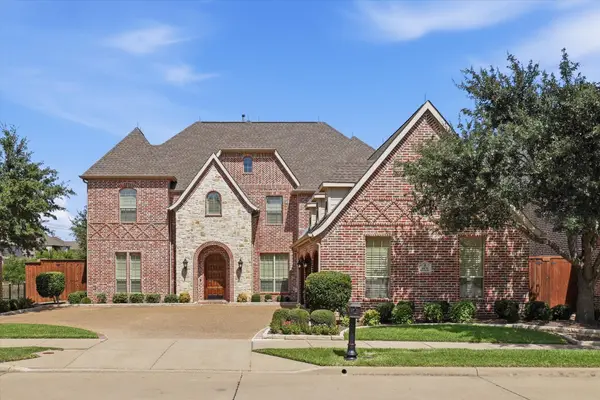
Welcome to this beautifully maintained home in highly sought-after Trails of Frisco, where timeless style, functional living, and exceptional community amenities come together. From the charming stone walkway, upgraded custom front door, and lush landscaping to the thoughtfully designed interior, every detail has been carefully considered. A bright, open entry with crown molding welcomes you inside and flows into the elegant formal dining room, creating the perfect space for entertaining. The spacious family room is filled with natural light from oversized windows and anchored by a stunning stone fireplace with raised hearth. The well-appointed kitchen offers abundant cabinetry, expansive countertops, stainless steel appliances, a large center island, and convenient serving area ideal for hosting gatherings. A conveniently located half bath features a pedestal sink and framed mirror. The private primary suite is a relaxing retreat with a tray ceiling, and beautiful natural light, while the ensuite bath boasts an oversized dual-sink vanity, generous storage, and a spacious shower. Secondary bedrooms are generously sized with ample closet space, and the secondary bath features double sinks, an oversized vanity, and a shower tub combination. Step outside to an oversized backyard with plenty of room to run, play, or create your dream outdoor living space. Enjoy the covered patio, a paved sitting area perfect for a fire pit or outdoor seating, lush real grass, and an 8-foot privacy fence. The freshly epoxied garage adds both durability and a polished finish. Residents of The Trails enjoy an outstanding lifestyle with access to two resort-style community pools, neighborhood parks and playgrounds, tennis courts, a basketball court, scenic walking trails, and a championship golf course. Conveniently located near top-rated Frisco ISD schools, shopping, dining, and entertainment, this home offers the perfect blend of comfort, convenience, and an unmatched community lifestyle....
Contact an agent
Home facts
- Year built:2006
- Subdivision & Development:The Trails
- Listing ID #:21344977
- Added:45 day(s) ago
- Updated:September 14, 2026 at 02:51 AM
Rooms and interior
- Bedrooms:4
- Total bathrooms:3
- Full bathrooms:2
- Half bathrooms:1
- Flooring:Carpet, Tile
- Kitchen Description:Dishwasher, Disposal, Electric Cooktop, Electric Oven, Electric Range, Ice Maker, Microwave, Refrigerator, Wine Cooler
- Living area:2,472 sq. ft.
Heating and cooling
- Cooling:Central Air
- Heating:Central, Fireplaces
- Central air:Yes
Structure and exterior
- Roof:Composition
- Year built:2006
- Building area:2,472 sq. ft.
- Lot area:0.2 Acres
- Lot Features:Few Trees, Interior Lot, Landscaped, Sprinkler System, Subdivision
- Architectural Style:Traditional
- Construction Materials:Brick, Stone
- Foundation Description:Slab
- Levels:1 Story
Schools
- High school:Wakeland
- Middle school:Cobb
- Elementary school:Fisher
Finances and disclosures
- Price:$599,999
- Price per sq. ft.:$242.72
Features and amenities
- Appliances:Dishwasher, Disposal, Dryer, Electric Cooktop, Electric Oven, Electric Range, Electric Water Heater, Ice Maker, Microwave, Refrigerator, Washer, Wine Cooler
- Laundry features:Dryer, Washer
- Amenities:Security System, Smoke Detectors, Window Coverings
Parking
- Garage:Yes
- Garage spaces:2
 Information provided, in part, by North Texas Real Estate Information Systems, Inc. Last Updated September 14, 2026 Listings with the NTREIS logo are listed by brokerages other than CENTURY 21 Judge Fite Company. GDAR Member Broker: Ashley Conlon
New listings near 2134 Sandy Creek
- New
 $285,000Active0.18 Acres
9697 Williford Trail, Frisco, TX 75033
MLS# 21384739Listed by: FATHOM REALTY - New
 $480,000Active4 beds 4 baths2,727 sq. ft.
4000 Fordham Street, Frisco, TX 75036
MLS# 21381963Listed by: MONUMENT REALTY - New
 $749,500Active5 beds 6 baths3,896 sq. ft.
16418 Moss Haven Lane, Frisco, TX 75033
MLS# 21381717Listed by: COMPASS RE TEXAS, LLC. - New
 $1,549,500Active4 beds 5 baths4,034 sq. ft.
14415 Bergamot Avenue, Frisco, TX 75033
MLS# 21383824Listed by: EBBY HALLIDAY REALTORS - New
 $798,000Active4 beds 3 baths3,272 sq. ft.
5144 Kerstyn Drive, Frisco, TX 75036
MLS# 21383917Listed by: AVIGNON REALTY - New
 $700,000Active5 beds 4 baths3,937 sq. ft.
14563 Carlos Street, Frisco, TX 75035
MLS# 21385037Listed by: WEICHERT REALTORS/PROPERTY PARTNERS - New
 $540,000Active4 beds 3 baths2,682 sq. ft.
12112 Biloxi Drive, Frisco, TX 75035
MLS# 21385039Listed by: DFW HOME - New
 $635,000Active5 beds 4 baths3,487 sq. ft.
1315 Arbuckle Drive, Frisco, TX 75033
MLS# 21365230Listed by: EXP REALTY LLC - New
 $1,050,000Active5 beds 5 baths3,632 sq. ft.
12637 Diamond Creek Drive, Frisco, TX 75035
MLS# 21368269Listed by: VENKATA VEMARAPU, BROKER - New
 $1,199,000Active5 beds 5 baths5,183 sq. ft.
6076 Beacon Hill Drive, Frisco, TX 75036
MLS# 21338594Listed by: EBBY HALLIDAY, REALTORS


Protect your home and budget from life's surprises with an Assurant Home Warranty, backed by a partner that supports you through every step of homeownership. Explore Plans.
©2026 Century 21 Real Estate LLC. All rights reserved. CENTURY 21®, the CENTURY 21 Logo and C21® are service marks owned by Century 21 Real Estate LLC. Century 21 Real Estate LLC fully supports the principles of the Fair Housing Act and the Equal Opportunity Act. Each office is independently owned and operated. Listing information is deemed reliable but not guaranteed accurate.