
2262 Poppyvine Road, Frisco, TX 75033
Local realty services provided by:CENTURY 21 Alliance Properties
Listed by: mila yakhnis
Office: keller williams realty dpr
MLS#:21332832
Source:GDAR
Price summary
- Price:$850,000
- Price per sq. ft.:$241.68
- Monthly HOA dues:$45.83
About this home
Attention Influencers! Welcome to a home that’s every bit as stunning in person as it is on camera. Professionally designed with timeless elegance, this exceptional residence showcases gorgeous Restoration Hardware (RH) light fixtures, curated designer finishes, and an abundance of natural light that makes every room picture-perfect.
Step outside to your private backyard retreat featuring a cozy outdoor fireplace, an electric gated driveway for added privacy and convenience, and even your own putting green—perfect for practicing your short game or entertaining family and friends.
Designed for those who appreciate luxury, style, and unforgettable spaces, this home offers the perfect backdrop for content creation, entertaining, and everyday living. Every detail has been thoughtfully selected to elevate your lifestyle.
Contact an agent
Home facts
- Year built:2019
- Subdivision & Development:Hollyhock Ph 4
- Listing ID #:21332832
- Added:15 day(s) ago
- Updated:July 31, 2026 at 12:08 PM
Rooms and interior
- Bedrooms:5
- Total bathrooms:5
- Full bathrooms:4
- Half bathrooms:1
- Kitchen Description:Dishwasher, Disposal, Double Oven, Gas Cooktop, Gas Oven, Microwave
- Living area:3,517 sq. ft.
Heating and cooling
- Cooling:Ceiling Fans, Central Air, Electric
- Heating:Central, Natural Gas
- Central air:Yes
Structure and exterior
- Year built:2019
- Building area:3,517 sq. ft.
- Lot area:0.15 Acres
- Architectural Style:Traditional
- Construction Materials:Brick, Wood Siding
- Levels:2 Story
Schools
- High school:Memorial
- Middle school:Trent
- Elementary school:Newman
Finances and disclosures
- Price:$850,000
- Price per sq. ft.:$241.68
Features and amenities
- Appliances:Dishwasher, Disposal, Double Oven, Gas Cooktop, Gas Oven, Gas Water Heater, Microwave
Parking
- Garage:Yes
- Garage spaces:2
 Information provided, in part, by North Texas Real Estate Information Systems, Inc. Last Updated July 31, 2026 Listings with the NTREIS logo are listed by brokerages other than CENTURY 21 Alliance Properties. GDAR Member Broker: Roger Del Brandt II
New listings near 2262 Poppyvine Road
- New
 $715,000Active5 beds 5 baths3,582 sq. ft.
13882 Gibraltar Lane, Frisco, TX 75035
MLS# 21316015Listed by: JOE CLOUD & ASSOCIATES - New
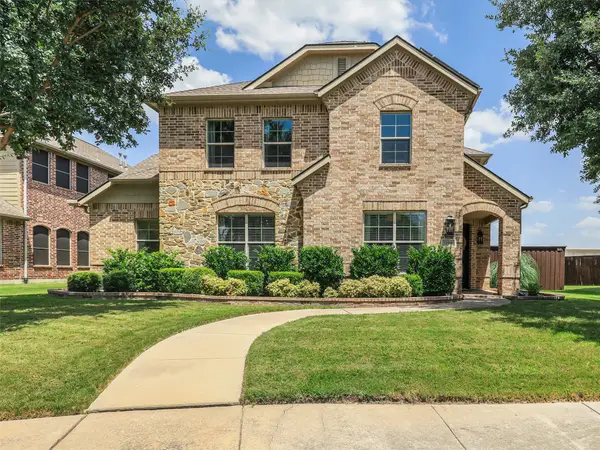 $775,000Active4 beds 3 baths3,361 sq. ft.
12000 Sunny Street, Frisco, TX 75033
MLS# 21329797Listed by: RE/MAX DFW ASSOCIATES - Open Sat, 2 to 4pmNew
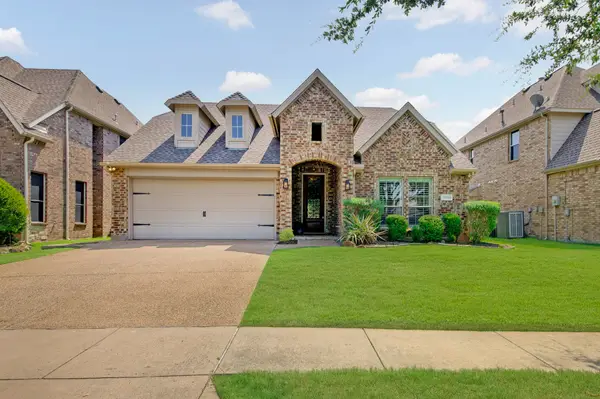 $489,000Active3 beds 2 baths2,078 sq. ft.
12030 Eastpark Lane, Frisco, TX 75033
MLS# 21331165Listed by: COLDWELL BANKER REALTY FRISCO - Open Sat, 2 to 4pmNew
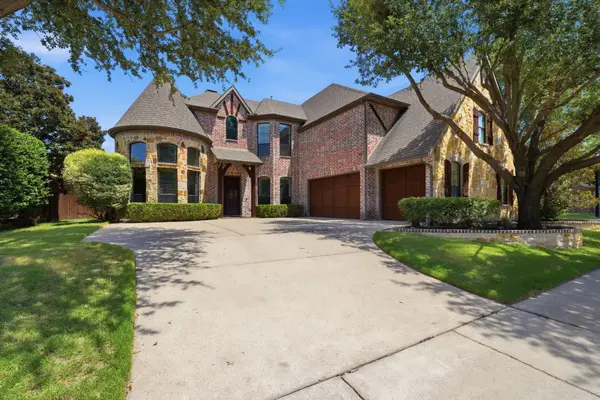 $1,075,000Active5 beds 4 baths4,542 sq. ft.
11524 Seaside Lane, Frisco, TX 75035
MLS# 21334382Listed by: THE AGENCY FRISCO - New
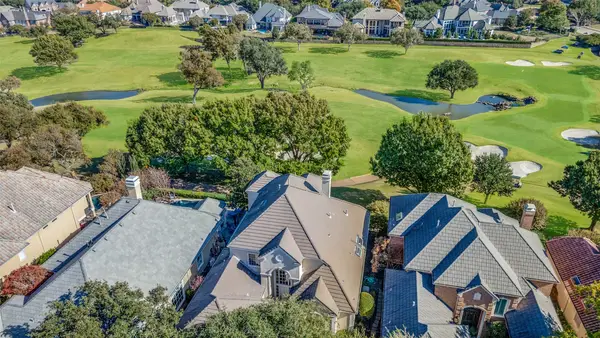 $1,395,000Active3 beds 4 baths3,954 sq. ft.
6 Mission Hills Drive, Frisco, TX 75034
MLS# 21341885Listed by: EBBY HALLIDAY REALTORS - New
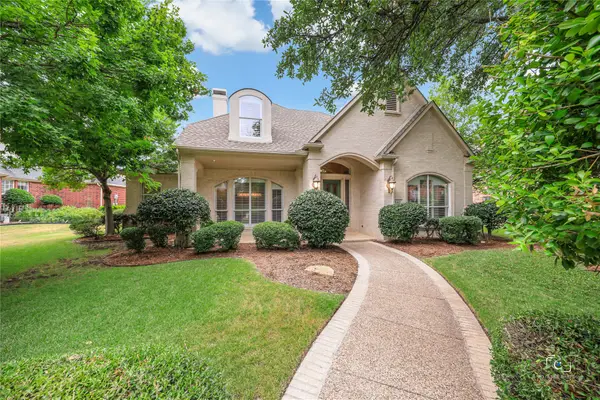 $965,000Active4 beds 4 baths3,252 sq. ft.
5405 Quail Run, Frisco, TX 75034
MLS# 21342354Listed by: KELLER WILLIAMS FRISCO STARS - New
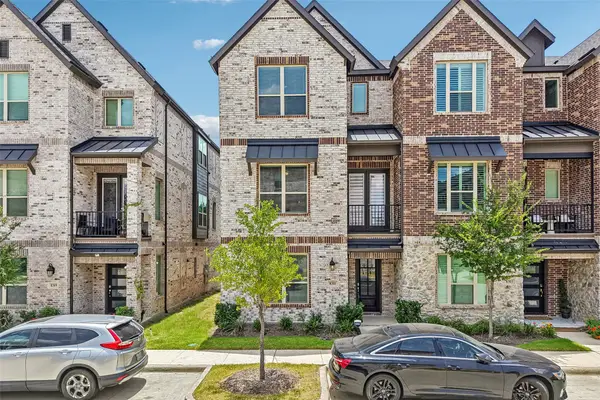 $580,000Active3 beds 3 baths2,704 sq. ft.
8311 Challenger Lane, Frisco, TX 75034
MLS# 21342620Listed by: MERIT HOMES - New
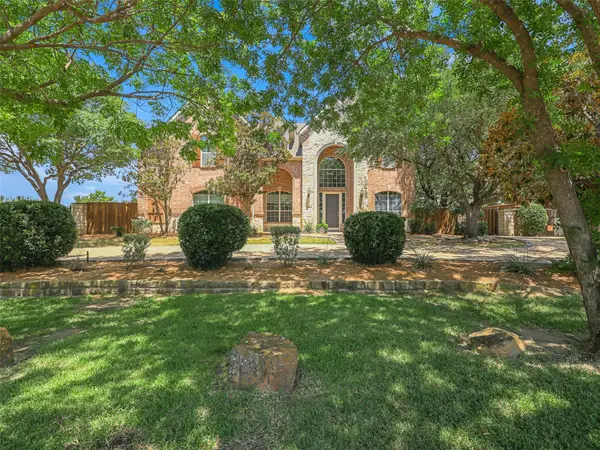 $1,400,000Active4 beds 4 baths5,073 sq. ft.
7798 Meadow Hill Drive, Frisco, TX 75033
MLS# 21345274Listed by: KELLER WILLIAMS FRISCO STARS - New
 $749,000Active4 beds 4 baths3,476 sq. ft.
20 Glistening Pond Drive, Frisco, TX 75034
MLS# 21346350Listed by: FAITHFUL HOMES REALTY LLC - New
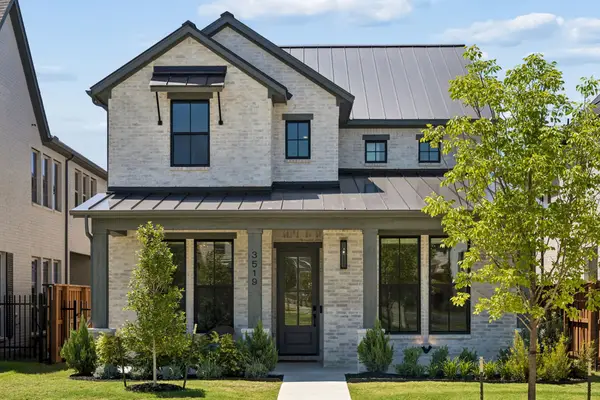 $959,000Active5 beds 4 baths3,036 sq. ft.
3519 Honeycutt Drive, Frisco, TX 75033
MLS# 21346389Listed by: REAL BROKER, LLC


Protect your home and budget from life's surprises with an Assurant Home Warranty, backed by a partner that supports you through every step of homeownership. Explore Plans.
©2026 Century 21 Real Estate LLC. All rights reserved. CENTURY 21®, the CENTURY 21 Logo and C21® are service marks owned by Century 21 Real Estate LLC. Century 21 Real Estate LLC fully supports the principles of the Fair Housing Act and the Equal Opportunity Act. Each office is independently owned and operated. Listing information is deemed reliable but not guaranteed accurate.