
3519 Honeycutt Drive, Frisco, TX 75033
Local realty services provided by:CENTURY 21 Gold Coat Realtors
Listed by: nicholas dileo
Office: real broker, llc.
MLS#:21346389
Source:GDAR
Price summary
- Price:$959,000
- Price per sq. ft.:$315.88
- Monthly HOA dues:$225
About this home
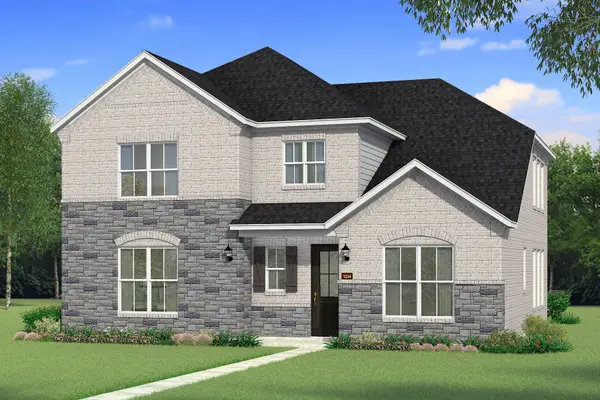
Welcome to 3519 Honeycutt Drive in Frisco's highly desirable Fields community, where luxury, comfort, and thoughtful design come together. Built by Shaddock Homes, this beautifully appointed two-story residence offers 5 bedrooms, 4 bathrooms, a spacious game room, and a dedicated media room across approximately 3,036 square feet of living space. Every detail has been carefully curated with designer-selected finishes, creating a sophisticated yet inviting atmosphere that's perfect for both everyday living and entertaining. The open-concept floor plan seamlessly connects the gourmet kitchen, dining area, and expansive family room, while the private primary suite provides a relaxing retreat. Upstairs, generous secondary bedrooms and versatile living spaces offer room for everyone to spread out.
Located just a short walk from the community amenity center, residents enjoy access to resort-style pools, tennis and pickleball courts, scenic green spaces, and miles of walking trails. Situated within one of Frisco's most sought-after master-planned communities and served by highly regarded schools, this exceptional home offers an unparalleled lifestyle in one of North Texas' fastest-growing destinations....
Contact an agent
Home facts
- Year built:2025
- Subdivision & Development:Brookside Ph 1b
- Listing ID #:21346389
- Added:28 day(s) ago
- Updated:August 28, 2026 at 01:47 PM
Rooms and interior
- Bedrooms:5
- Total bathrooms:4
- Full bathrooms:4
- Flooring:Ceramic Tile, Wood
- Kitchen Description:Dishwasher, Disposal, Electric Range, Microwave
- Living area:3,036 sq. ft.
Heating and cooling
- Cooling:Ceiling Fans, Central Air, Electric
- Heating:Central, Fireplaces
- Central air:Yes
Structure and exterior
- Roof:Composition
- Year built:2025
- Building area:3,036 sq. ft.
- Lot area:0.12 Acres
- Architectural Style:Traditional
- Construction Materials:Brick
- Foundation Description:Slab
- Levels:2 Story
Schools
- High school:Panther Creek
- Middle school:Trent
- Elementary school:Newman
Finances and disclosures
- Price:$959,000
- Price per sq. ft.:$315.88
- Tax amount:$2,129
Features and amenities
- Appliances:Dishwasher, Disposal, Electric Range, Microwave
- Amenities:Smoke Detectors
Parking
- Garage:Yes
- Garage spaces:2
 Information provided, in part, by North Texas Real Estate Information Systems, Inc. Last Updated August 28, 2026 Listings with the NTREIS logo are listed by brokerages other than CENTURY 21 Gold Coat Realtors. GDAR Member Broker: Katherine Hein
New listings near 3519 Honeycutt Drive
- New
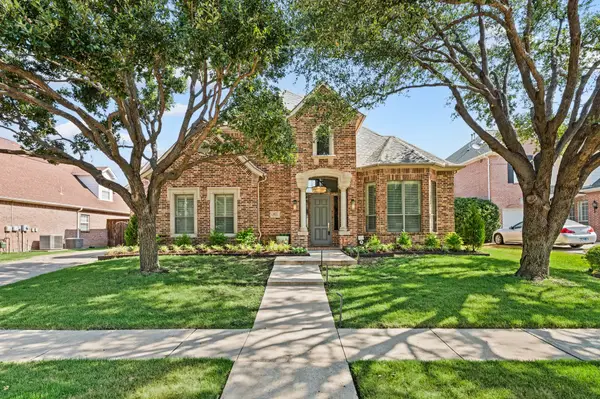 $959,900Active5 beds 4 baths4,250 sq. ft.
4472 Donegal Drive, Frisco, TX 75034
MLS# 21354931Listed by: OWENS REALTORS - New
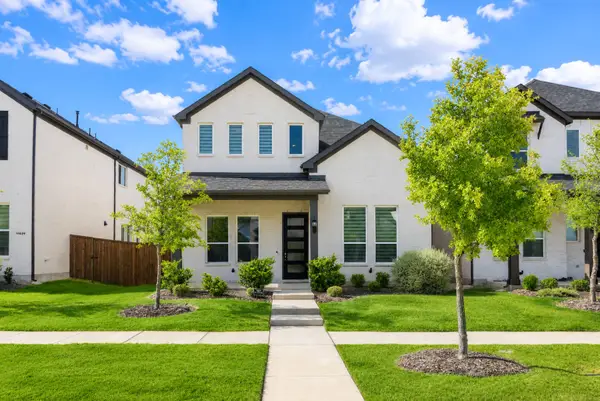 $640,000Active4 beds 3 baths2,496 sq. ft.
11517 Brompton Drive, Frisco, TX 75035
MLS# 21364168Listed by: U PROPERTY MANAGEMENT - New
 $385,000Active2 beds 2 baths1,548 sq. ft.
6699 Trout Lane, Frisco, TX 75036
MLS# 21369754Listed by: JAN EAKEN REAL ESTATE - New
 $975,000Active5 beds 4 baths4,095 sq. ft.
2298 Bristlegrass Road, Frisco, TX 75033
MLS# 21369902Listed by: DAVE PERRY MILLER REAL ESTATE - New
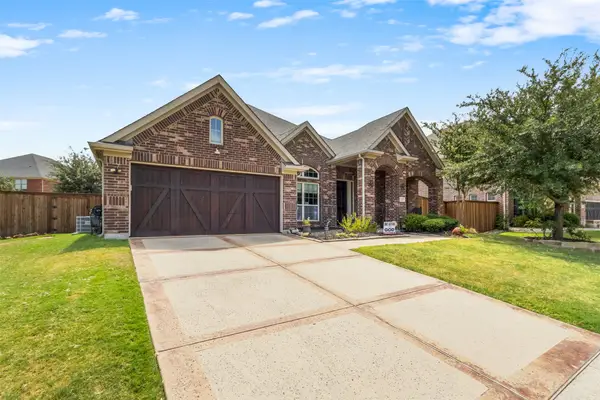 $715,000Active3 beds 3 baths2,551 sq. ft.
1139 Clearwater Drive, Frisco, TX 75036
MLS# 21366931Listed by: COLDWELL BANKER APEX, REALTORS - Open Sat, 2 to 4pmNew
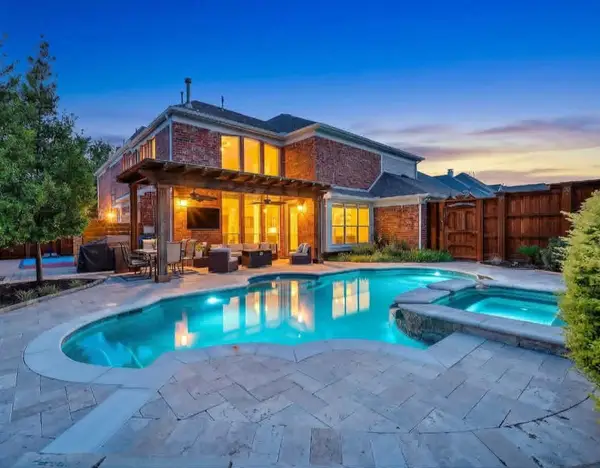 $825,000Active6 beds 4 baths4,041 sq. ft.
1658 Coldstone Drive, Frisco, TX 75034
MLS# 21369567Listed by: COLDWELL BANKER REALTY - New
 $799,000Active0.27 Acres
10316 Blackenhurst Lane, Frisco, TX 75033
MLS# 21371205Listed by: HUNTER DEHN REALTY - New
 $750,000Active4 beds 3 baths3,217 sq. ft.
1291 Sunland Park Drive, Frisco, TX 75033
MLS# 21369713Listed by: JANUS REAL ESTATE GROUP - New
 $554,798Active3 beds 3 baths2,590 sq. ft.
1379 Whitehurst Street, Frisco, TX 75036
MLS# 21371612Listed by: PINNACLE REALTY ADVISORS - New
 $571,571Active4 beds 3 baths2,673 sq. ft.
1521 Melcer Street, Frisco, TX 75036
MLS# 21371515Listed by: PINNACLE REALTY ADVISORS


Protect your home and budget from life's surprises with an Assurant Home Warranty, backed by a partner that supports you through every step of homeownership. Explore Plans.
©2026 Century 21 Real Estate LLC. All rights reserved. CENTURY 21®, the CENTURY 21 Logo and C21® are service marks owned by Century 21 Real Estate LLC. Century 21 Real Estate LLC fully supports the principles of the Fair Housing Act and the Equal Opportunity Act. Each office is independently owned and operated. Listing information is deemed reliable but not guaranteed accurate.