
2995 Hancock Drive, Frisco, TX 75033
Local realty services provided by:CENTURY 21 Elite
Listed by: anastasia riley
Office: coldwell banker realty frisco
MLS#:21285066
Source:GDAR
Price summary
- Price:$665,000
- Price per sq. ft.:$179.63
- Monthly HOA dues:$53.33
About this home

Nestled on a private corner lot within West Frisco's highly sought-after Fairways community and zoned to exemplary Purefoy, Griffin, and Wakeland schools, this exceptional residence with a sparkling pool presents a rare opportunity. A grand yet welcoming interior unfolds upon entry, where soaring ceilings and an abundance of windows flood the home with natural light, enhancing its spacious and open feel. Spanning more than 3,700 sq ft of beautifully curated living space, this exceptional floor plan showcases five spacious bedrooms, elegant formals upon entry, and an expansive upstairs retreat complete with a game or media room and versatile loft, offering remarkable flexibility for modern living. At the heart of the home, the beautifully updated chef's kitchen is both timeless and functional, featuring a gas cooktop, double ovens, abundant cabinetry, and seamless flow into the living and dining spaces - creating the perfect setting for everyday living and memorable gatherings alike. The first-floor primary suite is a true retreat, offering a spa-inspired bath complete with dual vanities, a soaking tub, oversized shower, and an expansive walk-in closet. Upstairs, four generously sized secondary bedrooms and a dedicated game or media room create the ideal setting for family living, offering abundant space for guests, work, study, and entertainment. The spectacular south-facing backyard serves as a private oasis, complete with a refreshing pool and multiple areas for relaxing and entertaining, while providing soft, natural light throughout the day without the harsh western sun. Ideally positioned in the heart of Frisco’s thriving growth corridor, this home enjoys an unbeatable location just minutes from the PGA District, Fields West, Universal Kids Resort, premier shopping, dining, and major employment hubs, with convenient access to major highways throughout the Metroplex....
Contact an agent
Home facts
- Year built:2001
- Listing ID #:21285066
- Added:58 day(s) ago
- Updated:July 27, 2026 at 11:50 AM
Rooms and interior
- Bedrooms:5
- Total bathrooms:4
- Full bathrooms:3
- Half bathrooms:1
- Flooring:Carpet, Ceramic Tile
- Kitchen Description:Dishwasher, Double Oven, Electric Oven, Gas Cooktop, Microwave
- Living area:3,702 sq. ft.
Heating and cooling
- Cooling:Central Air, Electric
- Heating:Central, Natural Gas
- Central air:Yes
Structure and exterior
- Roof:Composition
- Year built:2001
- Building area:3,702 sq. ft.
- Lot area:0.17 Acres
- Lot Features:Corner Lot, Landscaped, Subdivision
- Architectural Style:Traditional
- Construction Materials:Brick
- Foundation Description:Slab
- Levels:2 Story
Schools
- High school:Wakeland
- Middle school:Griffin
- Elementary school:Purefoy
Finances and disclosures
- Price:$665,000
- Price per sq. ft.:$179.63
- Tax amount:$8,394
Features and amenities
- Appliances:Dishwasher, Double Oven, Electric Oven, Gas Cooktop, Microwave
Parking
- Garage:Yes
- Garage spaces:2
 Information provided, in part, by North Texas Real Estate Information Systems, Inc. Last Updated July 27, 2026 Listings with the NTREIS logo are listed by brokerages other than CENTURY 21 Elite. GDAR Member Broker: Mike Salter
New listings near 2995 Hancock Drive
- New
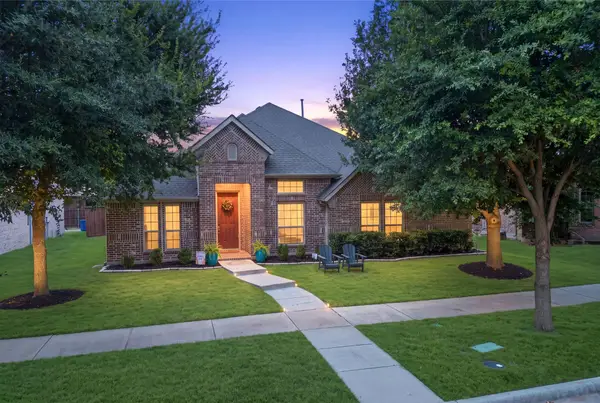 $499,000Active4 beds 3 baths2,339 sq. ft.
15841 River Glen Drive, Frisco, TX 75035
MLS# 21338010Listed by: CALLOWAY REAL ESTATE LLC - New
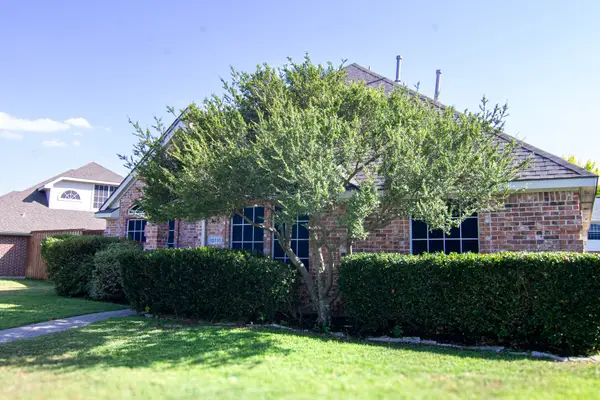 $625,000Active4 beds 3 baths2,307 sq. ft.
10715 Wild Oak Drive, Frisco, TX 75035
MLS# 21341813Listed by: ONDEMAND REALTY - New
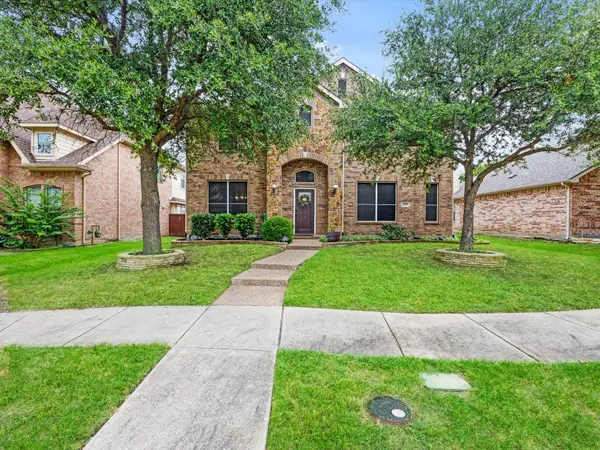 $595,000Active4 beds 4 baths3,372 sq. ft.
12038 Gonzales Drive, Frisco, TX 75035
MLS# 21315646Listed by: COLDWELL BANKER REALTY FRISCO - New
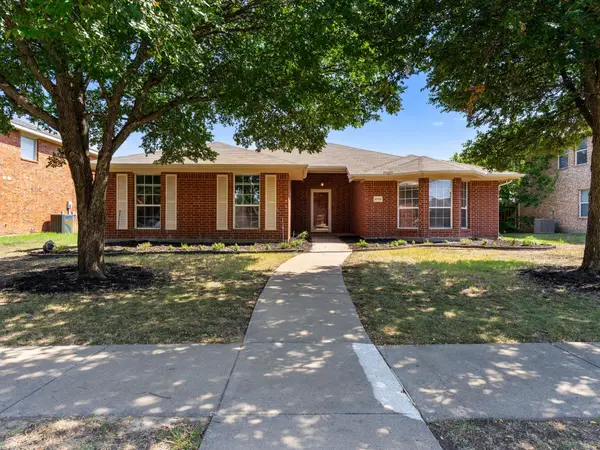 $429,500Active3 beds 2 baths1,919 sq. ft.
4105 Freedom Lane, Frisco, TX 75033
MLS# 21334384Listed by: AGENCY DALLAS PARK CITIES, LLC - New
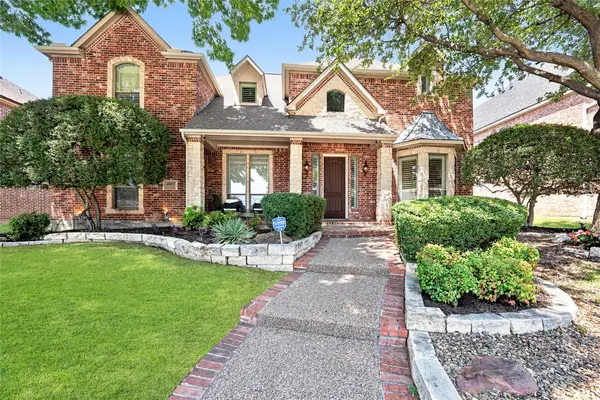 $840,000Active5 beds 4 baths3,984 sq. ft.
4802 Carnegie Drive, Frisco, TX 75034
MLS# 21326117Listed by: LPT REALTY LLC - New
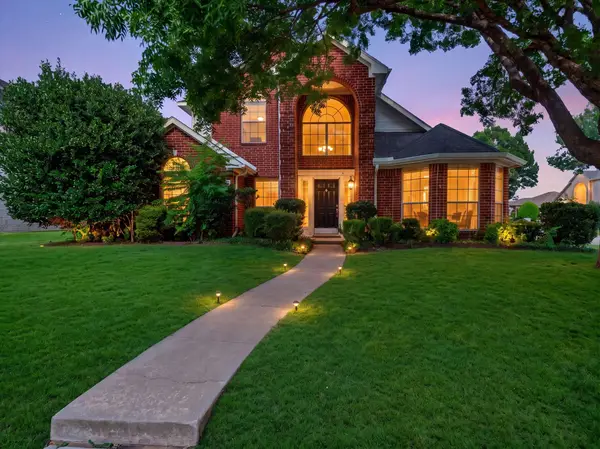 $385,000Active3 beds 2 baths1,412 sq. ft.
7808 Anchor Street, Frisco, TX 75035
MLS# 21337957Listed by: KELLER WILLIAMS FRISCO STARS - New
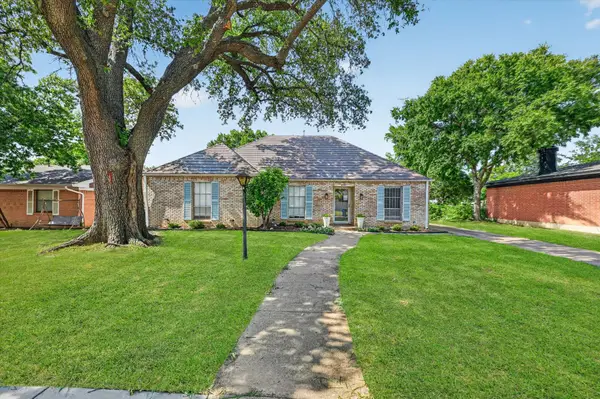 $465,000Active4 beds 3 baths2,102 sq. ft.
8100 Hillside Drive, Frisco, TX 75033
MLS# 21340048Listed by: ONDEMAND REALTY - New
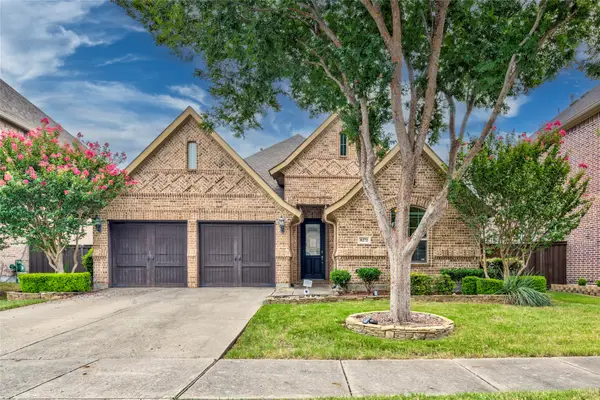 $595,000Active3 beds 2 baths2,181 sq. ft.
8272 Haltered Horse Lane, Frisco, TX 75036
MLS# 21341461Listed by: RE/MAX DFW ASSOCIATES - New
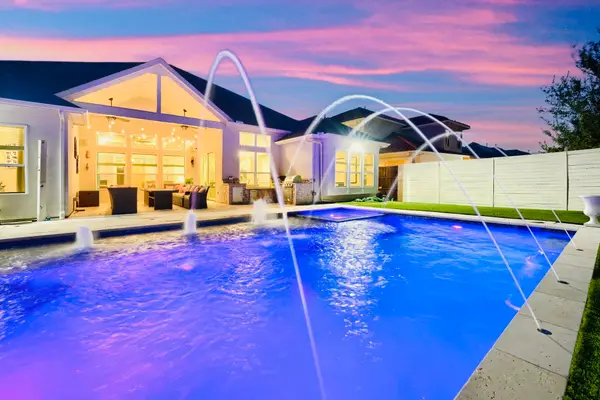 $1,079,000Active4 beds 5 baths3,173 sq. ft.
13352 Kettle Camp Road, Frisco, TX 75035
MLS# 21340975Listed by: REKONNECTION, LLC - New
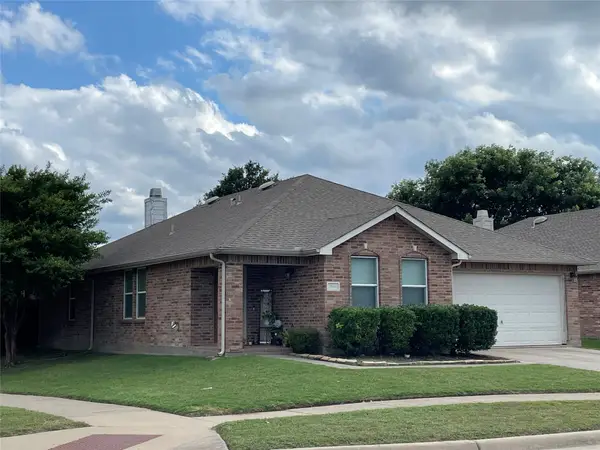 $399,000Active3 beds 2 baths2,038 sq. ft.
9565 Stanhope Drive, Frisco, TX 75035
MLS# 21335708Listed by: STRIDE REAL ESTATE, LLC


Protect your home and budget from life's surprises with an Assurant Home Warranty, backed by a partner that supports you through every step of homeownership. Explore Plans.
©2026 Century 21 Real Estate LLC. All rights reserved. CENTURY 21®, the CENTURY 21 Logo and C21® are service marks owned by Century 21 Real Estate LLC. Century 21 Real Estate LLC fully supports the principles of the Fair Housing Act and the Equal Opportunity Act. Each office is independently owned and operated. Listing information is deemed reliable but not guaranteed accurate.