3336 Tuscan Oaks Drive, Frisco, TX 75034
Local realty services provided by:CENTURY 21 Crew
3336 Tuscan Oaks Drive,Frisco, TX 75034
$4,200,000Last list price
- 5 Beds
- 7 Baths
- - sq. ft.
- Single family
- Sold
Listed by: stacey windom
Office: the collective real estate
MLS#:21305600
Source:GDAR
Sorry, we are unable to map this address
Price summary
- Price:$4,200,000
- Monthly HOA dues:$250
About this home
A masterpiece of modern luxury, this exceptional custom home is nestled within the prestigious guard-gated community of Hills of Kingswood. Thoughtfully designed with timeless transitional architecture, the residence showcases hand-finished wood floors, soaring ceilings, oversized picture windows, a dramatic floating staircase, climate-controlled wine storage, designer lighting, and an exquisite trim package. Designed for effortless entertaining, the chef's kitchen features custom cabinetry, floating shelves, quartzite countertops, Wolf range and ovens, 72-inch Sub-Zero refrigerator, Cove dishwasher, pot filler, warming drawer, and a fully equipped prep kitchen with additional sinks, Bosch dishwasher, refrigerator, ice maker, and abundant pantry storage. The open-concept living spaces flow seamlessly to the expansive outdoor oasis complete with covered living area, fireplace, heaters, built-in grill, sink, resort-style pool with waterfall, tanning ledge, oversized spa, turf yard, and mature landscaping. The luxurious primary suite offers marble finishes, heated floors, freestanding tub, oversized spa shower, and custom his-and-hers closets. Upstairs features a spacious game room with ceiling beams, media room with premium JVC audio-visual system, full-service wet bar, second laundry room, workout room with mirrored walls, gym flooring, and a beverage station. Exceptional technology includes Control4 smart home system with Lutron lighting, automated shades, integrated indoor and outdoor audio and TV, Luma security cameras, commercial-grade Wi-Fi 6, and alarm monitoring. Additional amenities include a whole-home Generac generator, water softener, gated drive, garage space with epoxy floors and custom cabinetry can accommodate up to 4 cars, Rogue gym system, and basketball goal. This home offers the best of both worlds with privacy and seclusion while being located in the heart of Frisco, minutes from Legacy West, The Star, and PGA....
Contact an agent
Home facts
- Year built:2021
- Subdivision & Development:The Hills Of Kingswood Ph 3
- Listing ID #:21305600
- Added:70 day(s) ago
- Updated:September 17, 2026 at 06:06 AM
Rooms and interior
- Bedrooms:5
- Total bathrooms:7
- Full bathrooms:5
- Half bathrooms:2
- Flooring:Carpet, Ceramic Tile, Wood
- Kitchen Description:Dishwasher, Disposal, Double Oven, Electric Oven, Gas Cooktop, Gas Range, Ice Maker, Refrigerator
Heating and cooling
- Cooling:Ceiling Fans, Central Air, Electric, Zoned
- Heating:Central, Natural Gas, Zoned
- Central air:Yes
Structure and exterior
- Roof:Composition
- Year built:2021
- Construction Materials:Stucco, Wood Siding
- Foundation Description:Slab
- Levels:2 Story
Schools
- High school:Hebron
- Middle school:Arbor Creek
- Elementary school:Hicks
Finances and disclosures
- Price:$4,200,000
- Tax amount:$54,990
Features and amenities
- Appliances:Dishwasher, Disposal, Double Oven, Electric Oven, Gas Cooktop, Gas Range, Ice Maker, Plumbed For Gas, Refrigerator, Some Gas Appliances
- Amenities:Security System, Window Coverings
- Smart home:Yes
Parking
- Garage:Yes
- Garage spaces:4
 Information provided, in part, by North Texas Real Estate Information Systems, Inc. Last Updated September 17, 2026 Listings with the NTREIS logo are listed by brokerages other than CENTURY 21 Crew. GDAR Member Broker: William Medlock
New listings near 3336 Tuscan Oaks Drive
- New
 $725,000Active4 beds 3 baths3,071 sq. ft.
10498 Balsam Court, Frisco, TX 75033
MLS# 21385647Listed by: COLDWELL BANKER APEX, REALTORS - New
 $725,000Active3 beds 2 baths2,197 sq. ft.
3277 Castaway Lane, Frisco, TX 75036
MLS# 21388324Listed by: ORCHARD BROKERAGE - New
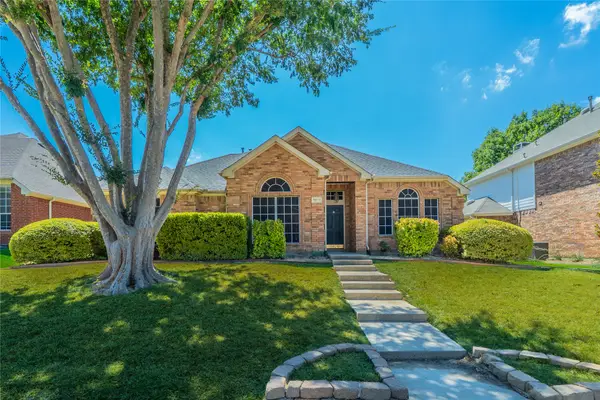
 $439,000Active4 beds 2 baths2,178 sq. ft.
9611 Winter Park Drive, Frisco, TX 75035
MLS# 21388565Listed by: CENTURY 21 JUDGE FITE CO. - Open Sun, 2 to 4pmNew
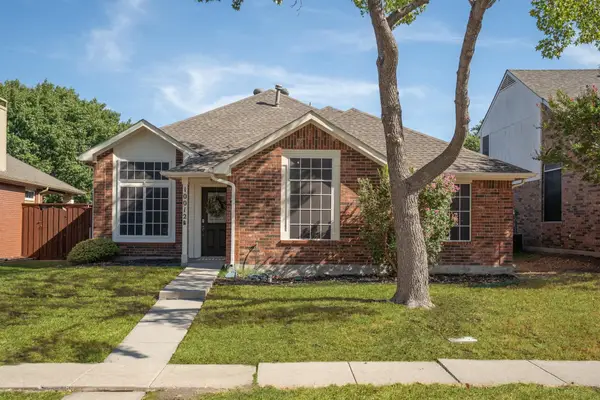 $350,000Active3 beds 2 baths1,648 sq. ft.
10012 Concord Drive, Frisco, TX 75035
MLS# 21383392Listed by: MAGNOLIA REALTY - Open Sat, 1 to 3pmNew
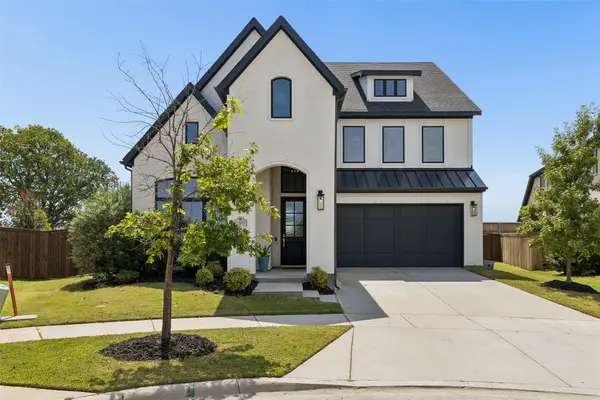 $900,000Active4 beds 3 baths3,622 sq. ft.
13073 Cabana Drive, Frisco, TX 75035
MLS# 21383074Listed by: KELLER WILLIAMS REALTY DPR - New
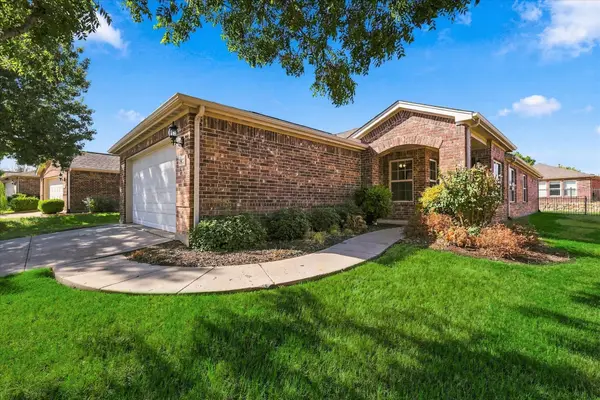 $375,000Active2 beds 2 baths1,533 sq. ft.
7927 Estancia Drive, Frisco, TX 75036
MLS# 21385748Listed by: KELLER WILLIAMS REALTY DPR - New
 $775,000Active3 beds 3 baths2,807 sq. ft.
7158 Bluff Point, Frisco, TX 75036
MLS# 21385792Listed by: KELLER WILLIAMS REALTY DPR - Open Sat, 12 to 2pmNew
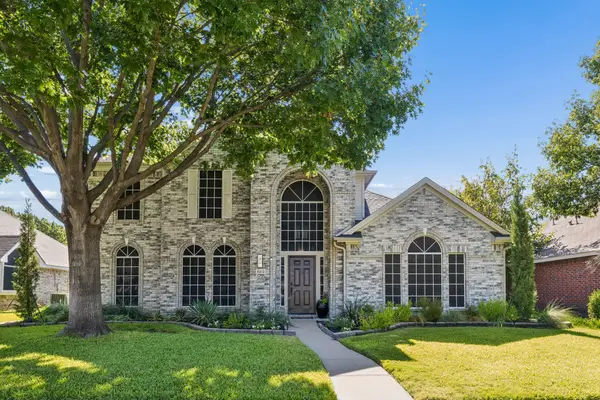 $539,900Active4 beds 3 baths2,578 sq. ft.
8212 Steamers Lane, Frisco, TX 75035
MLS# 21388302Listed by: MONUMENT REALTY - New
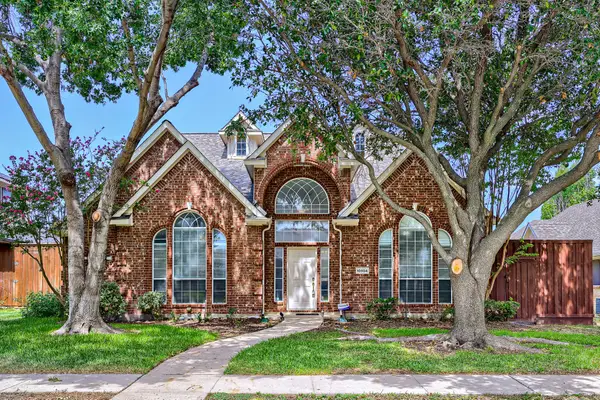 $600,000Active4 beds 3 baths2,626 sq. ft.
10804 Dry Creek Lane, Frisco, TX 75035
MLS# 21383548Listed by: KELLER WILLIAMS REALTY - New
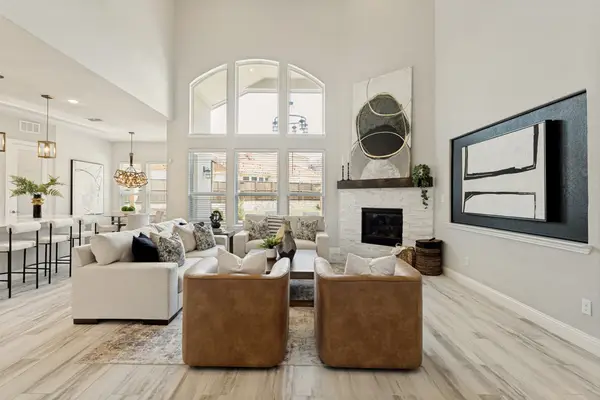 $1,299,900Active6 beds 6 baths4,621 sq. ft.
13500 Ponder Lane, Frisco, TX 75035
MLS# 21385812Listed by: COMPASS RE TEXAS, LLC


Protect your home and budget from life's surprises with an Assurant Home Warranty, backed by a partner that supports you through every step of homeownership. Explore Plans.
©2026 Century 21 Real Estate LLC. All rights reserved. CENTURY 21®, the CENTURY 21 Logo and C21® are service marks owned by Century 21 Real Estate LLC. Century 21 Real Estate LLC fully supports the principles of the Fair Housing Act and the Equal Opportunity Act. Each office is independently owned and operated. Listing information is deemed reliable but not guaranteed accurate.