
4472 Donegal Drive, Frisco, TX 75034
Local realty services provided by:CENTURY 21 Middleton
Listed by: mauri roach
Office: owens realtors
MLS#:21354931
Source:GDAR
Price summary
- Price:$959,900
- Price per sq. ft.:$225.86
- Monthly HOA dues:$77.08
About this home
Exquisite Custom Home in a PRIME Frisco location with 5 bedrooms, 4 bathrooms, pool and spa plus a 3 car garage just moments from The Star, Legacy West, PGA Headquarters, Grandscape & more! As you enter, you'll be greeted by a two story entry foyer with designer light fixture, and dedicated private home office with extensive millwork, coffered ceiling and built-ins. Then, continue past the elegant curved staircase to the formal dining area. Upon entering the updated kitchen, you'll note it is a true highlight, featuring double ovens, gas cooktop, SS appliances, quartzite countertops with waterfall island & bar seating. The kitchen flows seamlessly into the large family room with gas fireplace and views of the backyard oasis. The secluded primary bedroom includes a sitting area, a spa-like bath with jetted tub, a separate shower, double vanities, and a generous closet. An additional bedroom is conveniently located on the first floor with attached fully updated full bath. The entire downstairs is hand scraped hardwood with the exception of bathrooms and laundry. Upstairs, you'll find three more bedrooms, two bathrooms, a game room plus a dedicated media room with a built-in bar & ice maker. The exterior is equally impressive, with an elegant brick and cast stone facade. Outdoor living is a dream with a sparkling pool & spa, built in grill, a large grassy play area, and a covered patio perfect for entertaining & backyard gatherings! This home features gorgeous hardwoods, designer lighting and plumbing fixtures, solid core doors, crown molding, plantation shutters & high end finishes throughout. The Heritage Green HOA includes a greenbelt, playground, scenic park with a pavilion and walking trail, and membership to Lakes Tennis Academy, which features tennis, pickleball, pool, fitness center & a clubhouse. This home truly has it all! New roof '24, new garage doors & lifts '24, 2 AC units replaced '19...
Contact an agent
Home facts
- Year built:2003
- Subdivision & Development:Heritage Green Ph 1
- Listing ID #:21354931
- Added:9 day(s) ago
- Updated:September 07, 2026 at 11:51 AM
Rooms and interior
- Bedrooms:5
- Total bathrooms:4
- Full bathrooms:4
- Flooring:Carpet, Ceramic Tile, Hardwood
- Kitchen Description:Dishwasher, Disposal, Double Oven, Gas Cooktop, Microwave
- Living area:4,250 sq. ft.
Heating and cooling
- Cooling:Central Air
- Heating:Central
- Central air:Yes
Structure and exterior
- Roof:Composition
- Year built:2003
- Building area:4,250 sq. ft.
- Lot area:0.22 Acres
- Lot Features:Interior Lot, Landscaped, Sprinkler System
- Architectural Style:Traditional
- Construction Materials:Brick
- Foundation Description:Slab
- Levels:2 Story
Schools
- High school:Frisco
- Middle school:Hunt
- Elementary school:Allen
Finances and disclosures
- Price:$959,900
- Price per sq. ft.:$225.86
- Tax amount:$14,241
Features and amenities
- Appliances:Dishwasher, Disposal, Double Oven, Gas Cooktop, Microwave
Parking
- Garage:Yes
- Garage spaces:3
 Information provided, in part, by North Texas Real Estate Information Systems, Inc. Last Updated September 7, 2026 Listings with the NTREIS logo are listed by brokerages other than CENTURY 21 Middleton.
New listings near 4472 Donegal Drive
- New
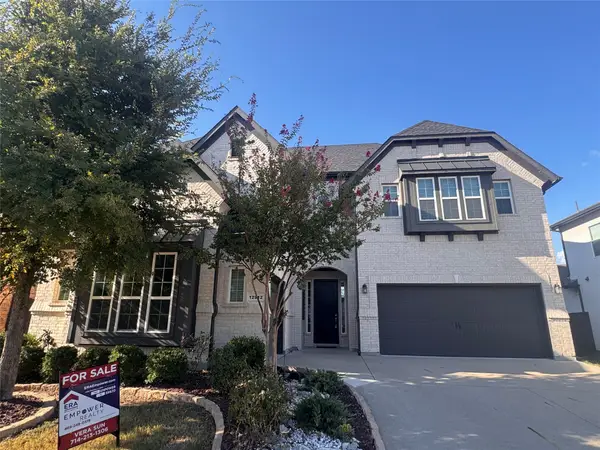 $1,068,000Active5 beds 6 baths4,589 sq. ft.
12912 Twelve Oaks Avenue, Frisco, TX 75035
MLS# 21379814Listed by: ERA EMPOWER REALTY LLC - New
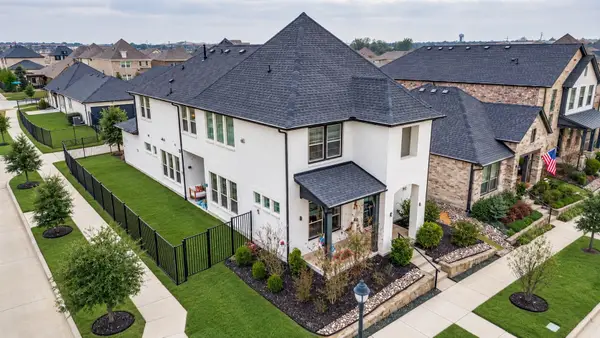 $729,000Active4 beds 4 baths3,390 sq. ft.
12995 Yale Court, Frisco, TX 75035
MLS# 21377248Listed by: HOMETIVA - New
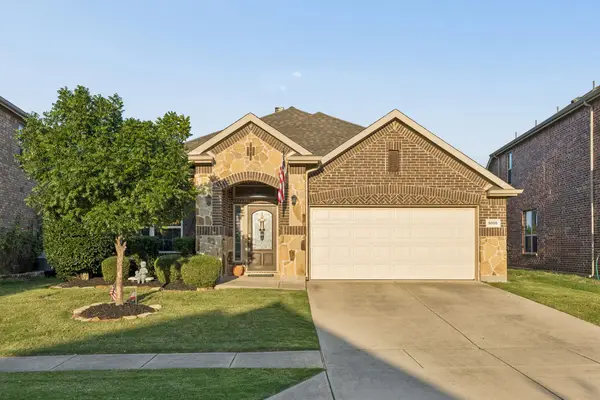 $425,000Active3 beds 2 baths2,060 sq. ft.
5005 Bluewater Drive, Frisco, TX 75036
MLS# 21353275Listed by: COMPASS RE TEXAS, LLC - New
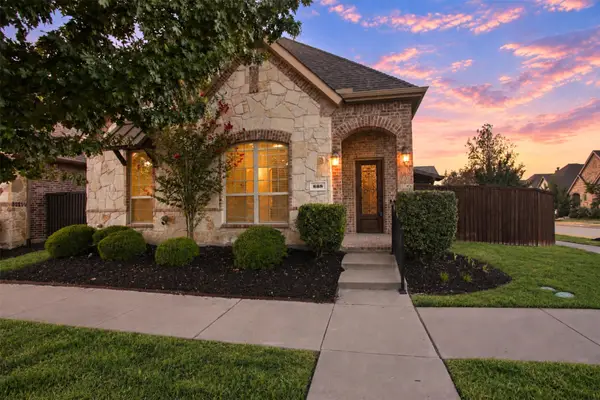 $500,000Active3 beds 2 baths1,909 sq. ft.
688 Kimblewick Drive, Frisco, TX 75036
MLS# 21317279Listed by: KELLER WILLIAMS NO. COLLIN CTY - New
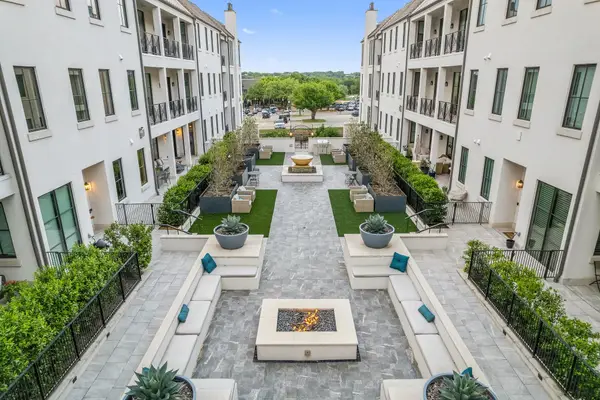 $850,000Active2 beds 3 baths2,350 sq. ft.
5270 Town And Country Boulevard #233, Frisco, TX 75034
MLS# 21367707Listed by: COMPASS RE TEXAS, LLC - Open Sat, 11am to 4pmNew
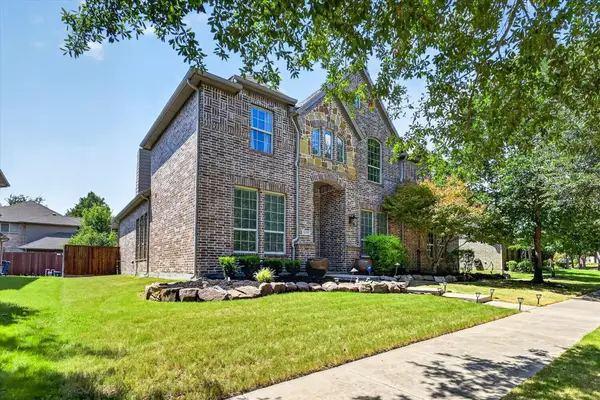 $737,700Active5 beds 5 baths3,908 sq. ft.
16195 Mapleshade Drive, Frisco, TX 75035
MLS# 21377918Listed by: AXEN REALTY - New
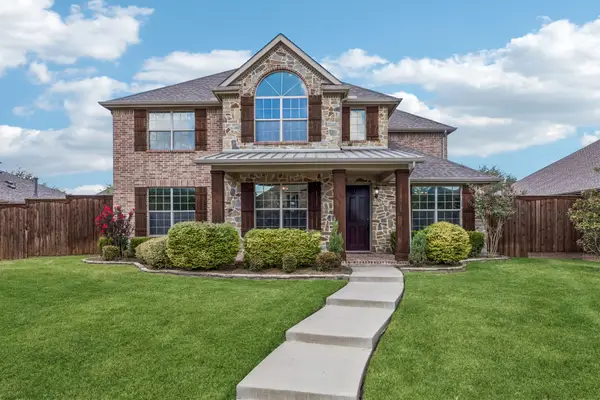 $839,000Active4 beds 4 baths3,781 sq. ft.
12415 Payne Street, Frisco, TX 75033
MLS# 21375604Listed by: KELLER WILLIAMS REALTY DPR - New
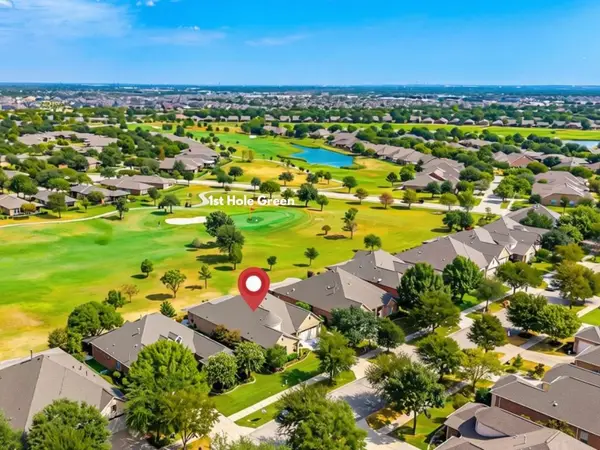 $775,000Active3 beds 3 baths2,778 sq. ft.
7135 Maumee Valley Court, Frisco, TX 75036
MLS# 21379176Listed by: REAL BROKER, LLC - New
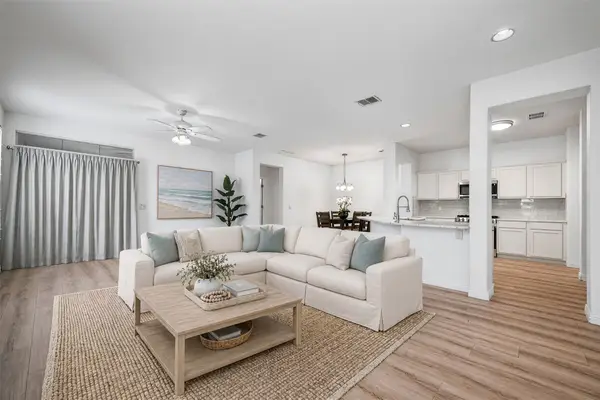 $378,000Active2 beds 2 baths1,442 sq. ft.
7881 Hogan Court, Frisco, TX 75036
MLS# 21379250Listed by: REAL BROKER, LLC - Open Sun, 2 to 4pmNew
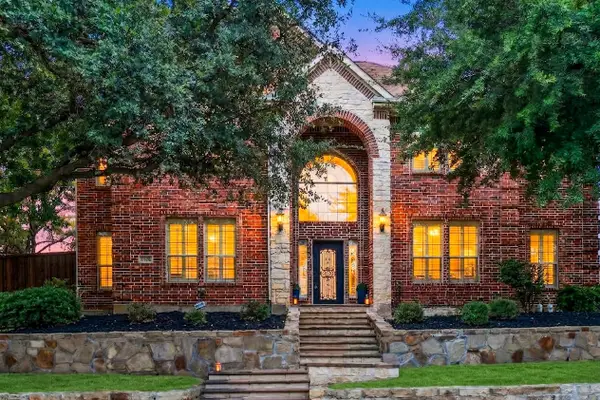 $699,000Active5 beds 3 baths3,555 sq. ft.
5501 Blazing Star Road, Frisco, TX 75036
MLS# 21370415Listed by: KELLER WILLIAMS REALTY ALLEN


Protect your home and budget from life's surprises with an Assurant Home Warranty, backed by a partner that supports you through every step of homeownership. Explore Plans.
©2026 Century 21 Real Estate LLC. All rights reserved. CENTURY 21®, the CENTURY 21 Logo and C21® are service marks owned by Century 21 Real Estate LLC. Century 21 Real Estate LLC fully supports the principles of the Fair Housing Act and the Equal Opportunity Act. Each office is independently owned and operated. Listing information is deemed reliable but not guaranteed accurate.