
3567 Rustic Oak Drive, Frisco, TX 75033
Local realty services provided by:CENTURY 21 Harvey Properties
Listed by: laurie dean
Office: keller williams legacy
MLS#:21280057
Source:GDAR
Price summary
- Price:$1,000,000
- Price per sq. ft.:$252.46
- Monthly HOA dues:$94
About this home
Contemporary Luxury in Northwood Manor! Step inside this sophisticated, modern 5-bedroom masterpiece and prepare to be wowed by the stunning designer entry chandelier that creates an immediate “wow factor” upon arrival. Perfectly crafted to appeal to luxury buyers and growing families alike, this home seamlessly blends a sleek, modern aesthetic with a warm, casual, and authentic vibe. The heart of the home is a chef’s dream kitchen featuring a gas cooktop, custom-painted cabinetry, double ovens, and a massive walk-in pantry, all flowing effortlessly into the main living spaces and a dedicated separate office. Convenience is key with both the primary retreat and a guest bedroom with a private bath located downstairs. The primary suite serves as a true sanctuary, complete with peaceful backyard views, a spa-like bath, and custom organization systems built into both walk-in closets. Upstairs, the entertainment options are endless with a large game room and a media room designed for ultimate movie nights. The luxury experience extends to the massive, pool-sized backyard, showcasing custom stone flower beds and an extended concrete patio perfectly designed for expanded outdoor living and entertaining. Beyond its striking design, the property is packed with whole-house enhancements for ultimate functionality and peace of mind. The interior features upgraded LED lighting and premium ceiling fans, while a water softener, lightning rod protection, and a whole-house surge protection system ensure peace of mind. Organization is made effortless in the garage, which comes equipped with custom cabinets and heavy-duty overhead storage racks. Complete with built-in security cameras for added reassurance, this exceptional home offers an unbeatable lifestyle where you can easily walk to the neighborhood park, enjoy top-rated Frisco schools, and appreciate quick access to the DNT, 380, and Prosper. Close to PGA Resort and Spa (3 miles) and Universal Studios (1.4 miles)!...
Contact an agent
Home facts
- Year built:2021
- Subdivision & Development:Northwood Manor
- Listing ID #:21280057
- Added:76 day(s) ago
- Updated:August 13, 2026 at 11:47 AM
Rooms and interior
- Bedrooms:5
- Total bathrooms:5
- Full bathrooms:4
- Half bathrooms:1
- Flooring:Carpet, Ceramic Tile
- Kitchen Description:Dishwasher, Disposal, Double Oven, Gas Cooktop, Microwave, Refrigerator
- Living area:3,961 sq. ft.
Heating and cooling
- Cooling:Ceiling Fans, Central Air, Electric, Zoned
- Heating:Central, Natural Gas, Zoned
- Central air:Yes
Structure and exterior
- Roof:Composition
- Year built:2021
- Building area:3,961 sq. ft.
- Lot area:0.22 Acres
- Lot Features:Few Trees, Interior Lot, Irregular Lot, Landscaped, Sprinkler System, Subdivision
- Construction Materials:Brick
- Foundation Description:Slab
- Levels:2 Story
Schools
- High school:Memorial
- Middle school:Trent
- Elementary school:Newman
Finances and disclosures
- Price:$1,000,000
- Price per sq. ft.:$252.46
- Tax amount:$17,069
Features and amenities
- Appliances:Dishwasher, Disposal, Double Oven, Gas Cooktop, Gas Water Heater, Microwave, Plumbed For Gas, Refrigerator, Some Gas Appliances
- Amenities:Carbon Monoxide Detectors, Fire Alarm, Home Theater, Security System, Smoke Detectors, Window Coverings
Parking
- Garage:Yes
- Garage spaces:2
 Information provided, in part, by North Texas Real Estate Information Systems, Inc. Last Updated August 13, 2026 Listings with the NTREIS logo are listed by brokerages other than CENTURY 21 Harvey Properties. GDAR Member Broker: Renee Harvey
New listings near 3567 Rustic Oak Drive
- New
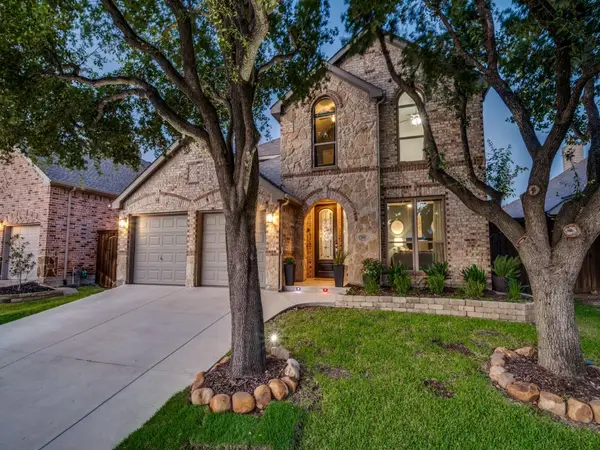 $650,000Active4 beds 3 baths2,631 sq. ft.
11852 Blackhawk Drive, Frisco, TX 75033
MLS# 21326687Listed by: RE/MAX DFW ASSOCIATES - Open Sat, 12 to 2pmNew
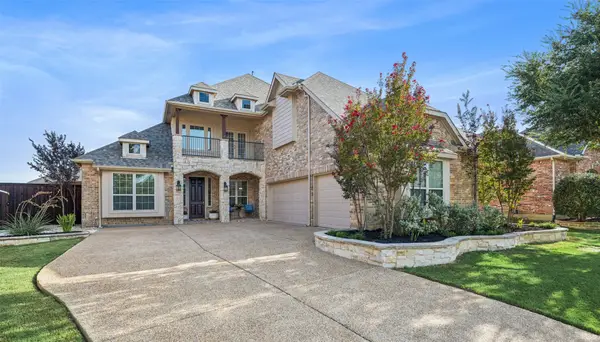 $1,050,000Active4 beds 4 baths4,186 sq. ft.
4597 The Landings Court, Frisco, TX 75033
MLS# 21341032Listed by: COLDWELL BANKER REALTY FRISCO - Open Sun, 2 to 4pmNew
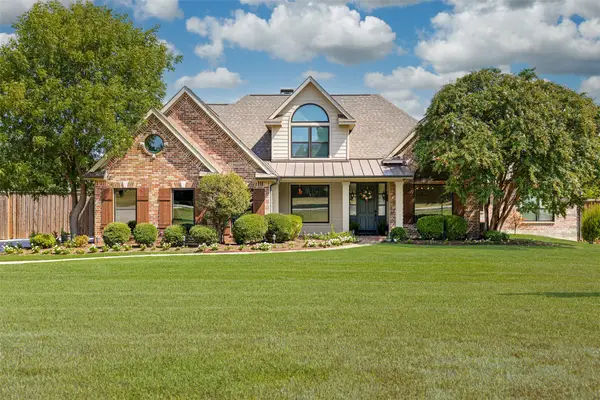 $879,000Active4 beds 4 baths3,677 sq. ft.
14085 Red Oak Circle S, Frisco, TX 75071
MLS# 21350795Listed by: INTEGRITY PLUS REALTY LLC - New
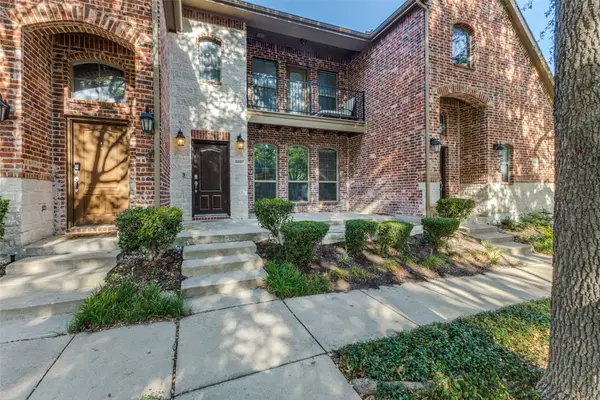 $379,900Active2 beds 3 baths1,678 sq. ft.
5897 Pisa Lane, Frisco, TX 75034
MLS# 21356071Listed by: EBBY HALLIDAY, REALTORS - New
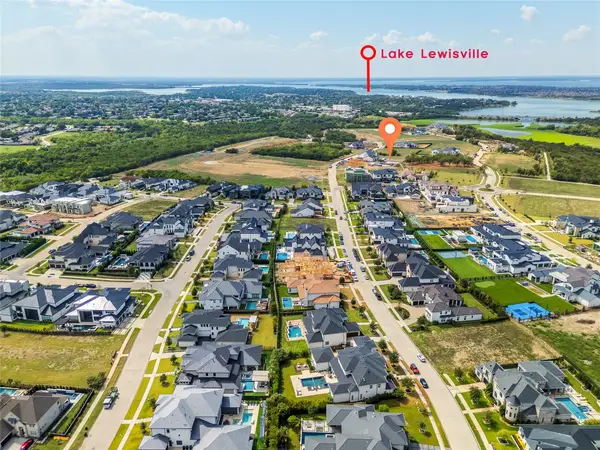 $1,500,000Active0.69 Acres
1156 Courtland Drive, Frisco, TX 75034
MLS# 21357019Listed by: RE/MAX FOUR CORNERS - New
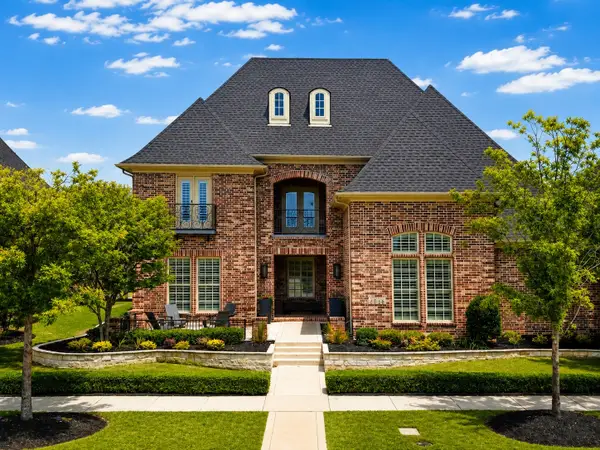 $1,325,000Active4 beds 5 baths3,775 sq. ft.
3688 Greenbrier Drive, Frisco, TX 75033
MLS# 21329688Listed by: WEICHERT REALTORS/PROPERTY PARTNERS - Open Sun, 12 to 2pmNew
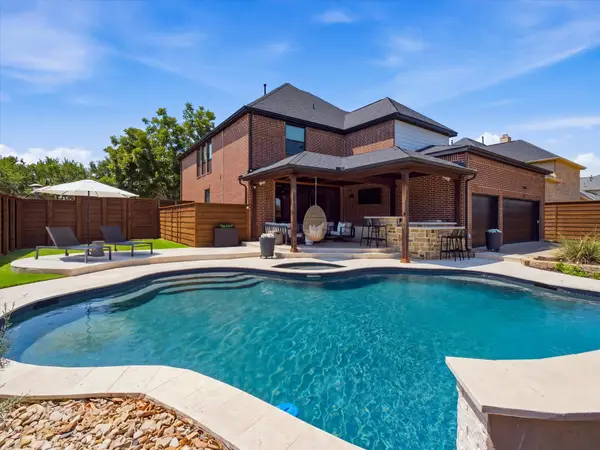 $839,000Active4 beds 4 baths3,596 sq. ft.
1392 Crockett Drive, Frisco, TX 75033
MLS# 21355098Listed by: EXP REALTY LLC - New
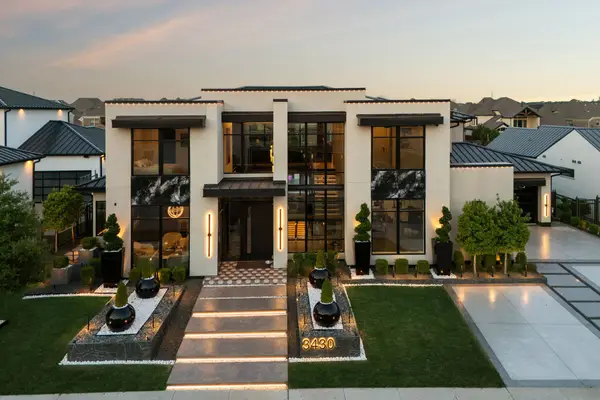 $4,795,000Active5 beds 7 baths6,229 sq. ft.
3430 Santa Bella Drive, Frisco, TX 75034
MLS# 21357215Listed by: COMPASS RE TEXAS, LLC - Open Sun, 1 to 3pmNew
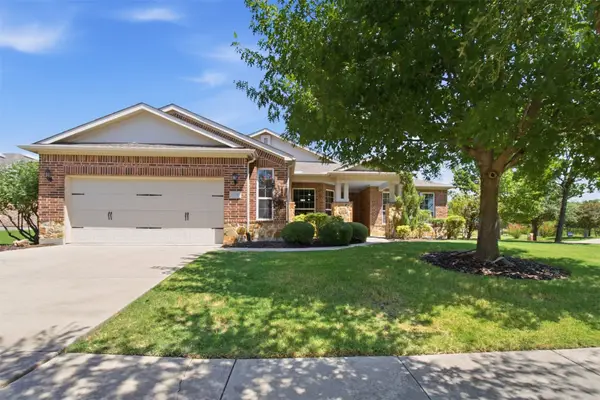 $635,000Active3 beds 3 baths2,528 sq. ft.
1728 Hacienda Heights Lane, Frisco, TX 75036
MLS# 21358201Listed by: MONUMENT REALTY - New
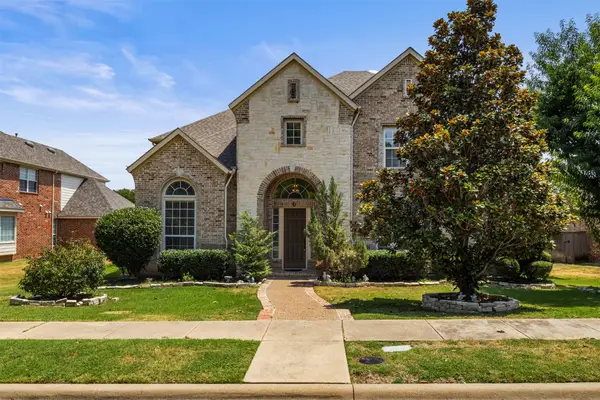 $655,999Active4 beds 4 baths3,705 sq. ft.
11018 Freemont Trail, Frisco, TX 75033
MLS# 21357244Listed by: KIMBERLY ADAMS REALTY


Protect your home and budget from life's surprises with an Assurant Home Warranty, backed by a partner that supports you through every step of homeownership. Explore Plans.
©2026 Century 21 Real Estate LLC. All rights reserved. CENTURY 21®, the CENTURY 21 Logo and C21® are service marks owned by Century 21 Real Estate LLC. Century 21 Real Estate LLC fully supports the principles of the Fair Housing Act and the Equal Opportunity Act. Each office is independently owned and operated. Listing information is deemed reliable but not guaranteed accurate.