
3430 Santa Bella Drive, Frisco, TX 75034
Local realty services provided by:CENTURY 21 Crew
Listed by: alex maloney, brittany rich
Office: compass re texas, llc.
MLS#:21357215
Source:GDAR
Price summary
- Price:$4,795,000
- Price per sq. ft.:$769.79
- Monthly HOA dues:$339.5
About this home
24-7 Guarded and Gated! Miami European Vibe you won't find anywhere else in Dallas! FULLY LOADED with ULTRA LUXURY UPGRADES. One of the few homes on a greenbelt strip! The quality of this home is absolutely unmatched. Nestled in the prestigious Hills Of Kingswood, Frisco, Texas, this ultra-luxury custom control4 smart home redefines elegance with cutting-edge automation and a serene green belt backdrop. Sonos Speakers throughout the entire home. Boasting soaring Ashton Martin stretch ceilings, rare 48x48 porcelain tile flooring, and ultra-luxury lighting, this architectural gem features a gourmet kitchen with natural quartzite countertops, JennAir refrigerator, Wolf luxury stove and double oven, built-in coffee machine, custom cabinets, under-cabinet LED lighting, a sprawling island and butlers pantry. The master suite offers a spacious bedroom with a view of the infinity edge pool and yard, infrared sauna, walk in closet with LED lighting, Garden Tub and Stand Up Shower. A state-of-the-art theater room with stadium seating, sonos speakers and luxury carpet. Sleek floating black staircase with a private wine cellar elevate entertainment. Outdoors, an infinity pool and negative edge spa, luxury living area with built-in grill and firepit, dual putting greens and Jellyfish lighting and luxury landscape lighting around the entire home to create a modern oasis. Energy efficient metal roof, foam insulation for reduced electric bills, a whole-home water filtration system, and a custom stucco exterior with floor to ceiling windows, this home seamlessly blends innovation and timeless sophistication. Views of the Frisco Skyline at night from the second story billiard room. Apply for the Frisco ISD access program!...
Contact an agent
Home facts
- Year built:2023
- Subdivision & Development:The Hills Of Kingswood Ph 3
- Listing ID #:21357215
- Added:46 day(s) ago
- Updated:September 28, 2026 at 07:49 AM
Rooms and interior
- Bedrooms:5
- Total bathrooms:7
- Full bathrooms:5
- Half bathrooms:2
- Flooring:Carpet, Tile
- Kitchen Description:Built In Refrigerator, Dishwasher, Disposal, Gas Cooktop, Microwave, Wine Cooler
- Living area:6,229 sq. ft.
Heating and cooling
- Cooling:Central Air
- Heating:Central
- Central air:Yes
Structure and exterior
- Roof:Metal
- Year built:2023
- Building area:6,229 sq. ft.
- Lot area:0.31 Acres
- Construction Materials:Stucco
- Foundation Description:Slab
- Levels:2 Story
Schools
- High school:Hebron
- Middle school:Arbor Creek
- Elementary school:Hicks
Finances and disclosures
- Price:$4,795,000
- Price per sq. ft.:$769.79
- Tax amount:$52,766
Features and amenities
- Appliances:Built In Refrigerator, Dishwasher, Disposal, Gas Cooktop, Microwave, Wine Cooler
- Amenities:Bay Windows, Carbon Monoxide Detectors, Gated Community, Generator, Home Theater, Security Guard, Security System, Skylights, Smoke Detectors
- Pool features:Infinity
- Smart home:Yes
Parking
- Garage:Yes
- Garage spaces:3
 Information provided, in part, by North Texas Real Estate Information Systems, Inc. Last Updated September 28, 2026 Listings with the NTREIS logo are listed by brokerages other than CENTURY 21 Crew. GDAR Member Broker: William Medlock
New listings near 3430 Santa Bella Drive
- New
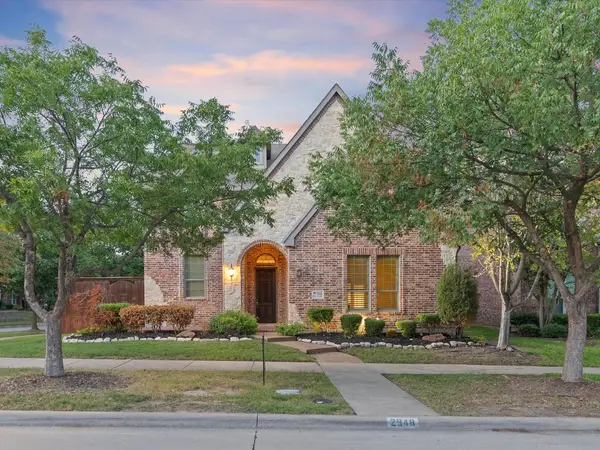 $849,990Active4 beds 4 baths4,271 sq. ft.
2948 Clearfork Trail, Frisco, TX 75034
MLS# 21395061Listed by: DOUGLAS ELLIMAN REAL ESTATE - New
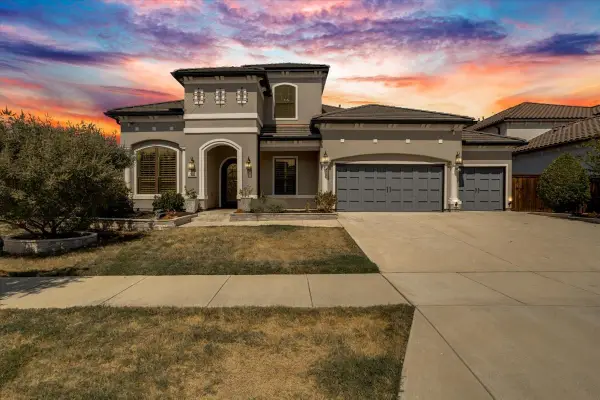 $1,400,000Active5 beds 6 baths4,626 sq. ft.
510 Spurlock Street, Frisco, TX 75036
MLS# 21356462Listed by: REAL BROKER, LLC - New
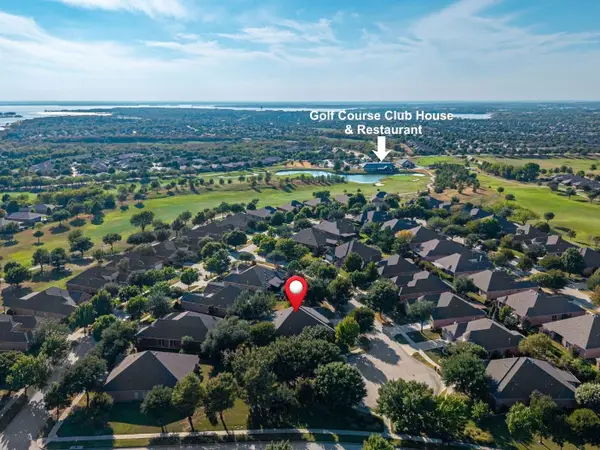 $735,000Active3 beds 3 baths3,010 sq. ft.
7122 Lake Mead Court, Frisco, TX 75036
MLS# 21393637Listed by: REAL BROKER, LLC - New
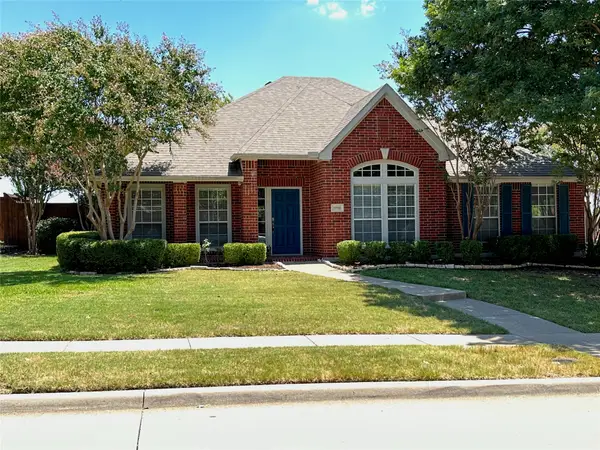 $450,000Active4 beds 2 baths2,494 sq. ft.
10700 Briar Brook Lane, Frisco, TX 75033
MLS# 21396881Listed by: SIT REALTORS - New
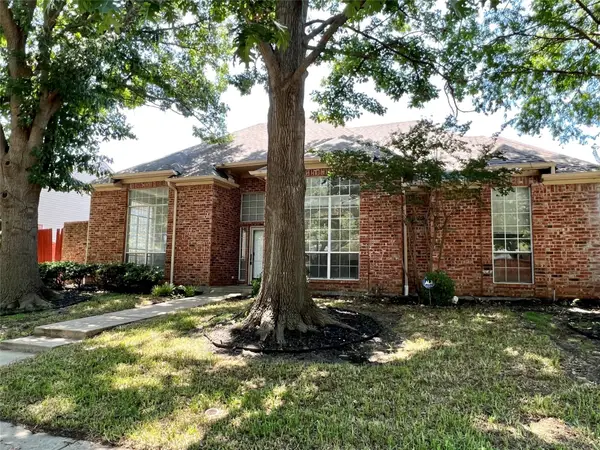 $525,000Active4 beds 2 baths2,307 sq. ft.
11005 Hermitage Lane, Frisco, TX 75035
MLS# 21388907Listed by: KELLER WILLIAMS REALTY DPR - New
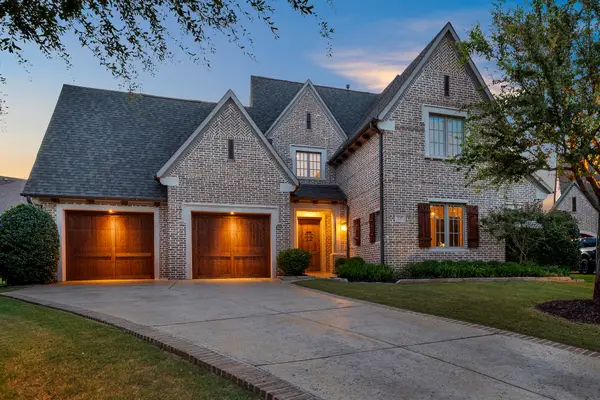 $1,575,000Active3 beds 4 baths4,038 sq. ft.
6749 Arbor Cove Drive, Frisco, TX 75034
MLS# 21385669Listed by: KELLER WILLIAMS LEGACY - New
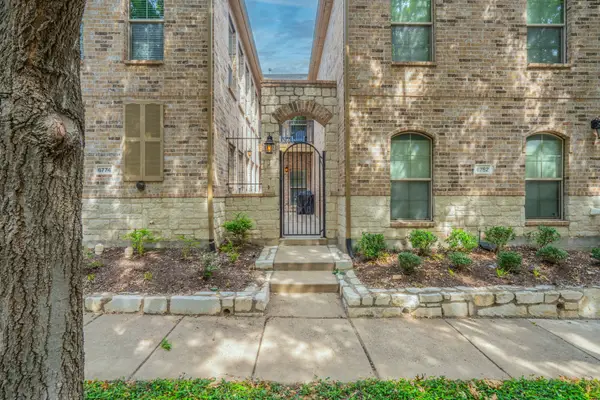 $379,900Active2 beds 3 baths1,687 sq. ft.
6774 Cortona Lane, Frisco, TX 75034
MLS# 21396713Listed by: COMPETITIVE EDGE REALTY LLC - New
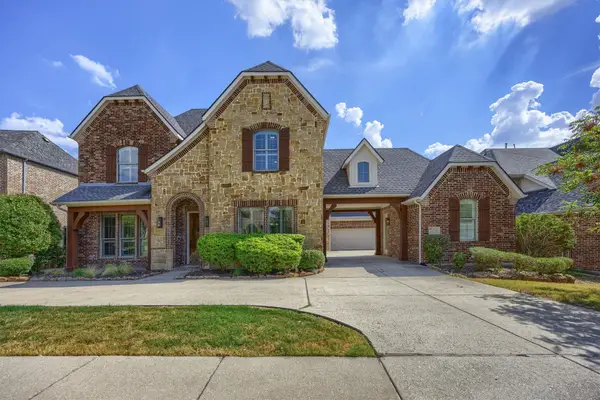 $1,100,000Active5 beds 5 baths4,859 sq. ft.
5960 Indigo Sky Drive, Frisco, TX 75036
MLS# 21386709Listed by: COLDWELL BANKER APEX, REALTORS - New
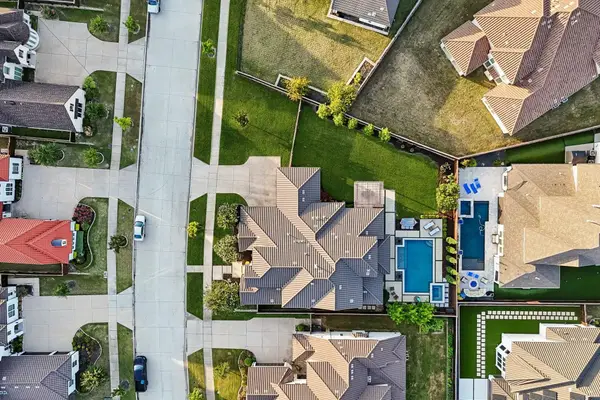 $1,349,990Active4 beds 5 baths4,295 sq. ft.
7342 Shoestring Drive, Frisco, TX 75036
MLS# 21396062Listed by: RE/MAX TRINITY - New
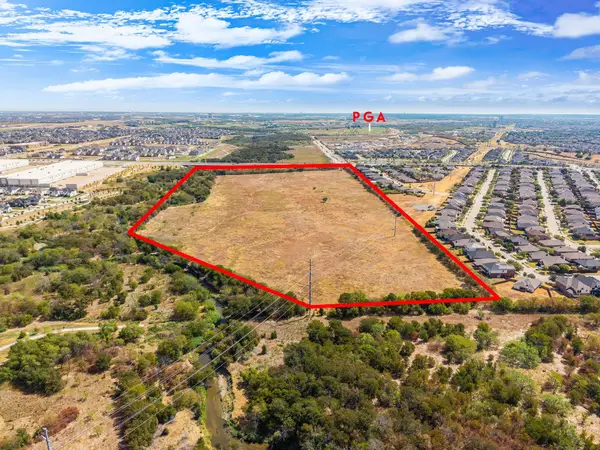 $13,000,000Active38.51 Acres
TBD Fm 423, Frisco, TX 75034
MLS# 21396595Listed by: COMPASS RE TEXAS, LLC.


Protect your home and budget from life's surprises with an Assurant Home Warranty, backed by a partner that supports you through every step of homeownership. Explore Plans.
©2026 Century 21 Real Estate LLC. All rights reserved. CENTURY 21®, the CENTURY 21 Logo and C21® are service marks owned by Century 21 Real Estate LLC. Century 21 Real Estate LLC fully supports the principles of the Fair Housing Act and the Equal Opportunity Act. Each office is independently owned and operated. Listing information is deemed reliable but not guaranteed accurate.