
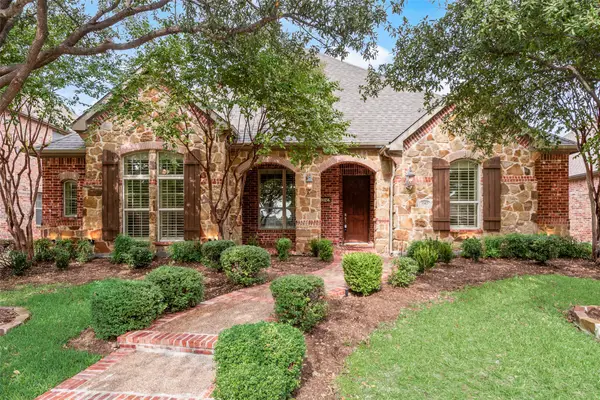
3777 Ferndale Lane, Frisco, TX 75034
Local realty services provided by:CENTURY 21 Middleton
Upcoming open houses
- Sat, Nov 1412:00 pm - 01:30 pm
Listed by: amanda rupley
Office: compass re texas, llc.
MLS#:21435131
Source:GDAR
Price summary
- Price:$1,194,999
- Price per sq. ft.:$322.02
- Monthly HOA dues:$72.92
About this home
**Zoned Wakeland HS, NOT Frisco HS**
Some homes make you plan your weekends around leaving. This one gives everyone a reason to stay. Poolside afternoons become dinner from the outdoor kitchen, conversations linger beneath the covered patio, and an evening in the spa feels like the perfect finish. There’s even green space left for gardening, lawn games or gathering beyond the pool.
Set in Park Place Estates, a premier central-west Frisco community where opportunities to purchase are few, this thoughtfully updated single-story offers 3,786 square feet designed for living beautifully without a single trip upstairs. Four bedrooms, 3.5 baths, a dedicated study & a spacious media room give work, guests and downtime a place of their own.
The kitchen sits at the heart of it all, connecting cooking, conversation & everyday life with a six-burner Thor cooktop, refreshed cabinetry, a custom pantry and a dedicated coffee & wine bar. Refinished hardwoods, plantation shutters, updated lighting and a renovated fireplace bring warmth throughout. Movie nights deserve their own invitation with a 4K projector, anti-glare screen & surround sound, while the primary suite’s custom closet makes getting ready feel a little more indulgent.
Outside, the Hauk custom pool & spa, travertine paving, outdoor speakers and renovated kitchen with grill, Green Egg smoker & refrigerator create a setting equally suited to a quiet Sunday or a full guest list. A three-car garage with custom storage, tankless water heater & July 2025 roof replacement add everyday practicality to the extensive improvements.
Zoned to sought-after Frisco ISD schools and close to The Star, Legacy West & the dining, shopping and entertainment along the SH 121 corridor, this address keeps North Dallas within reach, with access to DFW International, Dallas Love Field & McKinney National Airport. Space to host, room to unwind & the ease of having it all on one level....
Contact an agent
Home facts
- Year built:2011
- Subdivision & Development:Park Place Estates Ph1
- Listing ID #:21435131
- Added:1 day(s) ago
- Updated:November 13, 2026 at 02:14 PM
Rooms and interior
- Bedrooms:4
- Total bathrooms:4
- Full bathrooms:3
- Half bathrooms:1
- Flooring:Carpet, Hardwood, Tile
- Kitchen Description:Dishwasher, Disposal, Double Oven, Electric Oven, Gas Cooktop, Microwave, Refrigerator, Wine Cooler
- Living area:3,711 sq. ft.
Heating and cooling
- Cooling:Central Air
- Heating:Central
- Central air:Yes
Structure and exterior
- Roof:Composition
- Year built:2011
- Building area:3,711 sq. ft.
- Lot area:0.27 Acres
- Lot Features:Cleared, Interior Lot, Landscaped
- Architectural Style:Traditional
- Construction Materials:Brick, Stone
- Foundation Description:Slab
- Levels:1 Story
Schools
- High school:Wakeland
- Middle school:Pioneer
- Elementary school:Vaughn
Finances and disclosures
- Price:$1,194,999
- Price per sq. ft.:$322.02
- Tax amount:$17,915
Features and amenities
- Appliances:Dishwasher, Disposal, Double Oven, Dryer, Electric Oven, Gas Cooktop, Microwave, Refrigerator, Wine Cooler
- Laundry features:Dryer
- Amenities:Window Coverings
Parking
- Garage:Yes
- Garage spaces:3
 Information provided, in part, by North Texas Real Estate Information Systems, Inc. Last Updated November 13, 2026 Listings with the NTREIS logo are listed by brokerages other than CENTURY 21 Middleton.
New listings near 3777 Ferndale Lane
- New
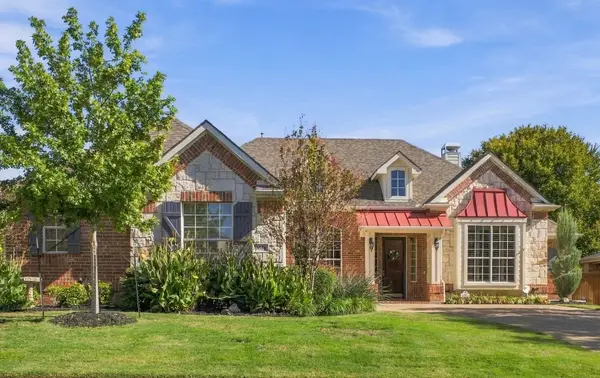 $725,000Active4 beds 3 baths3,058 sq. ft.
9674 Melton Lane, Frisco, TX 75033
MLS# 21432859Listed by: KELLER WILLIAMS CENTRAL - New
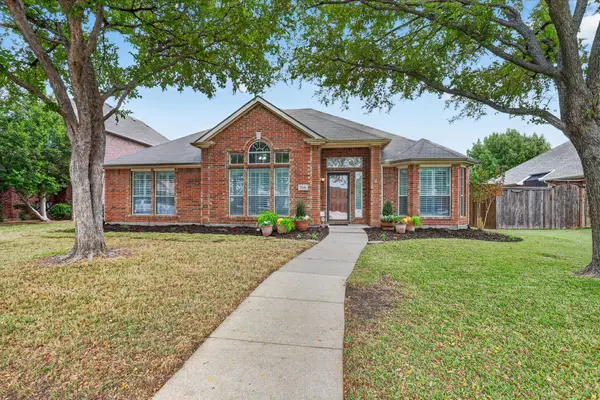 $450,000Active4 beds 2 baths2,169 sq. ft.
7416 Creekmere Drive, Frisco, TX 75035
MLS# 21433901Listed by: VIP REALTY - Open Sun, 3 to 5pmNew
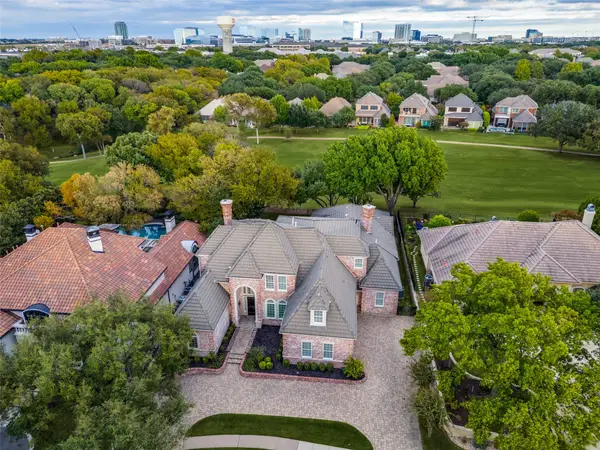 $1,999,900Active5 beds 7 baths6,092 sq. ft.
19 Windsor Ridge, Frisco, TX 75034
MLS# 21431599Listed by: EBBY HALLIDAY REALTORS - New
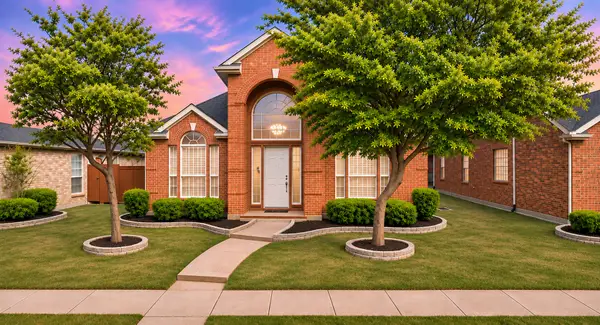 $575,000Active3 beds 3 baths2,690 sq. ft.
3522 Lincoln Drive, Frisco, TX 75034
MLS# 21431745Listed by: COLDWELL BANKER APEX, REALTORS - Open Sun, 2 to 4pmNew
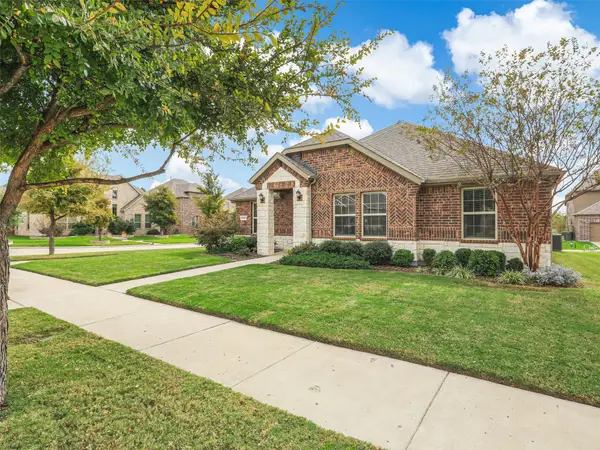 $540,000Active4 beds 2 baths1,927 sq. ft.
9567 Kavik Street, Frisco, TX 75035
MLS# 21431564Listed by: MITCHELL HOME REAL ESTATE - New
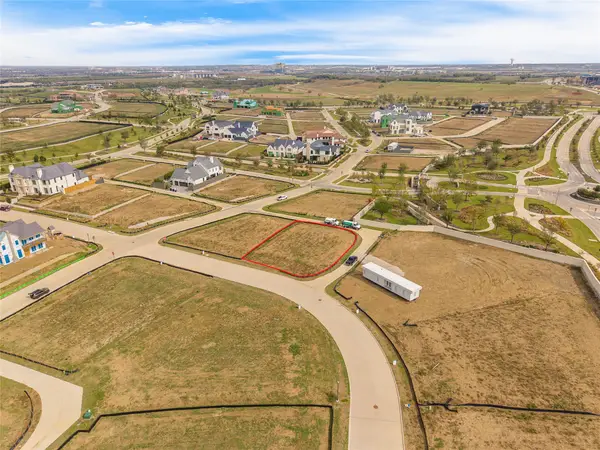 $870,000Active0.29 Acres
217 Slateworth Street, Frisco, TX 75033
MLS# 21433135Listed by: MONUMENT REALTY - New
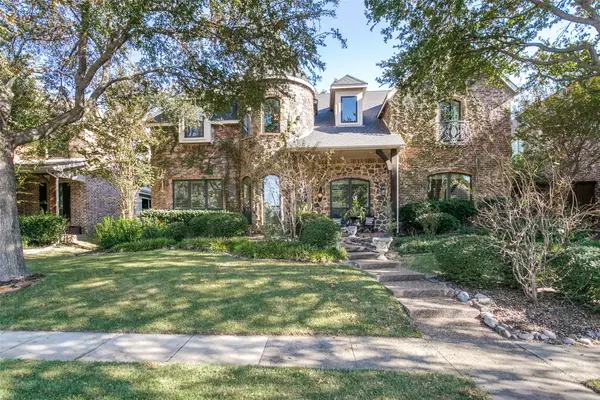 $799,999Active5 beds 4 baths4,474 sq. ft.
4582 Haverford Drive, Frisco, TX 75034
MLS# 21434986Listed by: AMAZING BROKERAGE, LLC - Open Sat, 12 to 4pmNew
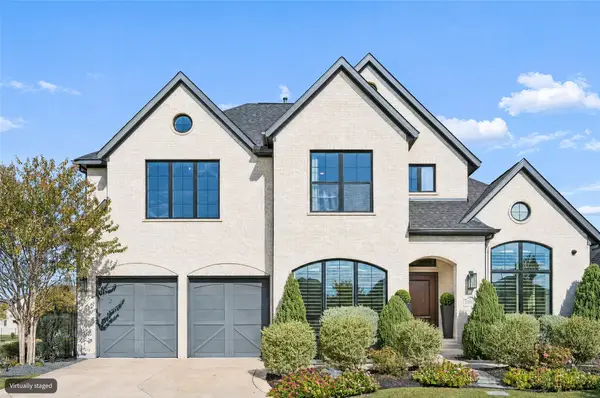 $1,099,900Active5 beds 6 baths4,344 sq. ft.
15018 Crape Myrtle Road, Frisco, TX 75035
MLS# 21431181Listed by: EBBY HALLIDAY REALTORS - New
 $699,500Active4 beds 4 baths2,753 sq. ft.
1342 San Andres Drive, Frisco, TX 75033
MLS# 21433720Listed by: BOB BROWN REALTY LLC


Protect your home and budget from life's surprises with an Assurant Home Warranty, backed by a partner that supports you through every step of homeownership. Explore Plans.
©2026 Century 21 Real Estate LLC. All rights reserved. CENTURY 21®, the CENTURY 21 Logo and C21® are service marks owned by Century 21 Real Estate LLC. Century 21 Real Estate LLC fully supports the principles of the Fair Housing Act and the Equal Opportunity Act. Each office is independently owned and operated. Listing information is deemed reliable but not guaranteed accurate.