
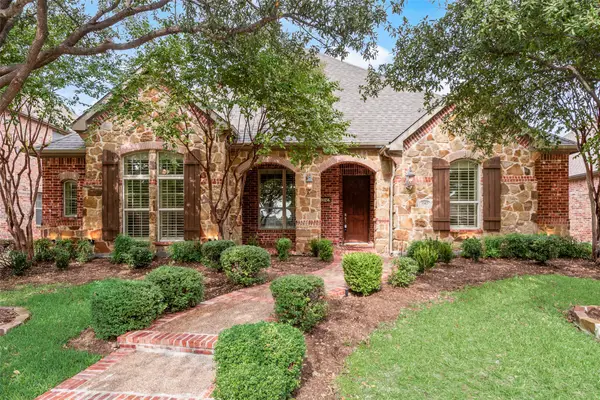
9567 Kavik Street, Frisco, TX 75035
Local realty services provided by:CENTURY 21 Gold Coat Realtors
Upcoming open houses
- Sun, Nov 1502:00 pm - 04:00 pm
Listed by: jenny dowdy
Office: mitchell home real estate
MLS#:21431564
Source:GDAR
Price summary
- Price:$540,000
- Price per sq. ft.:$280.23
- Monthly HOA dues:$87
About this home
Location, Location, Location! This well-maintained home is Move-In Ready and is within the award-winning Frisco ISD in Preston-Huston subdivision! Single-story on a corner lot, this home features an open concept living and dining areas for entertaining. This beautiful home features upgraded wood look tile flooring, lots of natural light from plenty of windows! Gourmet kitchen with large island features SS appliances, granite countertops, and walk-in pantry. Designer finishes & colors throughout! Large living area features cast stone fireplace with gas logs and overlook fully fenced back yard. Four spacious bedrooms feature ample storage space and closets! Master suite with ensuite that features oversized shower, dual sinks, and soaking tub. Includes refrigerator, washer, and dryer, and a tankless water heater. Plenty of storage throughout. Home is within walking distance of parks and close to schools. Perfect location is less than a 10-minute drive to Stonebriar Mall, Legacy West and The Shops at Legacy for your dining, shopping, and entertainment venues. Located in the heart of Frisco and convenient to everywhere!...
Contact an agent
Home facts
- Year built:2020
- Subdivision & Development:Preston Hutson Residential Add
- Listing ID #:21431564
- Added:1 day(s) ago
- Updated:November 13, 2026 at 02:14 PM
Rooms and interior
- Bedrooms:4
- Total bathrooms:2
- Full bathrooms:2
- Flooring:Carpet, Tile
- Kitchen Description:Dishwasher, Disposal, Gas Cooktop, Gas Oven, Microwave, Refrigerator
- Living area:1,927 sq. ft.
Heating and cooling
- Cooling:Central Air, Electric
- Heating:Central, Fireplaces
- Central air:Yes
Structure and exterior
- Roof:Composition
- Year built:2020
- Building area:1,927 sq. ft.
- Lot area:0.16 Acres
- Lot Features:Corner Lot
- Architectural Style:Traditional
- Foundation Description:Slab
- Levels:1 Story
Schools
- High school:Lebanon Trail
- Middle school:Clark
- Elementary school:Christie
Finances and disclosures
- Price:$540,000
- Price per sq. ft.:$280.23
- Tax amount:$9,404
Features and amenities
- Appliances:Dishwasher, Disposal, Dryer, Gas Cooktop, Gas Oven, Microwave, Refrigerator, Tankless Water Heater
- Laundry features:Dryer
- Amenities:Security System, Window Coverings
Parking
- Garage:Yes
- Garage spaces:2
 Information provided, in part, by North Texas Real Estate Information Systems, Inc. Last Updated November 13, 2026 Listings with the NTREIS logo are listed by brokerages other than CENTURY 21 Gold Coat Realtors. GDAR Member Broker: Katherine Hein
New listings near 9567 Kavik Street
- New
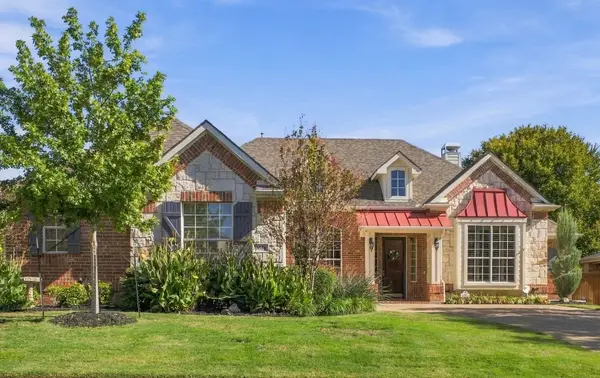 $725,000Active4 beds 3 baths3,058 sq. ft.
9674 Melton Lane, Frisco, TX 75033
MLS# 21432859Listed by: KELLER WILLIAMS CENTRAL - New
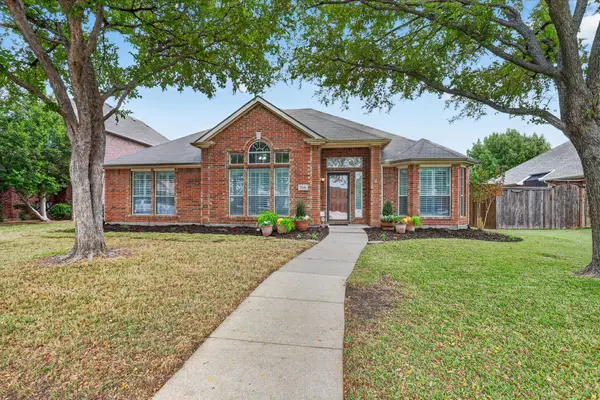 $450,000Active4 beds 2 baths2,169 sq. ft.
7416 Creekmere Drive, Frisco, TX 75035
MLS# 21433901Listed by: VIP REALTY - Open Sun, 3 to 5pmNew
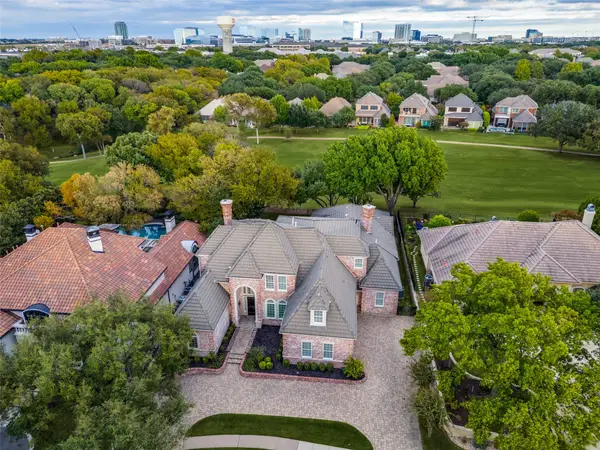 $1,999,900Active5 beds 7 baths6,092 sq. ft.
19 Windsor Ridge, Frisco, TX 75034
MLS# 21431599Listed by: EBBY HALLIDAY REALTORS - New
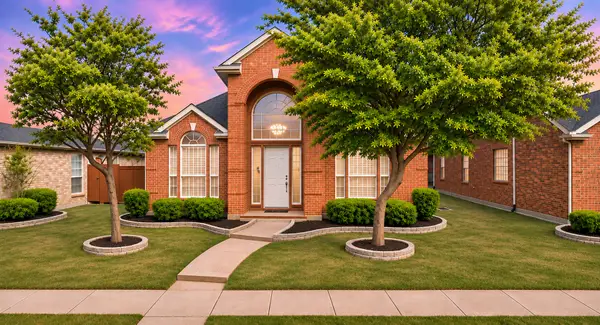 $575,000Active3 beds 3 baths2,690 sq. ft.
3522 Lincoln Drive, Frisco, TX 75034
MLS# 21431745Listed by: COLDWELL BANKER APEX, REALTORS - New
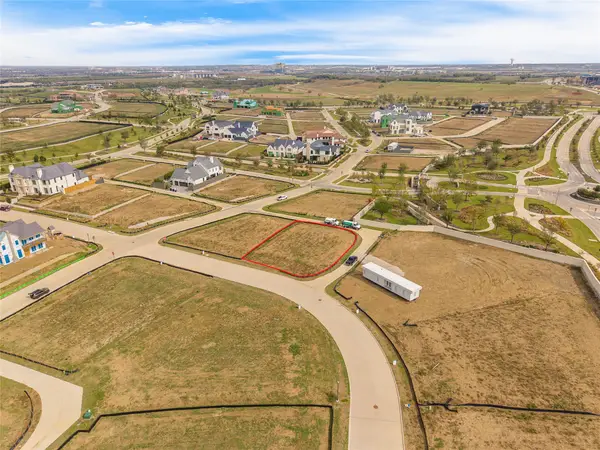 $870,000Active0.29 Acres
217 Slateworth Street, Frisco, TX 75033
MLS# 21433135Listed by: MONUMENT REALTY - New
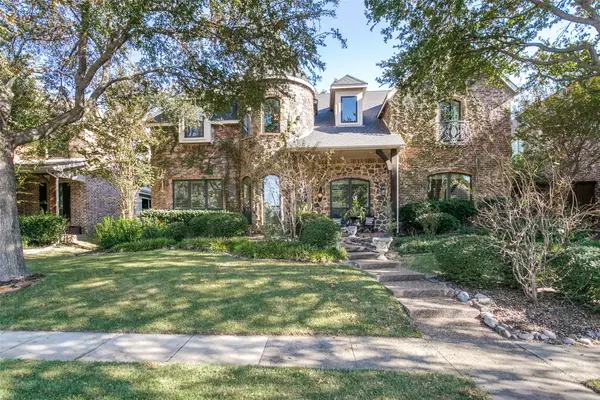 $799,999Active5 beds 4 baths4,474 sq. ft.
4582 Haverford Drive, Frisco, TX 75034
MLS# 21434986Listed by: AMAZING BROKERAGE, LLC - Open Sat, 12 to 1:30pmNew
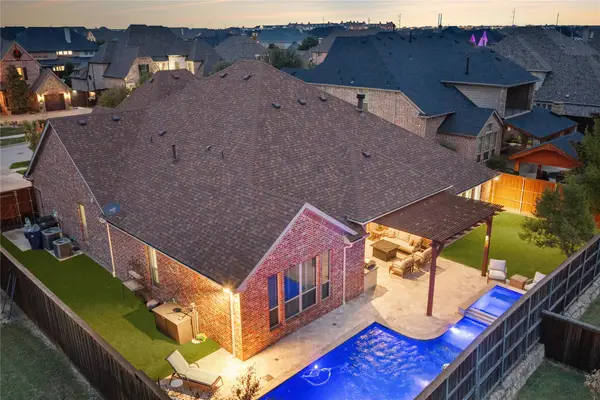 $1,194,999Active4 beds 4 baths3,711 sq. ft.
3777 Ferndale Lane, Frisco, TX 75034
MLS# 21435131Listed by: COMPASS RE TEXAS, LLC - Open Sat, 12 to 4pmNew
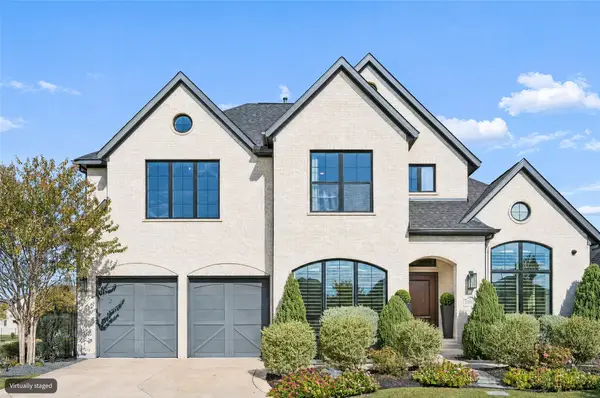 $1,099,900Active5 beds 6 baths4,344 sq. ft.
15018 Crape Myrtle Road, Frisco, TX 75035
MLS# 21431181Listed by: EBBY HALLIDAY REALTORS - New
 $699,500Active4 beds 4 baths2,753 sq. ft.
1342 San Andres Drive, Frisco, TX 75033
MLS# 21433720Listed by: BOB BROWN REALTY LLC


Protect your home and budget from life's surprises with an Assurant Home Warranty, backed by a partner that supports you through every step of homeownership. Explore Plans.
©2026 Century 21 Real Estate LLC. All rights reserved. CENTURY 21®, the CENTURY 21 Logo and C21® are service marks owned by Century 21 Real Estate LLC. Century 21 Real Estate LLC fully supports the principles of the Fair Housing Act and the Equal Opportunity Act. Each office is independently owned and operated. Listing information is deemed reliable but not guaranteed accurate.