
3931 Bal Harbour Lane, Frisco, TX 75033
Local realty services provided by:CENTURY 21 Mike Bowman, Inc.
3931 Bal Harbour Lane,Frisco, TX 75033
$995,000
- 5 Beds
- 4 Baths
- 4,325 sq. ft.
- Single family
- Active
Listed by: christopher mcqueary
Office: jpar - plano
MLS#:21350239
Source:GDAR
Price summary
- Price:$995,000
- Price per sq. ft.:$230.06
- Monthly HOA dues:$66.5
About this home
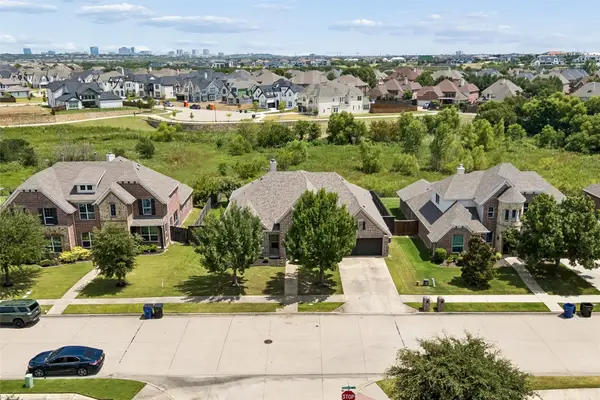
Welcome to 3931 Bal Harbour Lane, Frisco, TX—a stunning luxury home that perfectly combines elegance, comfort, and modern updates. This spacious 5-bedroom, 4-bathroom residence offers an exceptional floor plan designed for both everyday living and entertaining.
Enjoy multiple living spaces, including a dedicated game room, a media room, and a rare oversized walk-in attic providing incredible storage with easy access. Step outside to your private backyard oasis featuring a beautiful swimming pool, perfect for relaxing or hosting family and friends.
This home has been meticulously maintained and thoughtfully updated. In 2024, it received two new HVAC systems, each equipped with air scrubbers for enhanced indoor air quality, along with a new roof, new gutters, and a new privacy fence, giving buyers added peace of mind for years to come.
Ideally located in one of Frisco's most desirable neighborhoods, this home offers convenient access to shopping, dining, entertainment, and major highways. Families will also appreciate its location within a highly acclaimed school district.
Luxury, space, quality updates, and an unbeatable location make this an exceptional opportunity. Don't miss your chance to make 3931 Bal Harbour Lane your next home!...
Contact an agent
Home facts
- Year built:2006
- Subdivision & Development:Shaddock Creek Estates Ph 3
- Listing ID #:21350239
- Added:1 day(s) ago
- Updated:August 07, 2026 at 03:46 PM
Rooms and interior
- Bedrooms:5
- Total bathrooms:4
- Full bathrooms:4
- Flooring:Carpet, Ceramic Tile, Wood
- Kitchen Description:Dishwasher, Disposal, Double Oven, Electric Oven, Gas Cooktop, Microwave
- Living area:4,325 sq. ft.
Heating and cooling
- Cooling:Ceiling Fans, Central Air, Electric
- Heating:Central, Natural Gas
- Central air:Yes
Structure and exterior
- Roof:Composition
- Year built:2006
- Building area:4,325 sq. ft.
- Lot area:0.19 Acres
- Lot Features:Interior Lot, Landscaped, Sprinkler System, Subdivision
- Architectural Style:Traditional
- Foundation Description:Slab
- Levels:2 Story
Schools
- High school:Wakeland
- Middle school:Griffin
- Elementary school:Pink
Finances and disclosures
- Price:$995,000
- Price per sq. ft.:$230.06
- Tax amount:$14,890
Features and amenities
- Appliances:Dishwasher, Disposal, Double Oven, Electric Oven, Gas Cooktop, Microwave
- Amenities:Bay Windows, Carbon Monoxide Detectors, Window Coverings
Parking
- Garage:Yes
- Garage spaces:3
 Information provided, in part, by North Texas Real Estate Information Systems, Inc. Last Updated August 7, 2026 Listings with the NTREIS logo are listed by brokerages other than CENTURY 21 Mike Bowman, Inc.. GDAR Member Broker: Dave Bowman
New listings near 3931 Bal Harbour Lane
- Open Sat, 2 to 4pmNew
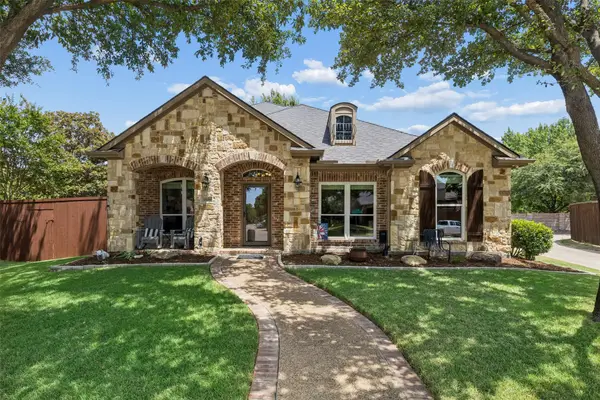 $595,000Active5 beds 3 baths2,754 sq. ft.
10198 Wheat Ridge Drive, Frisco, TX 75033
MLS# 21347238Listed by: REDFIN CORPORATION - New
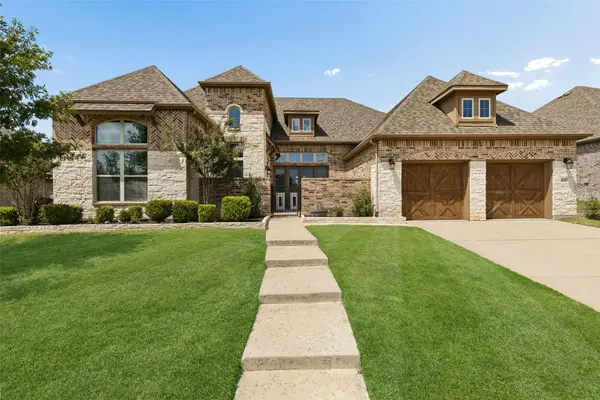 $750,000Active4 beds 4 baths2,995 sq. ft.
10760 Clarita Lane, Frisco, TX 75035
MLS# 21348950Listed by: REDFIN CORPORATION - New
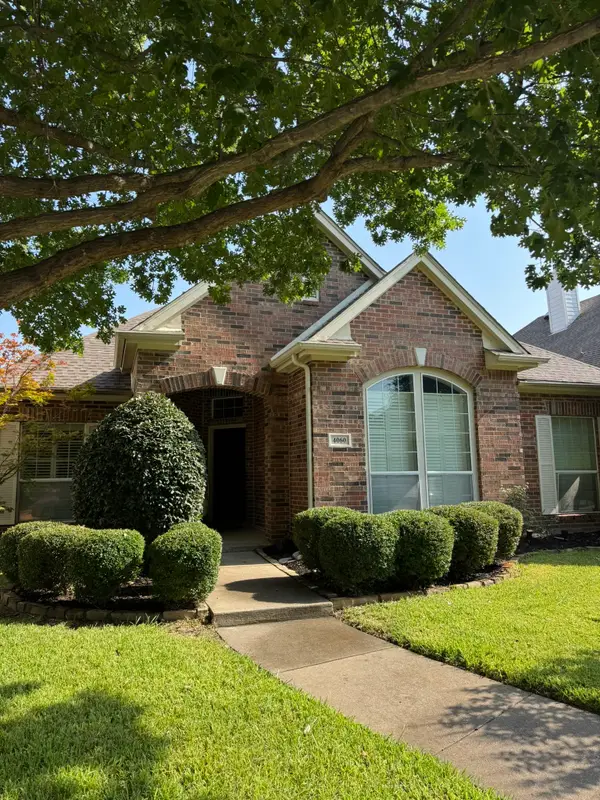 $499,000Active3 beds 2 baths1,906 sq. ft.
4060 Guadalupe Lane, Frisco, TX 75034
MLS# 21349300Listed by: PINNACLE REALTY ADVISORS - New
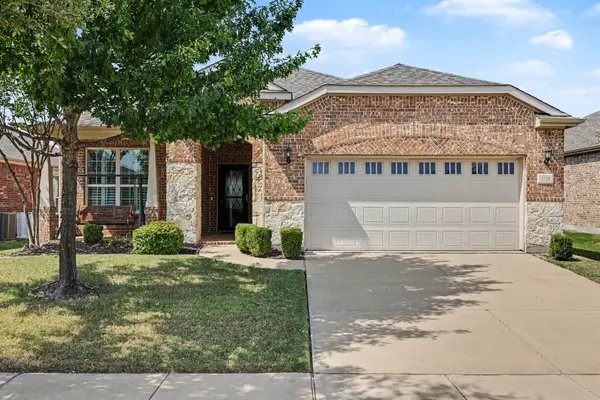 $520,000Active2 beds 2 baths2,206 sq. ft.
3214 Castaway Lane, Frisco, TX 75036
MLS# 21350031Listed by: MARK SPAIN REAL ESTATE - New
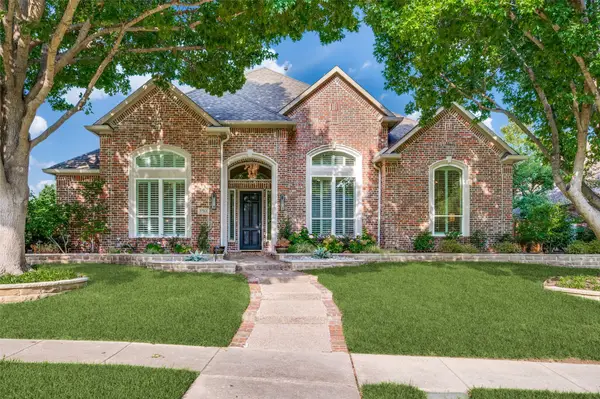 $1,350,000Active4 beds 5 baths3,989 sq. ft.
5765 Red Hill Lane, Frisco, TX 75034
MLS# 21351632Listed by: EBBY HALLIDAY REALTORS - New
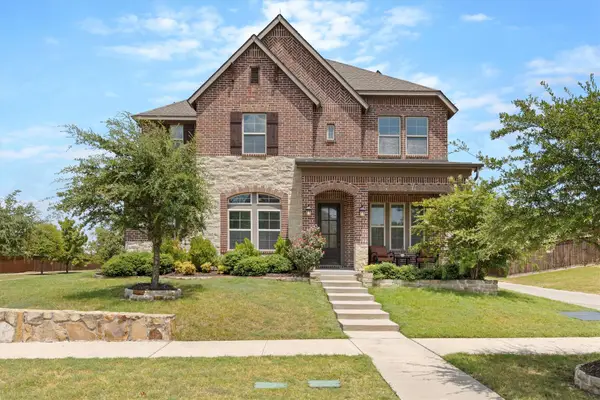 $925,000Active5 beds 4 baths3,621 sq. ft.
12110 Curry Creek Drive, Frisco, TX 75035
MLS# 21353165Listed by: EBBY HALLIDAY, REALTORS - New
 $575,000Active4 beds 3 baths3,238 sq. ft.
7621 Brookview Drive, Frisco, TX 75034
MLS# 21353457Listed by: MONUMENT REALTY - Open Sat, 1 to 3pmNew
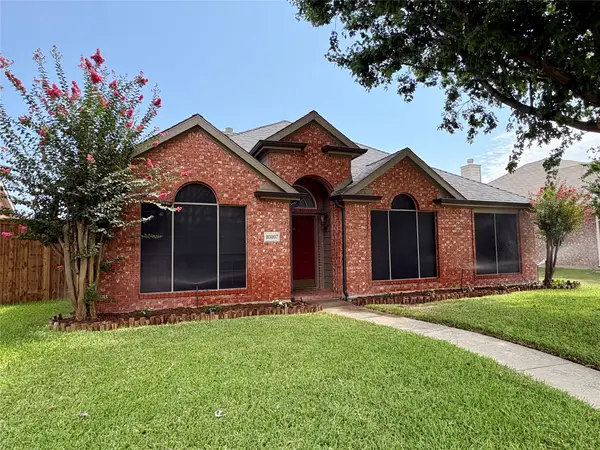 $387,500Active3 beds 2 baths1,806 sq. ft.
10807 Ambergate Lane, Frisco, TX 75035
MLS# 21339590Listed by: COMPETITIVE EDGE REALTY LLC - Open Sat, 10am to 12pmNew
 $766,500Active4 beds 3 baths3,220 sq. ft.
1493 Bentgrass Drive, Frisco, TX 75036
MLS# 21342708Listed by: HANKOOK REALTY LLC


Protect your home and budget from life's surprises with an Assurant Home Warranty, backed by a partner that supports you through every step of homeownership. Explore Plans.
©2026 Century 21 Real Estate LLC. All rights reserved. CENTURY 21®, the CENTURY 21 Logo and C21® are service marks owned by Century 21 Real Estate LLC. Century 21 Real Estate LLC fully supports the principles of the Fair Housing Act and the Equal Opportunity Act. Each office is independently owned and operated. Listing information is deemed reliable but not guaranteed accurate.