4012 Starling Drive, Frisco, TX 75034
Local realty services provided by:CENTURY 21 Middleton
Listed by: alex maloney, brittany rich
Office: compass re texas, llc.
MLS#:21407175
Source:GDAR
Price summary
- Price:$7,250,000
- Price per sq. ft.:$734.92
- Monthly HOA dues:$500
About this home
Perched on one of the highest elevated lots in Frisco, this hilltop estate in the gated, guarded Hills of Kingswood delivers sweeping, Hollywood Hills-style greenbelt views that stretch for miles. Floor-to-ceiling windows and white oak floors open to a three-tiered backyard: a 2-level infinity edge pool with a dramatic rock wall waterfall, walk-through grotto and spa, cascading to a fully turfed lawn and a lower level of lush grass. A rare indoor basketball court with wet bar and a separate exercise room complete the ultimate sports lifestyle, and a highly sought-after downstairs media room is perfect for movie nights. Entertain in the Casino Royale-inspired bar and game room, where retractable metal doors open to outdoor living with AC, built-in grill and fireplace. The chef's kitchen features quartzite countertops, a La Cornue range and hood, oversized island, prep kitchen and coffee bar leading to formal dining with a glass-front, humidity-controlled wine room. The serene primary suite offers a fireplace, hidden projector TV, pool access, a spa-like bath with steam shower and garden tub, his and hers custom closets and a private office. A hidden tech room adds the finishing touch....
Contact an agent
Home facts
- Year built:2016
- Subdivision & Development:The Hills Of Kingswood Ph 1
- Listing ID #:21407175
- Added:5 day(s) ago
- Updated:October 19, 2026 at 12:19 PM
Rooms and interior
- Bedrooms:5
- Total bathrooms:7
- Full bathrooms:5
- Half bathrooms:2
- Flooring:Tile, Wood
- Kitchen Description:Built In Refrigerator, Dishwasher, Disposal, Gas Cooktop, Microwave
- Living area:9,865 sq. ft.
Heating and cooling
- Cooling:Electric
- Heating:Electric
Structure and exterior
- Roof:Metal
- Year built:2016
- Building area:9,865 sq. ft.
- Lot area:0.99 Acres
- Construction Materials:Stone Veneer, Stucco
- Foundation Description:Slab
- Levels:2 Story
Schools
- High school:Hebron
- Middle school:Arbor Creek
- Elementary school:Hicks
Finances and disclosures
- Price:$7,250,000
- Price per sq. ft.:$734.92
- Tax amount:$102,974
Features and amenities
- Appliances:Built In Refrigerator, Dishwasher, Disposal, Gas Cooktop, Microwave
- Amenities:Bay Windows, Carbon Monoxide Detectors, Fire Alarm, Gated Community, Home Theater, Security Gate, Security Guard, Security System, Skylights, Smoke Detectors
- Pool features:Infinity
Parking
- Garage:Yes
- Garage spaces:4
 Information provided, in part, by North Texas Real Estate Information Systems, Inc. Last Updated October 19, 2026 Listings with the NTREIS logo are listed by brokerages other than CENTURY 21 Middleton.
New listings near 4012 Starling Drive
- New
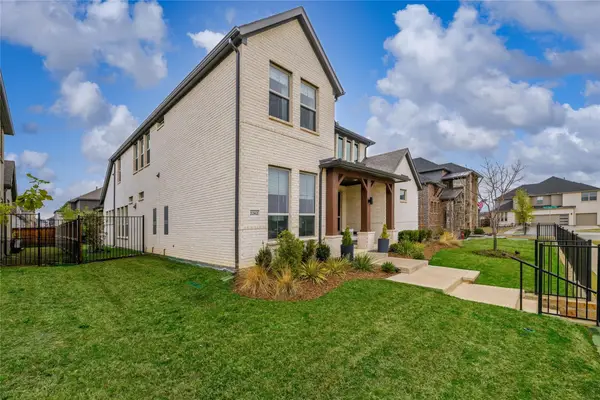 $850,000Active5 beds 5 baths3,517 sq. ft.
2262 Poppyvine Road, Frisco, TX 75033
MLS# 21414996Listed by: KELLER WILLIAMS REALTY DPR - New
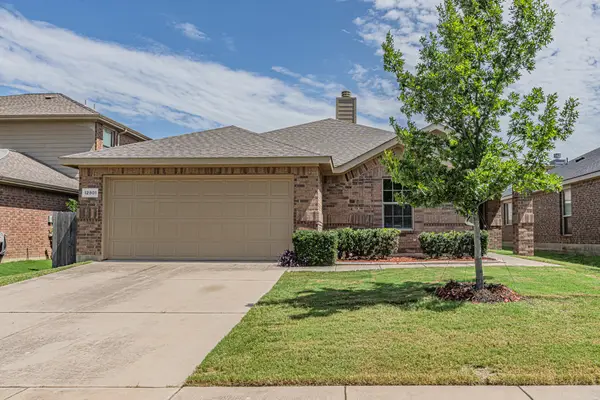 $359,995Active3 beds 2 baths1,615 sq. ft.
12801 Seagull Way, Frisco, TX 75036
MLS# 21411211Listed by: CITIES - New
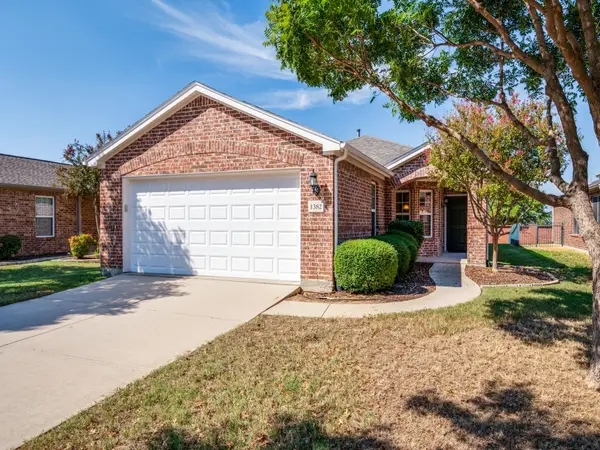
 $329,900Active3 beds 2 baths1,467 sq. ft.
1382 Troon Drive, Frisco, TX 75036
MLS# 21409014Listed by: C21 FINE HOMES JUDGE FITE - New
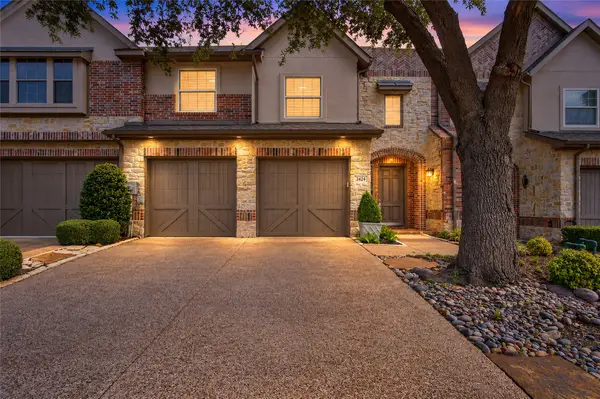 $575,000Active3 beds 3 baths2,476 sq. ft.
2424 Greymoore Drive, Frisco, TX 75034
MLS# 21411472Listed by: KELLER WILLIAMS REALTY DPR - New
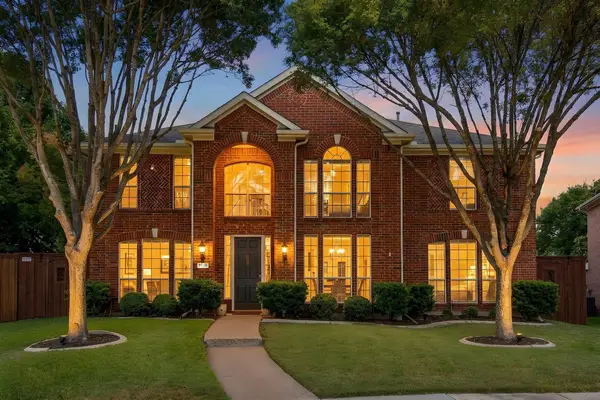 $599,900Active5 beds 3 baths3,238 sq. ft.
7536 Kathryn Drive, Frisco, TX 75035
MLS# 21414599Listed by: RE/MAX DFW ASSOCIATES - New
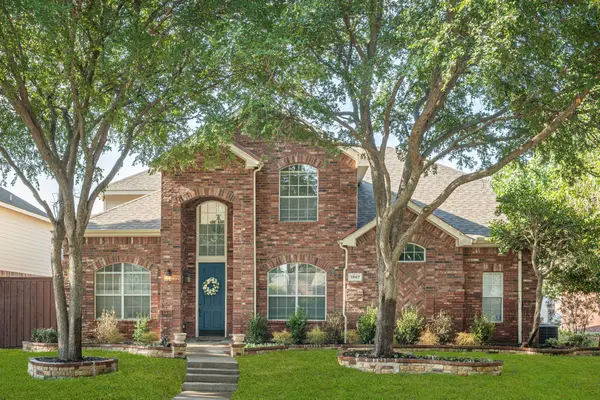 $565,000Active4 beds 3 baths2,862 sq. ft.
1667 Idlewild Drive, Frisco, TX 75036
MLS# 21413797Listed by: RE/MAX DFW ASSOCIATES - New
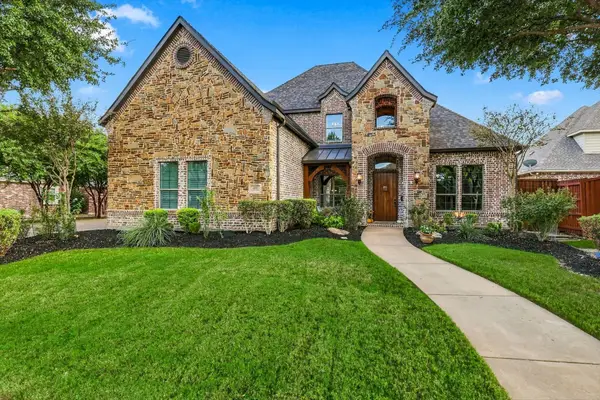 $1,200,000Active5 beds 5 baths4,325 sq. ft.
4185 Veneto Drive, Frisco, TX 75033
MLS# 21411327Listed by: EBBY HALLIDAY REALTORS - New
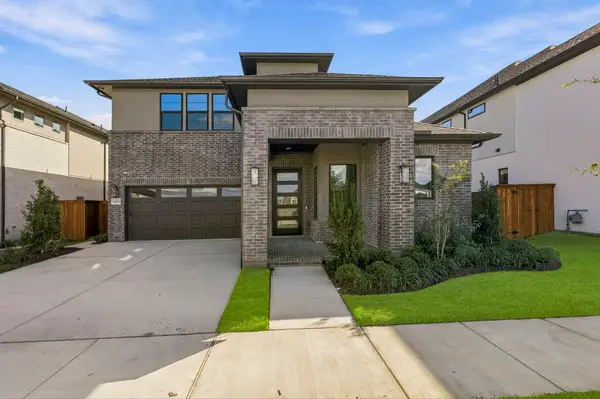 $1,074,990Active4 beds 4 baths3,404 sq. ft.
15663 Violet Lane, Frisco, TX 75035
MLS# 21414309Listed by: HOMEROCK REALTY - New
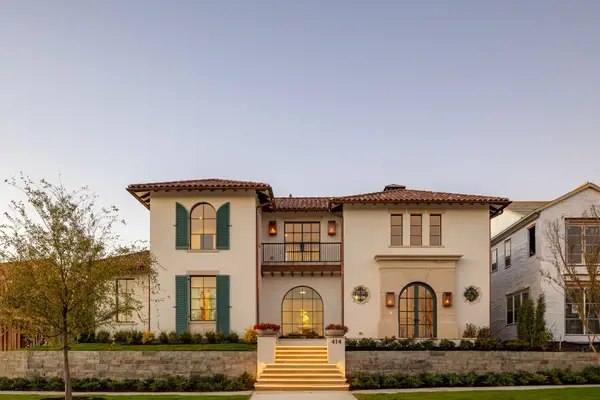 $3,995,000Active5 beds 7 baths5,915 sq. ft.
414 Watson Boulevard, Frisco, TX 75033
MLS# 21414337Listed by: BRINKLEY PROPERTY GROUP LLC - New
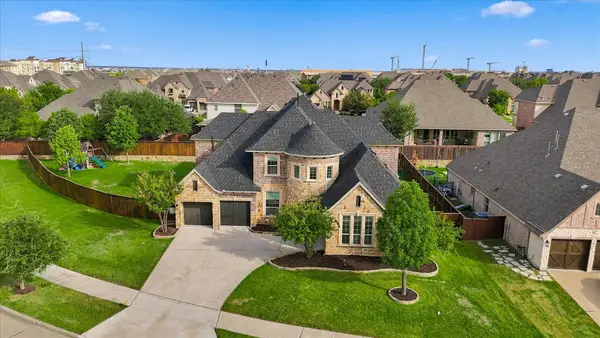 $995,000Active4 beds 5 baths4,330 sq. ft.
4832 Toledo Bend Drive, Frisco, TX 75033
MLS# 21389212Listed by: EBBY HALLIDAY REALTORS


Protect your home and budget from life's surprises with an Assurant Home Warranty, backed by a partner that supports you through every step of homeownership. Explore Plans.
©2026 Century 21 Real Estate LLC. All rights reserved. CENTURY 21®, the CENTURY 21 Logo and C21® are service marks owned by Century 21 Real Estate LLC. Century 21 Real Estate LLC fully supports the principles of the Fair Housing Act and the Equal Opportunity Act. Each office is independently owned and operated. Listing information is deemed reliable but not guaranteed accurate.