4532 Ballymena Drive, Frisco, TX 75034
Local realty services provided by:CENTURY 21 Middleton
Listed by: sharon hansen
Office: allie beth allman & assoc.
MLS#:21411326
Source:GDAR
Price summary
- Price:$550,000
- Price per sq. ft.:$234.74
- Monthly HOA dues:$77.08
About this home
This stunning two-story residence offers a downstairs primary suite as a true retreat, with a spa-like bath featuring a jetted tub, a separate shower, and a spacious walk-in closet. The main living area has hardwood floors and a gas fireplace, and it's surrounded by windows that open to a fenced patio. The kitchen offers freshly painted cabinets, granite countertops, an island, stainless steel appliances, and a window seat beside the large eating area. Upstairs, vaulted ceilings, a built-in desk, and a loft area sit alongside two large bedrooms separated by a game room. Solar screens, a floored attic, a coated garage floor, and a multi-zone sprinkler system are added conveniences. Tucked into a quiet, private alcove of homes, this property does not back up to busy Lebanon Road, offering peaceful surroundings just minutes from the North Dallas Tollway, Legacy West, and The Star. Heritage Green also offers green belt walking and jogging paths, a playground, and a park, with HOA dues covering membership to Lake Tennis Academy, including a tennis court, swimming pool, and gym....
Contact an agent
Home facts
- Year built:2002
- Subdivision & Development:HERITAGE GREEN PH3
- Listing ID #:21411326
- Added:4 day(s) ago
- Updated:October 20, 2026 at 04:49 AM
Rooms and interior
- Bedrooms:3
- Total bathrooms:3
- Full bathrooms:2
- Half bathrooms:1
- Flooring:Carpet, Hardwood, Tile
- Kitchen Description:Electric Oven, Electric Range, Microwave
- Living area:2,343 sq. ft.
Heating and cooling
- Cooling:Ceiling Fans, Central Air, Electric, Zoned
- Heating:Central, Fireplaces, Zoned
- Central air:Yes
Structure and exterior
- Roof:Composition
- Year built:2002
- Building area:2,343 sq. ft.
- Lot area:0.1 Acres
- Lot Features:Interior Lot, Sprinkler System, Subdivision
- Architectural Style:Traditional
- Construction Materials:Brick
- Foundation Description:Slab
- Levels:2 Story
Schools
- High school:Frisco
- Middle school:Hunt
- Elementary school:Allen
Finances and disclosures
- Price:$550,000
- Price per sq. ft.:$234.74
Features and amenities
- Appliances:Electric Oven, Electric Range, Microwave
- Amenities:Fire Alarm, Security System, Smoke Detectors, Window Coverings
Parking
- Garage:Yes
- Garage spaces:2
 Information provided, in part, by North Texas Real Estate Information Systems, Inc. Last Updated October 20, 2026 Listings with the NTREIS logo are listed by brokerages other than CENTURY 21 Middleton.
New listings near 4532 Ballymena Drive
- New
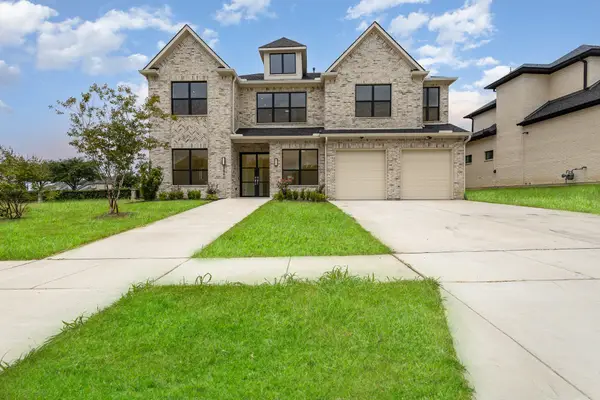 $1,100,000Active6 beds 7 baths4,703 sq. ft.
9840 Wyndbrook Drive, Frisco, TX 75035
MLS# 21412816Listed by: ALL STARZ REALTY - New
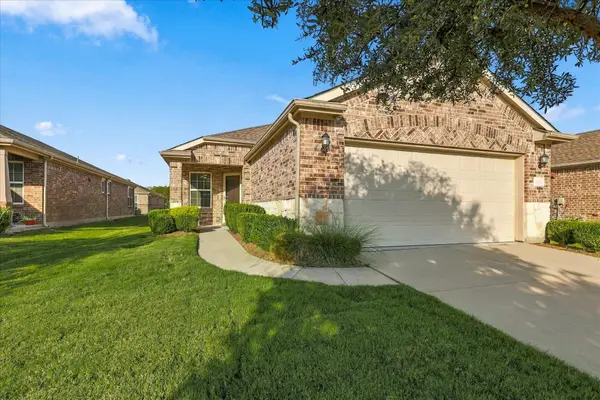 $350,000Active2 beds 2 baths1,544 sq. ft.
8975 Shore Crest Road, Frisco, TX 75036
MLS# 21406741Listed by: KELLER WILLIAMS REALTY DPR - New
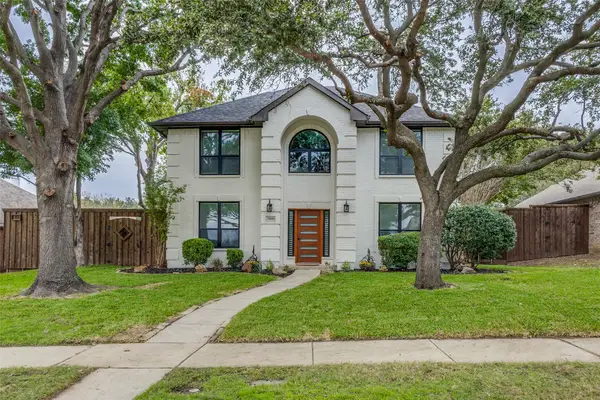 $609,000Active4 beds 3 baths2,064 sq. ft.
7800 Glenoaks Drive, Frisco, TX 75034
MLS# 21414853Listed by: EXP REALTY LLC - New
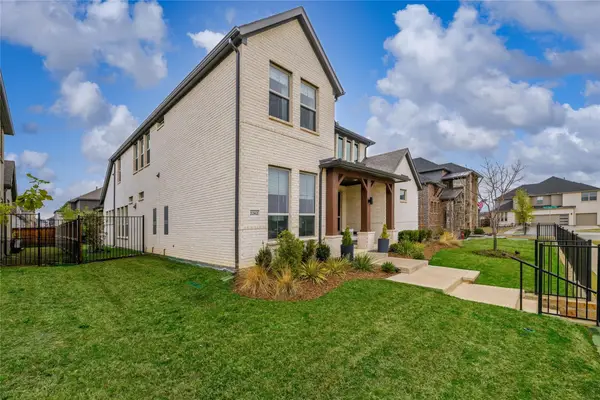 $850,000Active5 beds 5 baths3,517 sq. ft.
2262 Poppyvine Road, Frisco, TX 75033
MLS# 21414996Listed by: KELLER WILLIAMS REALTY DPR - New
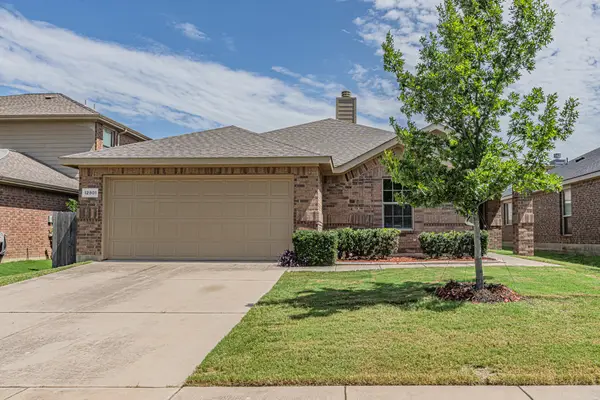 $359,995Active3 beds 2 baths1,615 sq. ft.
12801 Seagull Way, Frisco, TX 75036
MLS# 21411211Listed by: CITIES - New
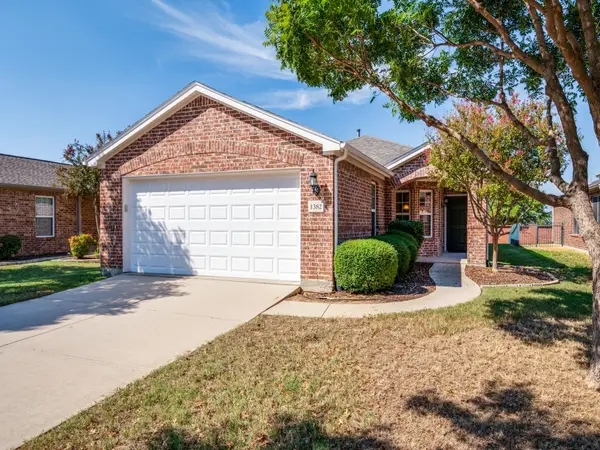
 $329,900Active3 beds 2 baths1,467 sq. ft.
1382 Troon Drive, Frisco, TX 75036
MLS# 21409014Listed by: C21 FINE HOMES JUDGE FITE - New
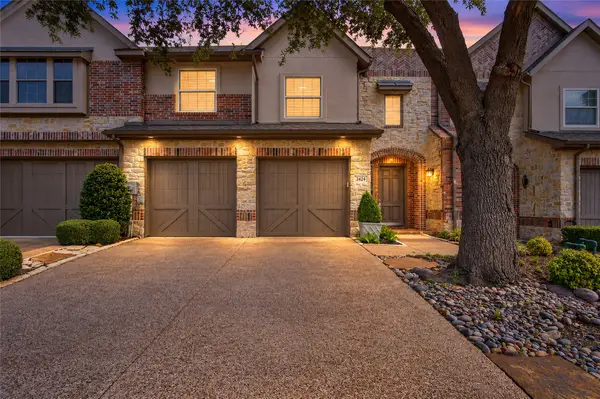 $575,000Active3 beds 3 baths2,476 sq. ft.
2424 Greymoore Drive, Frisco, TX 75034
MLS# 21411472Listed by: KELLER WILLIAMS REALTY DPR - New
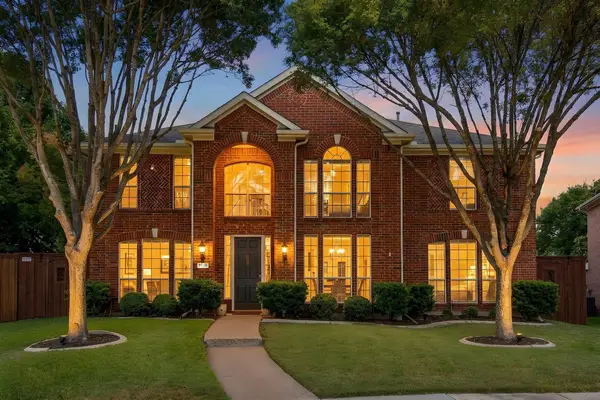 $599,900Active5 beds 3 baths3,238 sq. ft.
7536 Kathryn Drive, Frisco, TX 75035
MLS# 21414599Listed by: RE/MAX DFW ASSOCIATES - New
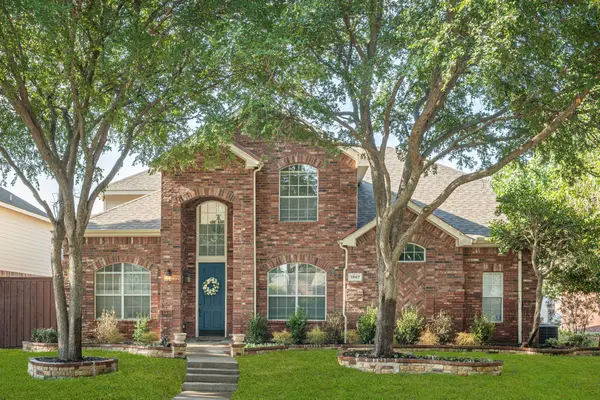 $565,000Active4 beds 3 baths2,862 sq. ft.
1667 Idlewild Drive, Frisco, TX 75036
MLS# 21413797Listed by: RE/MAX DFW ASSOCIATES - New
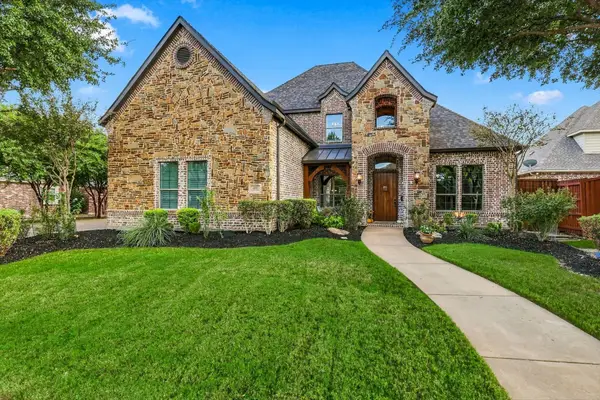 $1,200,000Active5 beds 5 baths4,325 sq. ft.
4185 Veneto Drive, Frisco, TX 75033
MLS# 21411327Listed by: EBBY HALLIDAY REALTORS


Protect your home and budget from life's surprises with an Assurant Home Warranty, backed by a partner that supports you through every step of homeownership. Explore Plans.
©2026 Century 21 Real Estate LLC. All rights reserved. CENTURY 21®, the CENTURY 21 Logo and C21® are service marks owned by Century 21 Real Estate LLC. Century 21 Real Estate LLC fully supports the principles of the Fair Housing Act and the Equal Opportunity Act. Each office is independently owned and operated. Listing information is deemed reliable but not guaranteed accurate.