4779 Mira Vista Drive, Frisco, TX 75034
Local realty services provided by:CENTURY 21 Gold Coat Realtors
Listed by: jd gonzales
Office: compass re texas, llc.
MLS#:21411021
Source:GDAR
Price summary
- Price:$789,000
- Price per sq. ft.:$243.59
- Monthly HOA dues:$73.33
About this home
Located in the prestigious Lakes on Legacy community, this home offers convenient access to The Star, Legacy West, Grandscape, and Stonebriar Country Club. Vaulted ceilings, hardwood flooring, and expansive windows create a bright and inviting atmosphere throughout. A charming sitting room offers the perfect spot to cozy up with a good book or gather for conversation. Overlooking the lush backyard, the kitchen features a gas cooktop, custom pullout drawers, cherry cabinetry, and a spacious pantry. The primary suite boasts a tray ceiling, dual sinks, granite countertops, a garden tub, and a sizable walk-in closet. The predominantly one-story floorplan offers comfortable everyday living, while the upstairs game room provides flexible space for a playroom, home office, or gym. Outside, the beautifully landscaped backyard serves as a private retreat, complete with a large covered patio, two ceiling fans, and a recently installed eight-foot fence. The three car garage provides ample opportunity for the extra vehicle or storage. Enjoy being just a short walk from the neighborhood pool and exemplary elementary school. Thoughtfully designed for both comfortable everyday living and effortless entertaining, Mira Vista offers the best of both worlds!...
Contact an agent
Home facts
- Year built:1999
- Subdivision & Development:The Lakes On Legacy Drive Ph I
- Listing ID #:21411021
- Added:3 day(s) ago
- Updated:October 19, 2026 at 12:19 PM
Rooms and interior
- Bedrooms:4
- Total bathrooms:3
- Full bathrooms:3
- Flooring:Carpet, Ceramic Tile, Wood
- Kitchen Description:Dishwasher, Disposal, Gas Cooktop, Microwave, Refrigerator
- Living area:3,239 sq. ft.
Structure and exterior
- Roof:Composition
- Year built:1999
- Building area:3,239 sq. ft.
- Lot area:0.22 Acres
- Architectural Style:Traditional
- Construction Materials:Brick
- Foundation Description:Slab
- Levels:2 Story
Schools
- High school:Hebron
- Middle school:Arbor Creek
- Elementary school:Hicks
Finances and disclosures
- Price:$789,000
- Price per sq. ft.:$243.59
- Tax amount:$11,638
Features and amenities
- Appliances:Dishwasher, Disposal, Gas Cooktop, Microwave, Plumbed For Gas, Refrigerator, Some Gas Appliances
Parking
- Garage:Yes
- Garage spaces:3
 Information provided, in part, by North Texas Real Estate Information Systems, Inc. Last Updated October 19, 2026 Listings with the NTREIS logo are listed by brokerages other than CENTURY 21 Gold Coat Realtors. GDAR Member Broker: Katherine Hein
New listings near 4779 Mira Vista Drive
- New
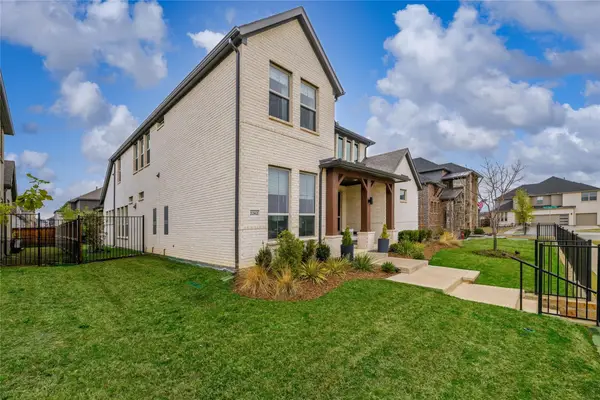 $850,000Active5 beds 5 baths3,517 sq. ft.
2262 Poppyvine Road, Frisco, TX 75033
MLS# 21414996Listed by: KELLER WILLIAMS REALTY DPR - New
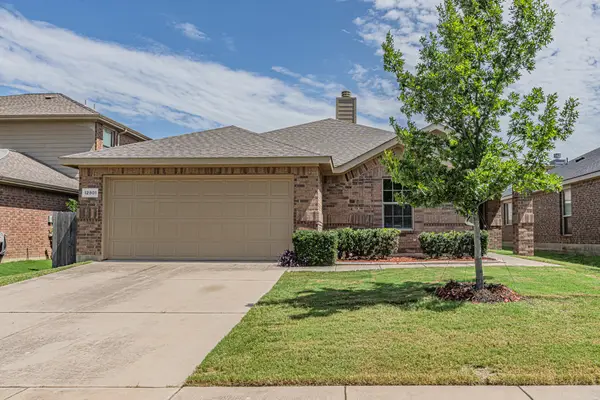 $359,995Active3 beds 2 baths1,615 sq. ft.
12801 Seagull Way, Frisco, TX 75036
MLS# 21411211Listed by: CITIES - New
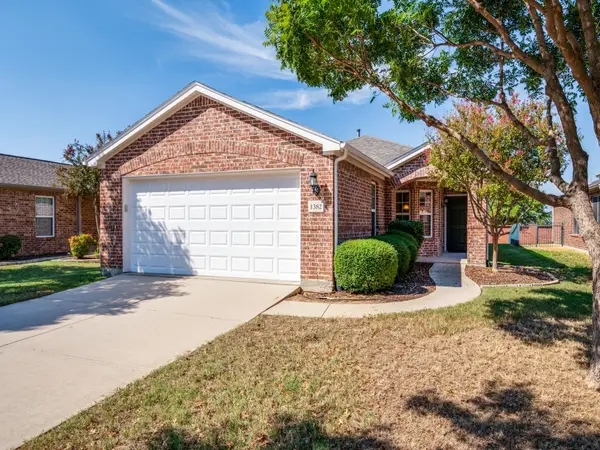
 $329,900Active3 beds 2 baths1,467 sq. ft.
1382 Troon Drive, Frisco, TX 75036
MLS# 21409014Listed by: C21 FINE HOMES JUDGE FITE - New
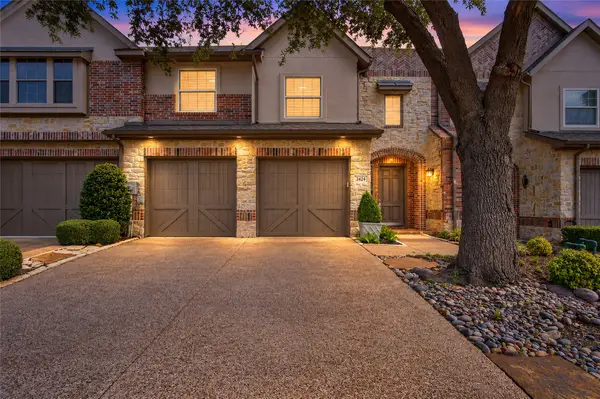 $575,000Active3 beds 3 baths2,476 sq. ft.
2424 Greymoore Drive, Frisco, TX 75034
MLS# 21411472Listed by: KELLER WILLIAMS REALTY DPR - New
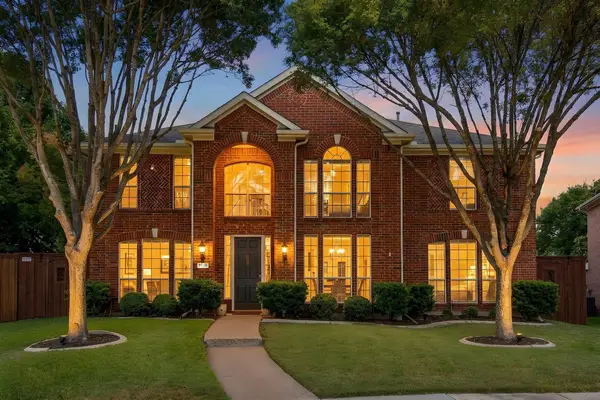 $599,900Active5 beds 3 baths3,238 sq. ft.
7536 Kathryn Drive, Frisco, TX 75035
MLS# 21414599Listed by: RE/MAX DFW ASSOCIATES - New
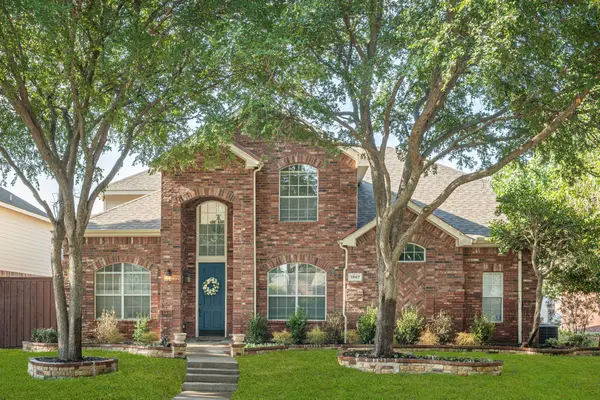 $565,000Active4 beds 3 baths2,862 sq. ft.
1667 Idlewild Drive, Frisco, TX 75036
MLS# 21413797Listed by: RE/MAX DFW ASSOCIATES - New
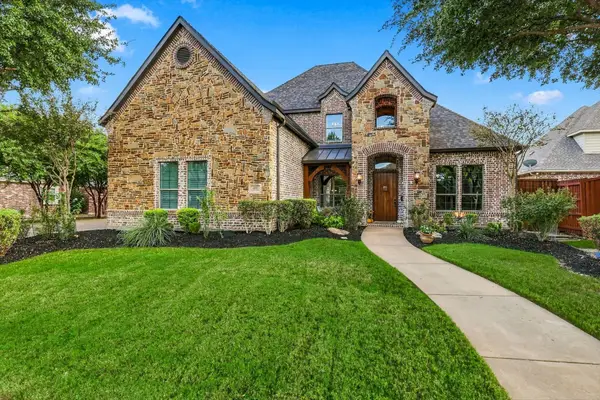 $1,200,000Active5 beds 5 baths4,325 sq. ft.
4185 Veneto Drive, Frisco, TX 75033
MLS# 21411327Listed by: EBBY HALLIDAY REALTORS - New
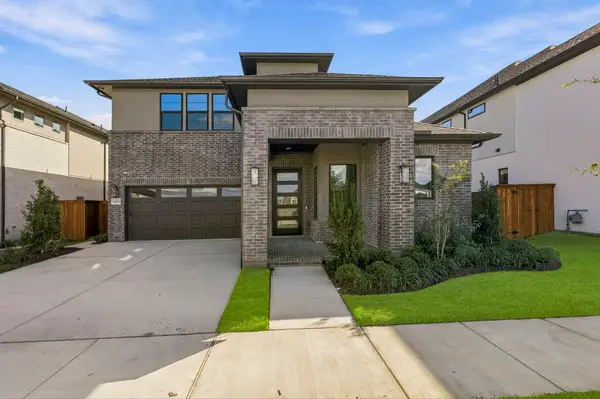 $1,074,990Active4 beds 4 baths3,404 sq. ft.
15663 Violet Lane, Frisco, TX 75035
MLS# 21414309Listed by: HOMEROCK REALTY - New
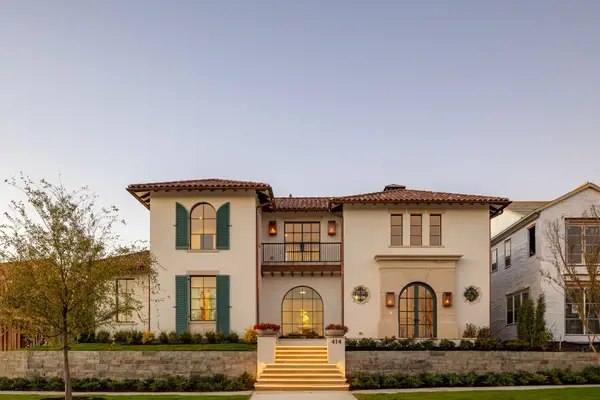 $3,995,000Active5 beds 7 baths5,915 sq. ft.
414 Watson Boulevard, Frisco, TX 75033
MLS# 21414337Listed by: BRINKLEY PROPERTY GROUP LLC - New
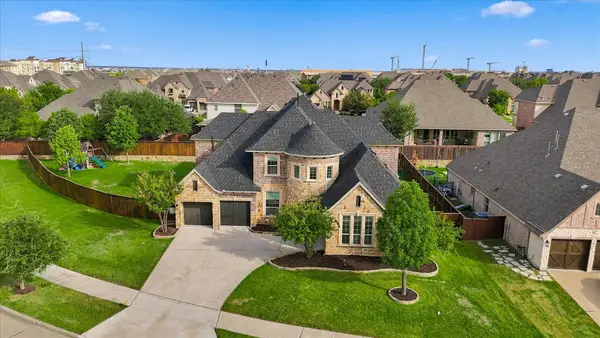 $995,000Active4 beds 5 baths4,330 sq. ft.
4832 Toledo Bend Drive, Frisco, TX 75033
MLS# 21389212Listed by: EBBY HALLIDAY REALTORS


Protect your home and budget from life's surprises with an Assurant Home Warranty, backed by a partner that supports you through every step of homeownership. Explore Plans.
©2026 Century 21 Real Estate LLC. All rights reserved. CENTURY 21®, the CENTURY 21 Logo and C21® are service marks owned by Century 21 Real Estate LLC. Century 21 Real Estate LLC fully supports the principles of the Fair Housing Act and the Equal Opportunity Act. Each office is independently owned and operated. Listing information is deemed reliable but not guaranteed accurate.