
4782 White Bluff Drive, Frisco, TX 75034
Local realty services provided by:CENTURY 21 Judge Fite Company
4782 White Bluff Drive,Frisco, TX 75034
$995,000
- 4 Beds
- 4 Baths
- 3,776 sq. ft.
- Single family
- Active
Listed by: sharon ketko
Office: sharon ketko realty
MLS#:21359506
Source:GDAR
Price summary
- Price:$995,000
- Price per sq. ft.:$263.51
- Monthly HOA dues:$316.67
About this home
Imagine coming home to this beautiful, meticulously maintained sanctuary in the highly coveted Starwood community of Frisco! Perfect for luxury buyers and growing families, this meticulously maintained home offers both sophistication and everyday comfort in a safe, peaceful neighborhood. You'll love the warm vibe created by rich hardwood floors throughout the main living areas, dining room, and primary bedroom. The heart of the home is the stunning, revamped kitchen, where redone cabinets complement professional-grade stainless steel appliances. Culinary enthusiasts will appreciate the convenient addition of a warming drawer, built-in wine cooler, and trash compactor, ensuring hosting is effortless. Retreat to the massive primary bedroom, featuring a spa-like bath fully redone with a frameless glass shower and gorgeous updated tile. Even the infrastructure gives you peace of mind with both water heaters replaced in 2026! When you live here, you aren't just buying a house, you're joining the exclusive, gated-guard Starwood community. Enjoy a truly elevated lifestyle with fantastic amenities, including a private fitness center, resort-style pools, a stylish clubhouse, tennis courts, and peaceful parks and trails, all just minutes from Frisco's dynamic dining, shopping, and entertainment. This is the opportunity you've been waiting for, a timeless, fully updated luxury property ready for you to create memories....
Contact an agent
Home facts
- Year built:1996
- Subdivision & Development:Starwood Ph One Villas Of Star Creek
- Listing ID #:21359506
- Added:46 day(s) ago
- Updated:October 12, 2026 at 12:07 PM
Rooms and interior
- Bedrooms:4
- Total bathrooms:4
- Full bathrooms:3
- Half bathrooms:1
- Flooring:Carpet, Ceramic Tile, Wood
- Kitchen Description:Dishwasher, Disposal, Electric Oven, Gas Cooktop, Microwave, Warming Drawer
- Living area:3,776 sq. ft.
Heating and cooling
- Cooling:Ceiling Fans, Central Air, Electric, Zoned
- Heating:Central, Natural Gas, Zoned
- Central air:Yes
Structure and exterior
- Roof:Composition
- Year built:1996
- Building area:3,776 sq. ft.
- Lot area:0.23 Acres
- Lot Features:Corner Lot, Few Trees, Irregular Lot, Landscaped, Sprinkler System, Subdivision
- Architectural Style:Traditional
- Construction Materials:Brick
- Foundation Description:Slab
- Levels:2 Story
Schools
- High school:Frisco
- Middle school:Hunt
- Elementary school:Spears
Finances and disclosures
- Price:$995,000
- Price per sq. ft.:$263.51
- Tax amount:$15,806
Features and amenities
- Appliances:Dishwasher, Disposal, Electric Oven, Gas Cooktop, Gas Water Heater, Microwave, Plumbed For Gas, Some Gas Appliances, Warming Drawer
- Amenities:Carbon Monoxide Detectors, Fire Alarm, Security System, Smoke Detectors, Window Coverings
Parking
- Garage:Yes
- Garage spaces:2
 Information provided, in part, by North Texas Real Estate Information Systems, Inc. Last Updated October 12, 2026 Listings with the NTREIS logo are listed by brokerages other than CENTURY 21 Judge Fite Company. GDAR Member Broker: Ashley Conlon
New listings near 4782 White Bluff Drive
- New
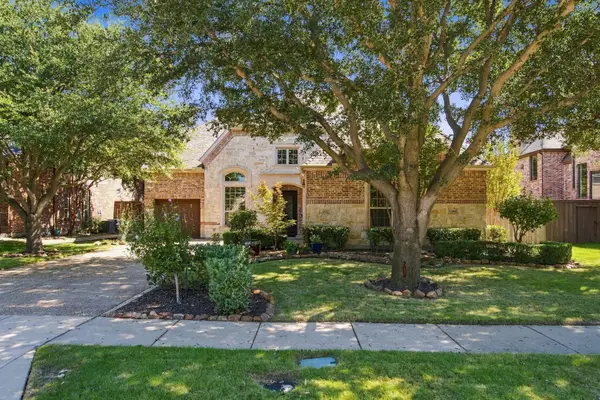 $799,000Active4 beds 4 baths3,711 sq. ft.
11086 Wellshire Lane, Frisco, TX 75035
MLS# 21405177Listed by: PEAK RESULTS REALTY - New
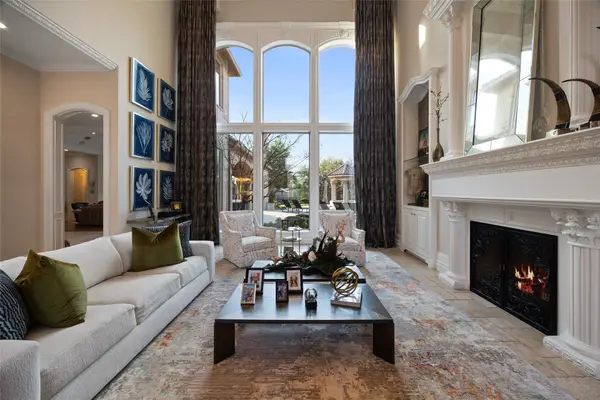 $4,199,900Active6 beds 8 baths8,644 sq. ft.
6300 Caroline Drive, Frisco, TX 75034
MLS# 21405898Listed by: EXP REALTY - New
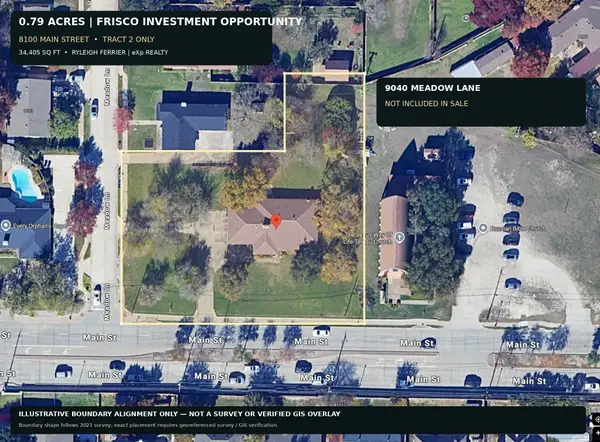 $1,495,000Active3 beds 2 baths2,404 sq. ft.
8100 Main Street, Frisco, TX 75033
MLS# 21408788Listed by: EXP REALTY LLC - New
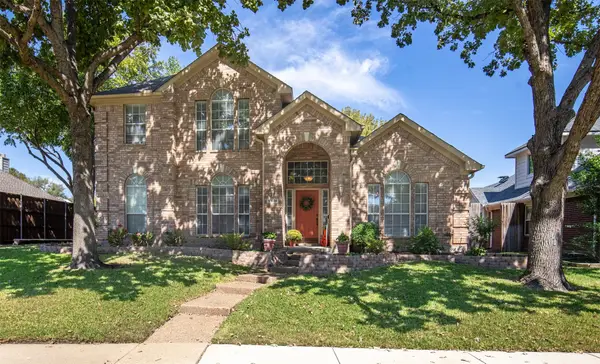 $525,000Active5 beds 3 baths3,010 sq. ft.
10208 Noel Drive, Frisco, TX 75035
MLS# 21404073Listed by: EXP REALTY - New
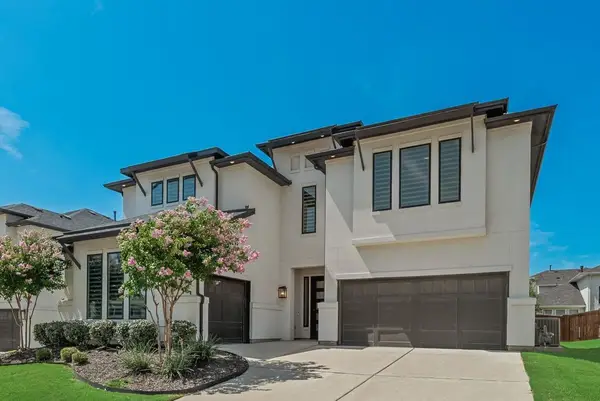 $1,299,000Active5 beds 6 baths4,334 sq. ft.
12436 Compassplant Drive, Frisco, TX 75035
MLS# 21408678Listed by: COMPETITIVE EDGE REALTY LLC - New
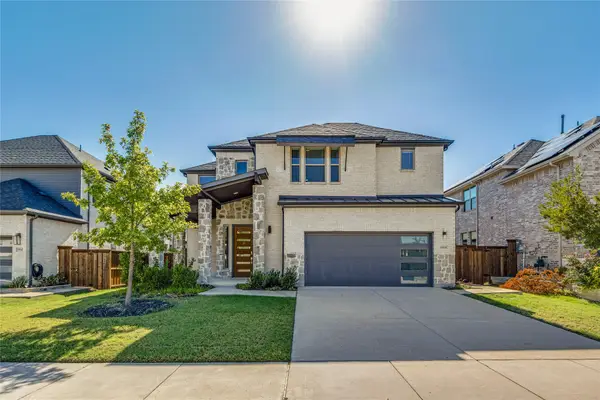 $831,000Active4 beds 4 baths3,192 sq. ft.
15931 Terenwood Street, Frisco, TX 75035
MLS# 21408465Listed by: READY REAL ESTATE LLC - New
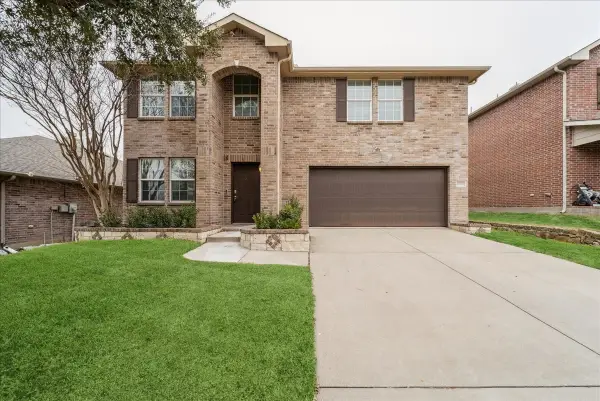 $390,000Active4 beds 3 baths2,354 sq. ft.
10664 Midway Drive, Frisco, TX 75035
MLS# 21394282Listed by: WORTH CLARK REALTY - New
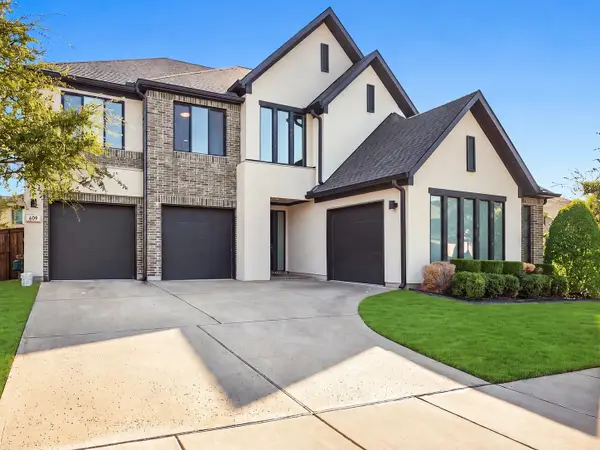 $1,199,999Active5 beds 7 baths4,307 sq. ft.
609 Lismore Drive, Frisco, TX 75036
MLS# 21408478Listed by: COMPASS RE TEXAS, LLC - New
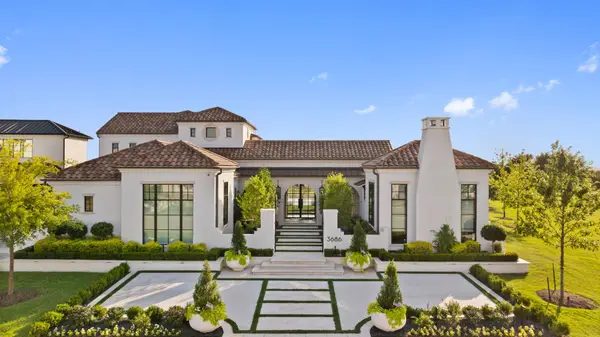 $4,995,000Active5 beds 6 baths6,800 sq. ft.
3686 Balfour Court, Frisco, TX 75034
MLS# 21408326Listed by: DOUGLAS ELLIMAN REAL ESTATE - New
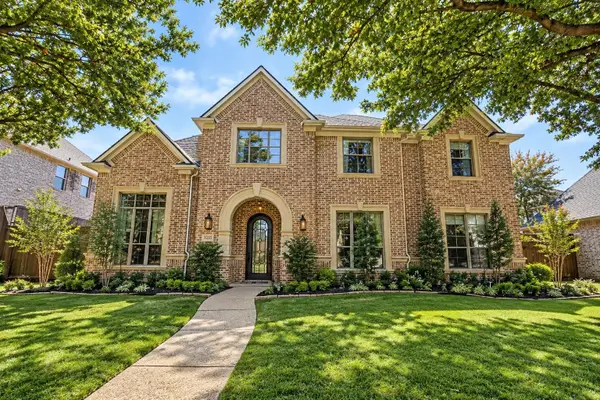 $1,800,000Active6 beds 6 baths4,996 sq. ft.
1255 Timber Lane, Frisco, TX 75036
MLS# 21408347Listed by: KELLER WILLIAMS URBAN DALLAS


Protect your home and budget from life's surprises with an Assurant Home Warranty, backed by a partner that supports you through every step of homeownership. Explore Plans.
©2026 Century 21 Real Estate LLC. All rights reserved. CENTURY 21®, the CENTURY 21 Logo and C21® are service marks owned by Century 21 Real Estate LLC. Century 21 Real Estate LLC fully supports the principles of the Fair Housing Act and the Equal Opportunity Act. Each office is independently owned and operated. Listing information is deemed reliable but not guaranteed accurate.