5611 Lightfoot Lane, Frisco, TX 75036
Local realty services provided by:CENTURY 21 Alliance Properties
5611 Lightfoot Lane,Frisco, TX 75036
$849,000
- 5 Beds
- 4 Baths
- 3,595 sq. ft.
- Single family
- Active
Listed by: pinky soni
Office: dalton wade, inc.
MLS#:21387805
Source:GDAR
Price summary
- Price:$849,000
- Price per sq. ft.:$236.16
- Monthly HOA dues:$213
About this home
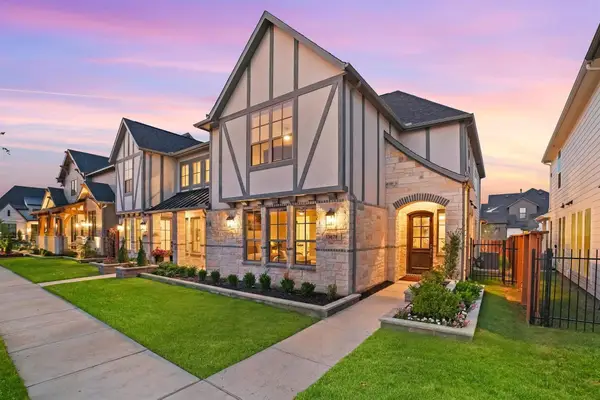
***A MUST SEE*** North East facing home in West Frisco located in sought-after Phillips Creek Ranch Community with quality craftsmanship, 15 feet High Ceiling in living room with tons of natural light throughout. First Floor includes master bedroom and a guest bedroom, dining areas and a private study with 2 full baths. Gorgeous wood floors, gourmet Kitchen with double ovens, 5 burner stainless steel gas cooktop, smart Refrigerator, granite countertops and custom cabinetry all included with the home.
Private master retreat with luxurious bath, soaking tub, dual vanities and shower.
Upstairs has a spacious game room, media room and 3 secondary bedrooms.
Located in highly sought-after Phillips Creek Ranch community that has lots and lots of parks and walking trails, 2 community centers with total of 4 pools, fitness center, open-air pavilion, sand volleyball, grills, bocce ball, fire pits. Active HOA that regular conducts concerts, movie nights, seasonal, kids-friendly events.
2 shopping centers in less than 5 mins drive to shop for nearly everything that you need. Close to 121 and Dallas North Tollway.
FRISCO ISD, outstanding assigned schools.
***ALL APPLIANCES included with the home including washer, dryer and smart Refrigerator. ***...
Contact an agent
Home facts
- Year built:2015
- Subdivision & Development:Phillips Creek Ranch Ph 4a
- Listing ID #:21387805
- Added:1 day(s) ago
- Updated:September 18, 2026 at 09:43 PM
Rooms and interior
- Bedrooms:5
- Total bathrooms:4
- Full bathrooms:4
- Flooring:Carpet, Ceramic Tile, Tile, Wood
- Kitchen Description:Built In Gas Range, Dishwasher, Disposal, Double Oven, Gas Cooktop, Microwave, Water Purifier, Water Softener
- Living area:3,595 sq. ft.
Heating and cooling
- Cooling:Ceiling Fans, Central Air, Electric, Gas, Zoned
- Heating:Zoned
- Central air:Yes
Structure and exterior
- Roof:Composition
- Year built:2015
- Building area:3,595 sq. ft.
- Lot area:0.15 Acres
- Lot Features:Landscaped, Subdivision
- Architectural Style:Traditional
- Construction Materials:Brick
- Foundation Description:Slab
- Levels:2 Story
Schools
- High school:Reedy
- Middle school:Pearson
- Elementary school:Nichols
Finances and disclosures
- Price:$849,000
- Price per sq. ft.:$236.16
- Tax amount:$15,573
Features and amenities
- Appliances:Built In Gas Range, Dishwasher, Disposal, Double Oven, Gas Cooktop, Microwave, Tankless Water Heater, Water Purifier, Water Softener
- Amenities:Carbon Monoxide Detectors, Fire Alarm, Security System, Smoke Detectors, Window Coverings
Parking
- Garage:Yes
- Garage spaces:2
 Information provided, in part, by North Texas Real Estate Information Systems, Inc. Last Updated September 18, 2026 Listings with the NTREIS logo are listed by brokerages other than CENTURY 21 Alliance Properties. GDAR Member Broker: Roger Del Brandt II
New listings near 5611 Lightfoot Lane
- New
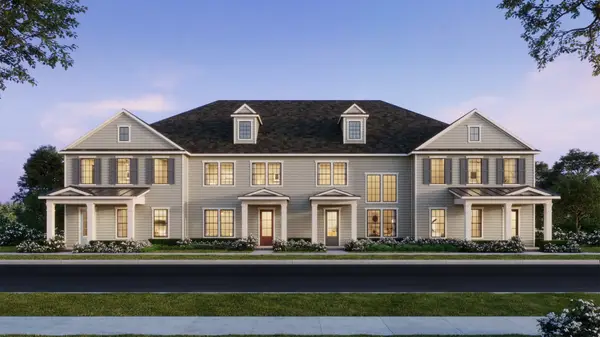 $459,250Active3 beds 3 baths2,114 sq. ft.
1443 Rooted Road, Frisco, TX 75033
MLS# 21390555Listed by: COLLEEN FROST REAL ESTATE SERV - New
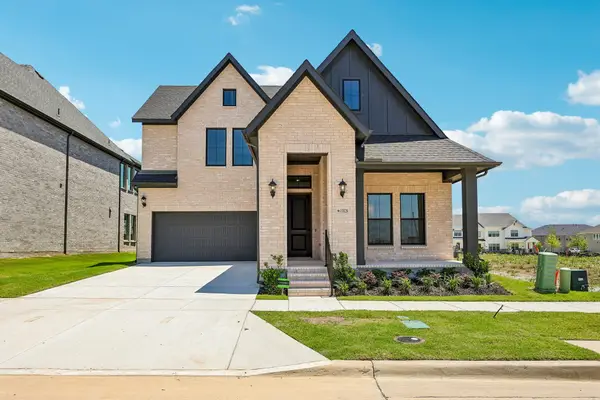 $923,749Active4 beds 5 baths3,586 sq. ft.
15828 Amber Street, Frisco, TX 75033
MLS# 21390628Listed by: COLLEEN FROST REAL ESTATE SERV - New
 $493,170Active3 beds 3 baths2,261 sq. ft.
1415 Rooted Road, Frisco, TX 75033
MLS# 21390572Listed by: COLLEEN FROST REAL ESTATE SERV - Open Sat, 2 to 5pmNew
 $1,395,000Active5 beds 5 baths5,247 sq. ft.
1207 Silentbrook Court, Frisco, TX 75036
MLS# 21376754Listed by: LPT REALTY LLC - New

 $599,000Active4 beds 4 baths3,341 sq. ft.
2336 Kittyhawk Drive, Frisco, TX 75033
MLS# 21380921Listed by: C21 FINE HOMES JUDGE FITE - Open Sat, 12 to 2pmNew
 $424,000Active2 beds 2 baths1,704 sq. ft.
2941 Oyster Bay Drive, Frisco, TX 75036
MLS# 21389995Listed by: KELLER WILLIAMS FRISCO STARS - New
 $799,000Active4 beds 4 baths3,564 sq. ft.
16356 Willowick Lane, Frisco, TX 75033
MLS# 21390265Listed by: COLDWELL BANKER APEX, REALTORS - New
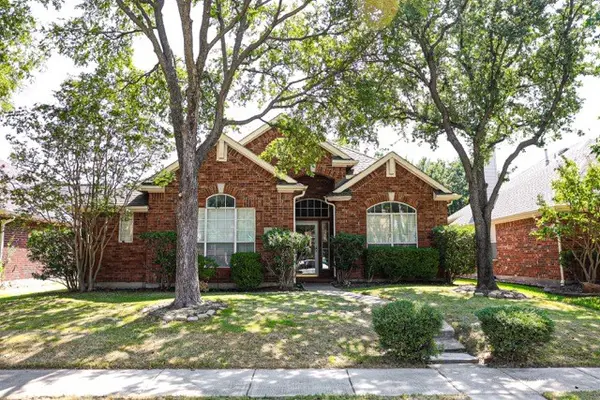 $495,000Active3 beds 2 baths2,193 sq. ft.
9244 Wichita Trail, Frisco, TX 75034
MLS# 21389433Listed by: KELLER WILLIAMS REALTY DPR - Open Sun, 12 to 1:30pmNew
 $635,000Active3 beds 3 baths2,489 sq. ft.
13678 Declan Street, Frisco, TX 75033
MLS# 21389309Listed by: MONUMENT REALTY


Protect your home and budget from life's surprises with an Assurant Home Warranty, backed by a partner that supports you through every step of homeownership. Explore Plans.
©2026 Century 21 Real Estate LLC. All rights reserved. CENTURY 21®, the CENTURY 21 Logo and C21® are service marks owned by Century 21 Real Estate LLC. Century 21 Real Estate LLC fully supports the principles of the Fair Housing Act and the Equal Opportunity Act. Each office is independently owned and operated. Listing information is deemed reliable but not guaranteed accurate.