
7444 Saint Petersburg Drive, Frisco, TX 75036
Local realty services provided by:CENTURY 21 Harvey Properties
Listed by: jency hills, jennifer riley
Office: jency hills realtors, llc.
MLS#:21339921
Source:GDAR
Price summary
- Price:$444,000
- Price per sq. ft.:$253.71
- Monthly HOA dues:$200
About this home
Updated gorgeous home in Frisco Lakes located close to Frisco Club Lakes Club house convenient to all the adult amenities the community has to offer. Home features a spacious open floor plan with lots of light. Home has 2 bedroom, 2 full baths plus study with french doors, large kitchen with separate breakfast area and breakfast bar, granite counters and maple cabinets. Cabinets have been updated with pull out drawers and new hardware on all doors and drawers. Kitchen overlooks the living room out to back yard and features a cozy fireplace. Upgrades to home include Anderson Windows in 2025, clean attic with added insulation, whole house battery backup so losing power isn't a problem for 12-24 hours. Insides of HVAC replaced in 2024. In 2023 entire interior of home painted with neutral colors including oversized garage which has been insulated. Plantation shutters and insulating blinds added. Nice updated Whirlpool and Maytag washer and dryer to remain.
Contact an agent
Home facts
- Year built:2006
- Subdivision & Development:Frisco Lakes By Del Webb Ph 1b
- Listing ID #:21339921
- Added:53 day(s) ago
- Updated:September 15, 2026 at 11:58 AM
Rooms and interior
- Bedrooms:2
- Total bathrooms:2
- Full bathrooms:2
- Flooring:Carpet, Ceramic Tile
- Kitchen Description:Convection Oven, Dishwasher, Disposal, Electric Oven, Gas Cooktop, Microwave, Vented Exhaust Fan
- Living area:1,750 sq. ft.
Heating and cooling
- Cooling:Ceiling Fans, Central Air, Electric
- Heating:Central, Natural Gas
- Central air:Yes
Structure and exterior
- Roof:Composition
- Year built:2006
- Building area:1,750 sq. ft.
- Lot area:0.17 Acres
- Architectural Style:Traditional
- Construction Materials:Brick
- Foundation Description:Slab
- Levels:1 Story
Schools
- High school:Reedy
- Middle school:Pearson
- Elementary school:Hosp
Finances and disclosures
- Price:$444,000
- Price per sq. ft.:$253.71
- Tax amount:$6,711
Features and amenities
- Appliances:Convection Oven, Dishwasher, Disposal, Electric Oven, Gas Cooktop, Microwave, Plumbed For Gas, Some Gas Appliances, Vented Exhaust Fan
- Amenities:Window Coverings
Parking
- Garage:Yes
- Garage spaces:2
 Information provided, in part, by North Texas Real Estate Information Systems, Inc. Last Updated September 15, 2026 Listings with the NTREIS logo are listed by brokerages other than CENTURY 21 Harvey Properties. GDAR Member Broker: Renee Harvey
New listings near 7444 Saint Petersburg Drive
- New
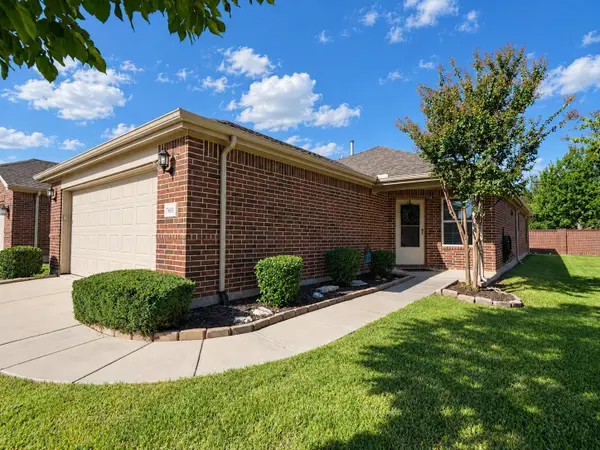 $350,000Active2 beds 2 baths1,563 sq. ft.
7601 Gulf Breeze Lane, Frisco, TX 75036
MLS# 21379672Listed by: RE/MAX FOUR CORNERS - New
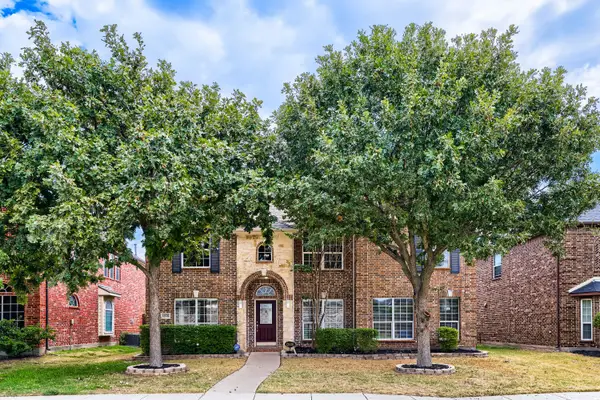 $645,000Active5 beds 4 baths3,841 sq. ft.
12576 Pond Cypress Lane, Frisco, TX 75035
MLS# 21385951Listed by: KELLER WILLIAMS REALTY - New
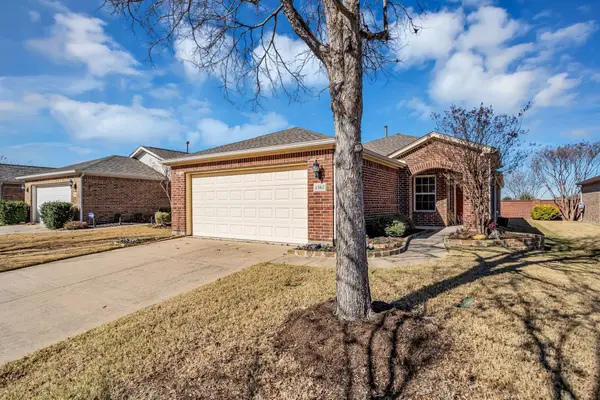 $345,000Active2 beds 2 baths1,533 sq. ft.
1562 Troon Drive, Frisco, TX 75036
MLS# 21386359Listed by: WEICHERT REALTORS/PROPERTY PARTNERS - New
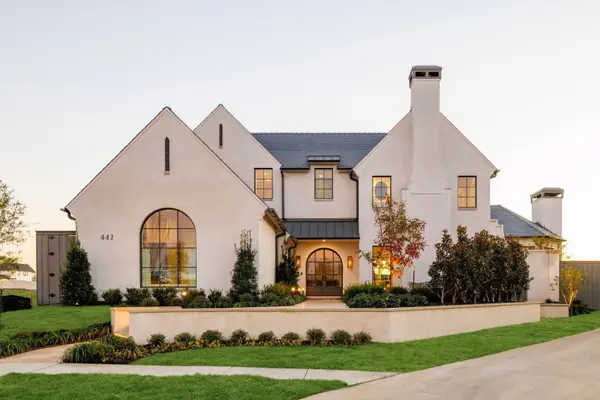 $3,790,000Active5 beds 7 baths4,887 sq. ft.
447 Tannen Drive, Frisco, TX 75033
MLS# 21386427Listed by: BRINKLEY PROPERTY GROUP LLC - New
 $945,000Active0.29 Acres
335 Mary Margaret Street, Frisco, TX 75033
MLS# 21382425Listed by: MONUMENT REALTY - New
 $799,000Active4 beds 3 baths3,383 sq. ft.
5624 Domer Drive, Frisco, TX 75035
MLS# 21381860Listed by: COLDWELL BANKER REALTY FRISCO - New
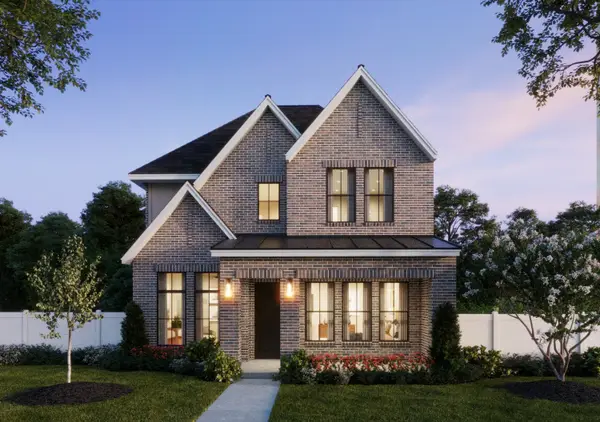 $649,000Active4 beds 4 baths3,169 sq. ft.
15770 Mandrake Trail, Frisco, TX 75033
MLS# 21385873Listed by: COLLEEN FROST REAL ESTATE SERV - New
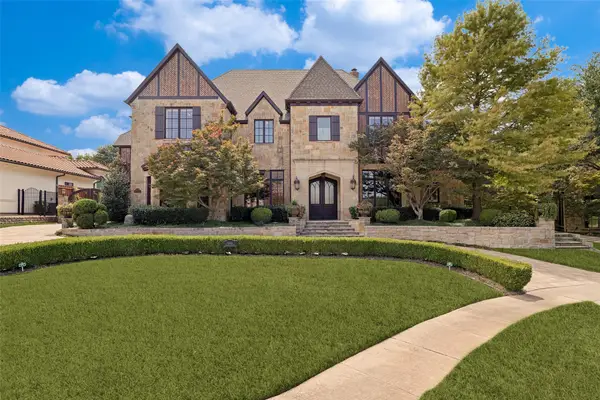 $2,950,000Active6 beds 8 baths7,402 sq. ft.
4865 Orchard Park Drive, Frisco, TX 75034
MLS# 21380248Listed by: EBBY HALLIDAY REALTORS - New
 $285,000Active0.18 Acres
9697 Williford Trail, Frisco, TX 75033
MLS# 21384739Listed by: FATHOM REALTY - New
 $480,000Active4 beds 4 baths2,727 sq. ft.
4000 Fordham Street, Frisco, TX 75036
MLS# 21381963Listed by: MONUMENT REALTY


Protect your home and budget from life's surprises with an Assurant Home Warranty, backed by a partner that supports you through every step of homeownership. Explore Plans.
©2026 Century 21 Real Estate LLC. All rights reserved. CENTURY 21®, the CENTURY 21 Logo and C21® are service marks owned by Century 21 Real Estate LLC. Century 21 Real Estate LLC fully supports the principles of the Fair Housing Act and the Equal Opportunity Act. Each office is independently owned and operated. Listing information is deemed reliable but not guaranteed accurate.