
7536 Kathryn Drive, Frisco, TX 75035
Local realty services provided by:CENTURY 21 Mike Bowman, Inc.
7536 Kathryn Drive,Frisco, TX 75035
$619,900
- 5 Beds
- 3 Baths
- 3,238 sq. ft.
- Single family
- Active
Upcoming open houses
- Sun, Sep 2012:00 pm - 02:00 pm
Listed by: vera vasquez, destiny gloria
Office: re/max dfw associates
MLS#:21389890
Source:GDAR
Price summary
- Price:$619,900
- Price per sq. ft.:$191.45
- Monthly HOA dues:$26.33
About this home
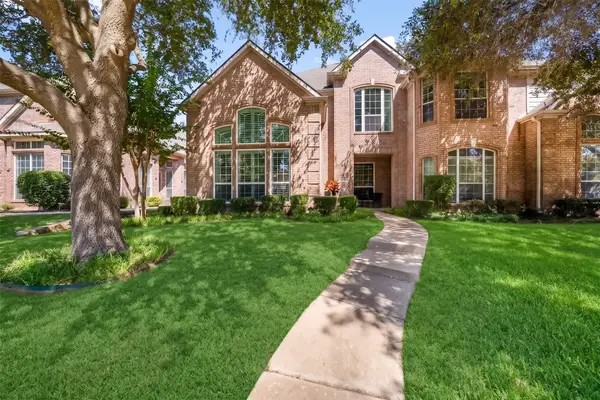
There’s something special about a home that gives everyone room to gather, unwind, and feel at home. At 7536 Kathryn Drive, five bedrooms, three bathrooms, and an inviting sense of possibility create a warm setting for life’s next chapter. Spanning 3,238 square feet across two stories, the flexible floor plan provides space for everyday routines, entertaining, working from home, and hosting overnight guests. Quiet retreats and shared living areas allow the home to adapt as needs and routines evolve. Fresh interior paint offers a bright, neutral backdrop ready for personal style, while central cooling supports comfort throughout the seasons. The primary bathroom features sleek frameless shower doors, and the attached two-car garage adds everyday convenience. Completed in 2026, significant exterior improvements include a full roof replacement, replaced and painted gutters, fresh exterior paint, and a newly stained fence. Together, these updates complement the classic brick exterior and refreshed curb appeal. Nearby Vivian Stark McCallum Park makes it easy to enjoy walks, playtime, and fresh air. Frisco Historic Downtown brings local dining, shopping, and community events within convenient reach, while The Shops at Starwood provides additional options for meals and errands. Universal Kids Resort and Fields West also add to the area’s expanding attractions. With generous living space, flexible bedrooms, and substantial recent improvements, this welcoming Frisco home is prepared for what comes next. Tour 7536 Kathryn Drive and picture the moments, milestones, and memories waiting to unfold....
Contact an agent
Home facts
- Year built:2002
- Subdivision & Development:Meadows Of Preston Ph I
- Listing ID #:21389890
- Added:1 day(s) ago
- Updated:September 18, 2026 at 02:50 AM
Rooms and interior
- Bedrooms:5
- Total bathrooms:3
- Full bathrooms:3
- Flooring:Carpet, Ceramic Tile, Combination, Laminate
- Kitchen Description:Built In Gas Range, Dishwasher, Disposal, Gas Cooktop, Gas Oven
- Living area:3,238 sq. ft.
Heating and cooling
- Cooling:Central Air
- Heating:Central
- Central air:Yes
Structure and exterior
- Year built:2002
- Building area:3,238 sq. ft.
- Lot area:0.23 Acres
- Lot Features:Sprinkler System
- Levels:2 Story
Schools
- High school:Centennial
- Middle school:Clark
- Elementary school:Christie
Finances and disclosures
- Price:$619,900
- Price per sq. ft.:$191.45
- Tax amount:$9,659
Features and amenities
- Appliances:Built In Gas Range, Dishwasher, Disposal, Gas Cooktop, Gas Oven
- Amenities:Bay Windows, Home Theater
Parking
- Garage:Yes
- Garage spaces:2
 Information provided, in part, by North Texas Real Estate Information Systems, Inc. Last Updated September 18, 2026 Listings with the NTREIS logo are listed by brokerages other than CENTURY 21 Mike Bowman, Inc.. GDAR Member Broker: Dave Bowman
New listings near 7536 Kathryn Drive
- New
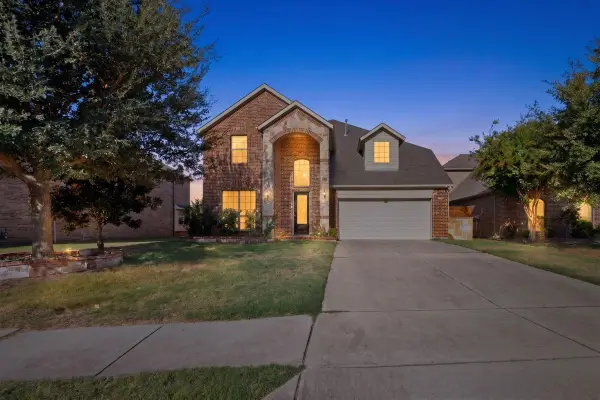 $768,888Active5 beds 4 baths3,731 sq. ft.
14019 Alden Lane, Frisco, TX 75035
MLS# 21389979Listed by: SKYLINE REALTY - Open Sat, 11am to 2pmNew
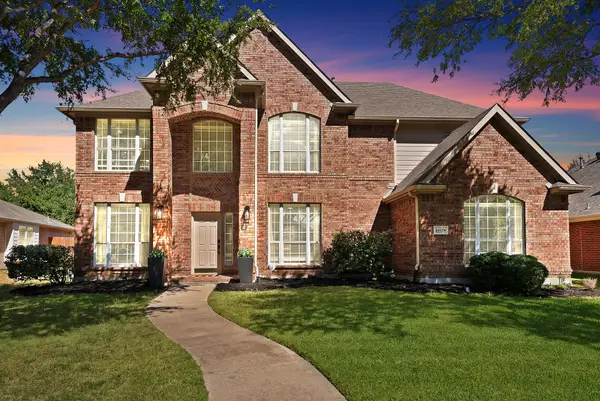 $750,000Active4 beds 3 baths3,022 sq. ft.
11178 Outpost Trail, Frisco, TX 75033
MLS# 21380147Listed by: EXP REALTY - New
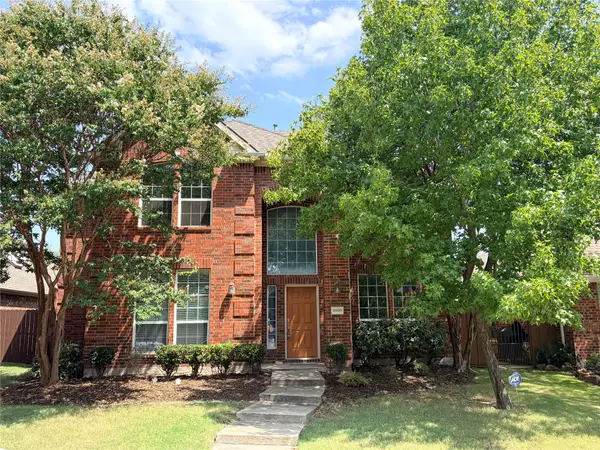 $550,000Active4 beds 3 baths3,043 sq. ft.
9998 Planters Row Drive, Frisco, TX 75033
MLS# 21362865Listed by: LPT REALTY LLC - Open Sat, 1 to 3pmNew
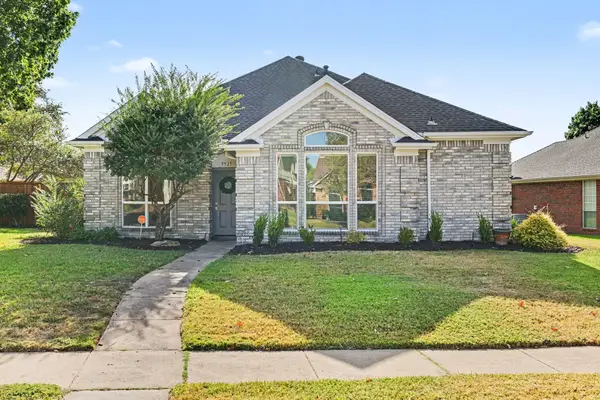 $485,000Active3 beds 2 baths1,865 sq. ft.
9925 Bordeaux Avenue, Frisco, TX 75035
MLS# 21387387Listed by: EXP REALTY - Open Sat, 11am to 1pmNew
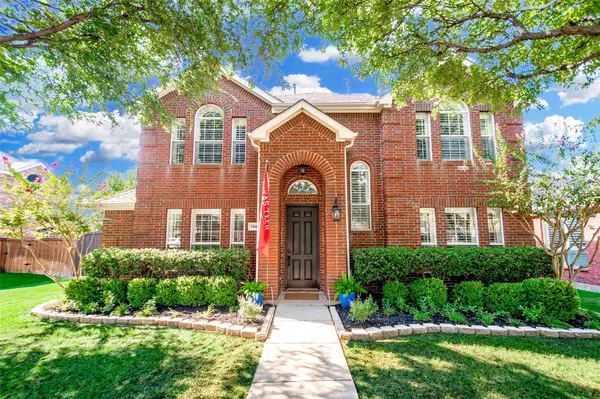 $585,000Active4 beds 3 baths2,616 sq. ft.
7947 Quiet Meadow Lane, Frisco, TX 75033
MLS# 21384795Listed by: KELLER WILLIAMS REALTY-FM - Open Sat, 1 to 4pmNew
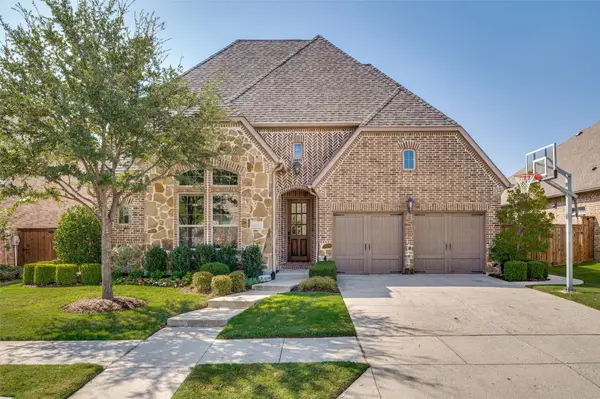 $899,000Active4 beds 4 baths3,788 sq. ft.
1647 Cedar Ranch Road, Frisco, TX 75036
MLS# 21386022Listed by: EBBY HALLIDAY REALTORS - Open Sat, 11am to 1pmNew
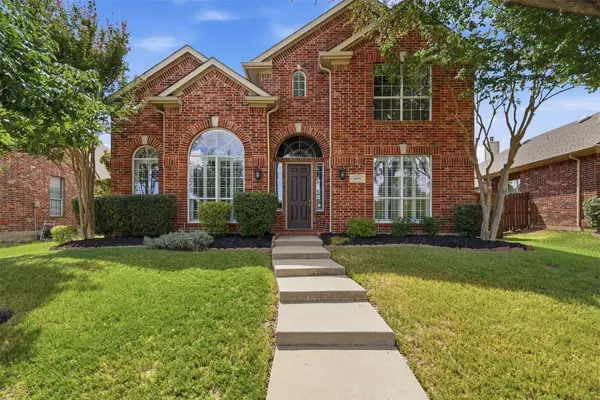 $669,500Active4 beds 4 baths3,053 sq. ft.
6811 Bendbrook Drive, Frisco, TX 75035
MLS# 21380192Listed by: BRIGGS FREEMAN SOTHEBY'S INT'L - New
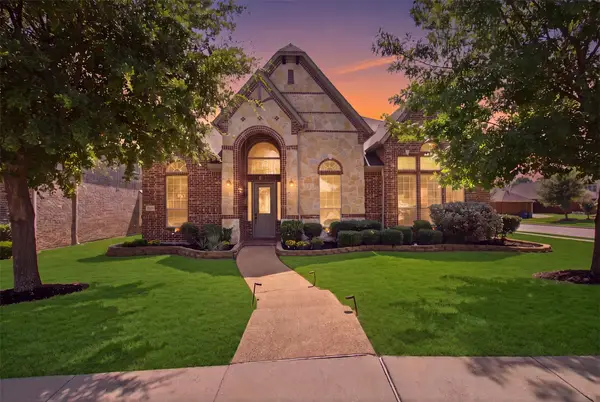 $799,000Active5 beds 5 baths4,174 sq. ft.
9214 Glen Meadow Court, Frisco, TX 75033
MLS# 21383149Listed by: COLDWELL BANKER REALTY PLANO - New
 $420,000Active3 beds 3 baths2,125 sq. ft.
11474 Chaucer Drive, Frisco, TX 75035
MLS# 21343019Listed by: LPT REALTY LLC


Protect your home and budget from life's surprises with an Assurant Home Warranty, backed by a partner that supports you through every step of homeownership. Explore Plans.
©2026 Century 21 Real Estate LLC. All rights reserved. CENTURY 21®, the CENTURY 21 Logo and C21® are service marks owned by Century 21 Real Estate LLC. Century 21 Real Estate LLC fully supports the principles of the Fair Housing Act and the Equal Opportunity Act. Each office is independently owned and operated. Listing information is deemed reliable but not guaranteed accurate.