
8025 Shackelford Drive, Frisco, TX 75035
Local realty services provided by:CENTURY 21 Mike Bowman, Inc.
Listed by: leonard thomas
Office: re/max premier
MLS#:21281123
Source:GDAR
Price summary
- Price:$1,225,000
- Price per sq. ft.:$283.24
- Monthly HOA dues:$91.67
About this home
Secluded and Tranquil Living in the Heart of Frisco on a large, city lot.
Experience luxury and comfort in this impeccable 5-Bedroom, 4-Full & 2-Half Bathroom residence. From the elegant foyer, the home expands into an airy, open layout with high, vaulted ceilings and premium, hand-scraped hardwood oak flooring. Entertain effortlessly in the gourmet kitchen, equipped with a custom, Calacatta Italian Marble island, Double Ovens, oven warmer, Microwave - Speed Oven, RH Hardware and state-of-the-art Sub-Zero, Wolf and KitchenAid appliances.
Retreat to the primary suite, which offers a spa-like en-suite bath and an expansive walk-in closet with oak wood floors.
Downstairs includes a private guest bedroom with an expansive ceiling, en-suite bath and walk-in closet. The media room offers the ultimate viewing experience with a state-of-the-art home cinema setup. It’s a cozy, dedicated entertainment lounge perfect for weekend movie nights and offers convenience to the kitchen and outdoor living.
Upstairs highlights 3 generous guest bedrooms, 2.1 bathrooms and a large, comfortable game room for children.
Step outside into your own private oasis with the ultimate retreat, featuring thirty evergreen trees, a travertine patio with a resort-style pool, 3,000 gallon spa and manicured turf. The outdoor grilling station features two grills (Natural Gas 5-Burner Bull & Primo Charcoal Smoker) and a built-in beverage center conveniently located near the pool.
This neighborhood is conveniently located near all attractions, including The Star, Legacy West, HUB 121, Fine Dining, Shopping and Grocery Stores, Universal Kids Resort, PGA Frisco and TPC Craig Ranch, all while being a quick 25 minutes to both DFW and Love Field Airports.
The location of this home to major commuter routes, blends convenience with top-tier elegance.
Opportunities like this are rare....
Contact an agent
Home facts
- Year built:2015
- Subdivision & Development:Crossing At Lawler Park Ph 3b The
- Listing ID #:21281123
- Added:138 day(s) ago
- Updated:October 12, 2026 at 11:46 AM
Rooms and interior
- Bedrooms:5
- Total bathrooms:6
- Full bathrooms:4
- Half bathrooms:2
- Flooring:Carpet, Ceramic Tile, Hardwood
- Kitchen Description:Built In Refrigerator, Convection Oven, Dishwasher, Disposal, Double Oven, Gas Cooktop, Microwave, Some Commercial Grade
- Living area:4,325 sq. ft.
Heating and cooling
- Cooling:Central Air, Electric, Zoned
- Heating:Central, Natural Gas, Zoned
- Central air:Yes
Structure and exterior
- Roof:Composition
- Year built:2015
- Building area:4,325 sq. ft.
- Lot area:0.2 Acres
- Lot Features:Cul De Sac, Few Trees, Interior Lot, Landscaped, Sprinkler System, Subdivision
- Architectural Style:Traditional
- Construction Materials:Brick
- Foundation Description:Slab
- Levels:2 Story
Schools
- High school:Centennial
- Middle school:Lawler
- Elementary school:McSpedden
Finances and disclosures
- Price:$1,225,000
- Price per sq. ft.:$283.24
- Tax amount:$18,042
Features and amenities
- Appliances:Built In Refrigerator, Convection Oven, Dishwasher, Disposal, Double Oven, Gas Cooktop, Microwave, Range, Some Commercial Grade
- Amenities:Carbon Monoxide Detectors, Generator, Home Theater, Security System, Smoke Detectors, Window Coverings
Parking
- Garage:Yes
- Garage spaces:3
 Information provided, in part, by North Texas Real Estate Information Systems, Inc. Last Updated October 12, 2026 Listings with the NTREIS logo are listed by brokerages other than CENTURY 21 Mike Bowman, Inc.. GDAR Member Broker: Dave Bowman
New listings near 8025 Shackelford Drive
- New
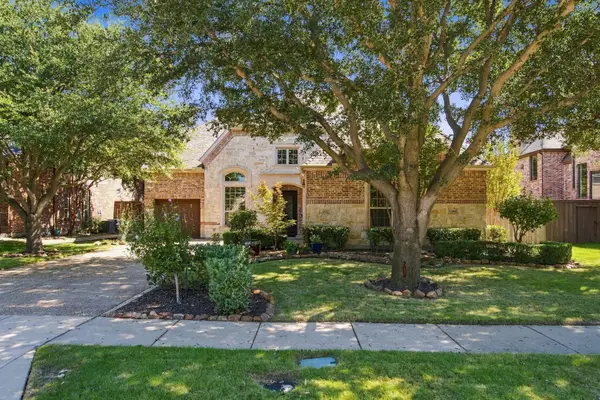 $799,000Active4 beds 4 baths3,711 sq. ft.
11086 Wellshire Lane, Frisco, TX 75035
MLS# 21405177Listed by: PEAK RESULTS REALTY - New
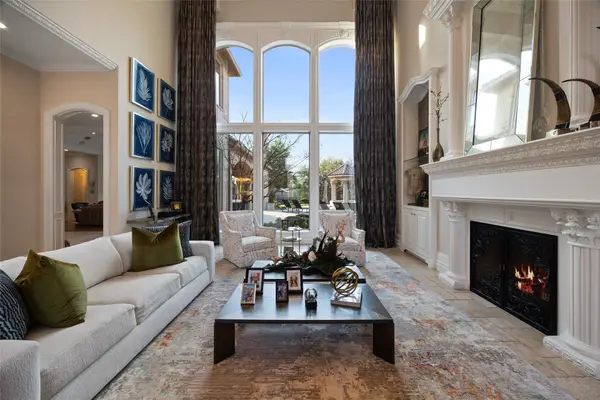 $4,199,900Active6 beds 8 baths8,644 sq. ft.
6300 Caroline Drive, Frisco, TX 75034
MLS# 21405898Listed by: EXP REALTY - New
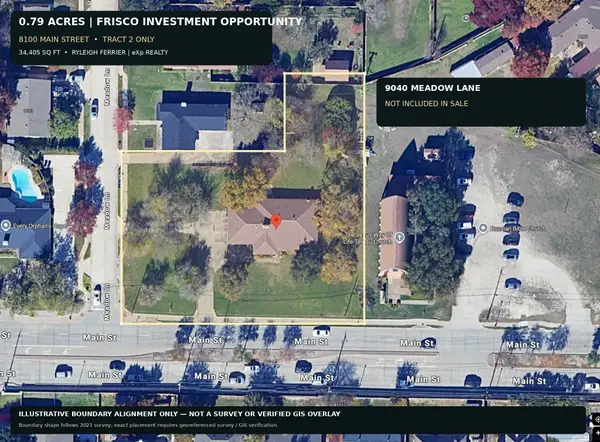 $1,495,000Active3 beds 2 baths2,404 sq. ft.
8100 Main Street, Frisco, TX 75033
MLS# 21408788Listed by: EXP REALTY LLC - New
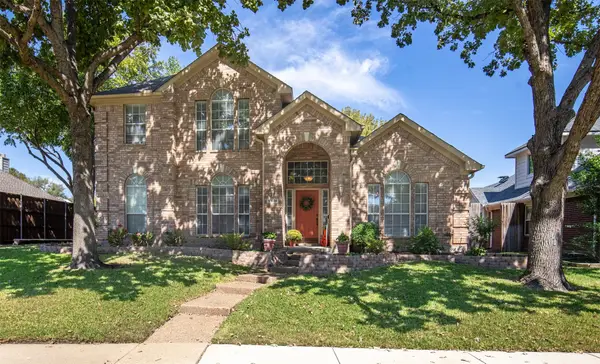 $525,000Active5 beds 3 baths3,010 sq. ft.
10208 Noel Drive, Frisco, TX 75035
MLS# 21404073Listed by: EXP REALTY - New
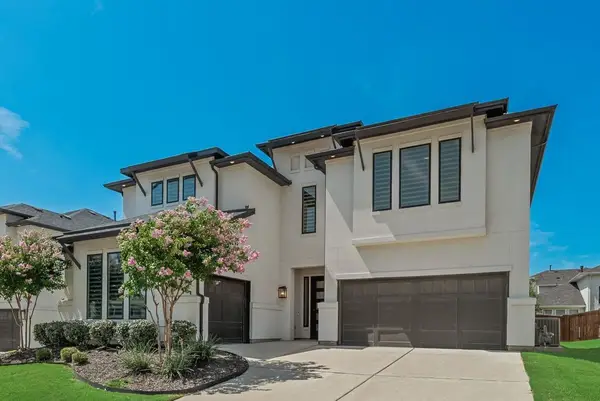 $1,299,000Active5 beds 6 baths4,334 sq. ft.
12436 Compassplant Drive, Frisco, TX 75035
MLS# 21408678Listed by: COMPETITIVE EDGE REALTY LLC - New
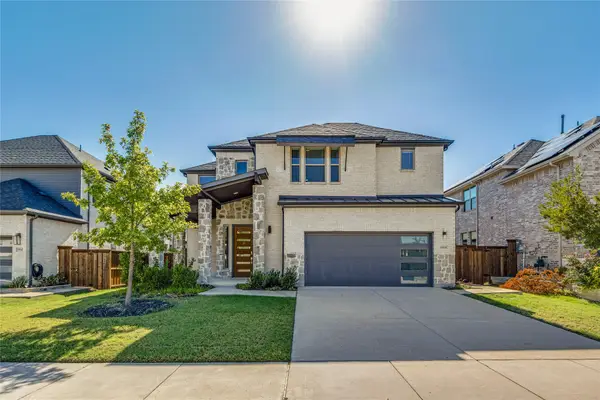 $831,000Active4 beds 4 baths3,192 sq. ft.
15931 Terenwood Street, Frisco, TX 75035
MLS# 21408465Listed by: READY REAL ESTATE LLC - New
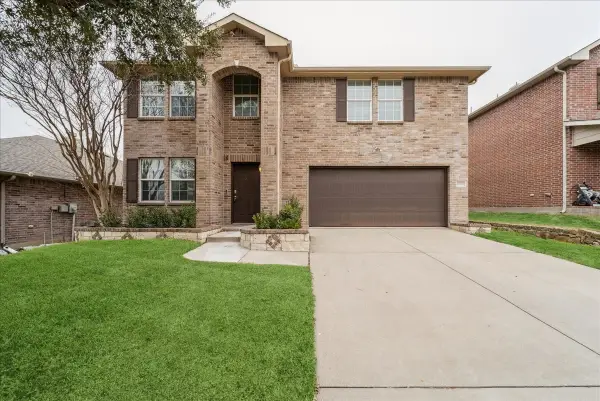 $390,000Active4 beds 3 baths2,354 sq. ft.
10664 Midway Drive, Frisco, TX 75035
MLS# 21394282Listed by: WORTH CLARK REALTY - New
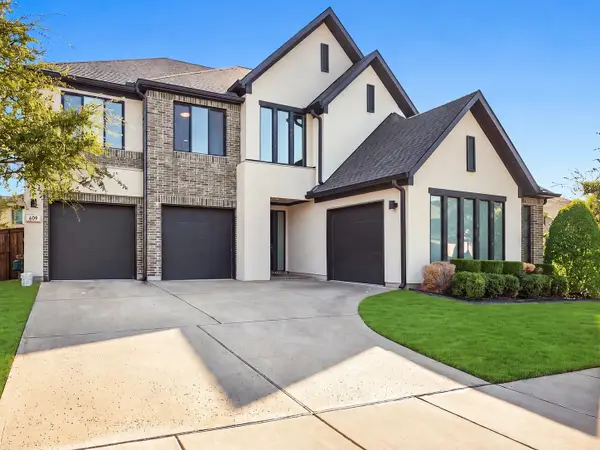 $1,199,999Active5 beds 7 baths4,307 sq. ft.
609 Lismore Drive, Frisco, TX 75036
MLS# 21408478Listed by: COMPASS RE TEXAS, LLC - New
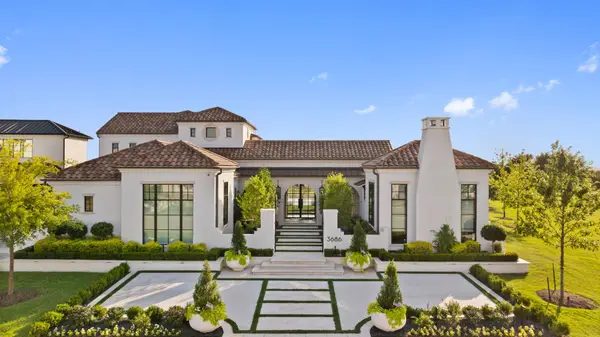 $4,995,000Active5 beds 6 baths6,800 sq. ft.
3686 Balfour Court, Frisco, TX 75034
MLS# 21408326Listed by: DOUGLAS ELLIMAN REAL ESTATE - New
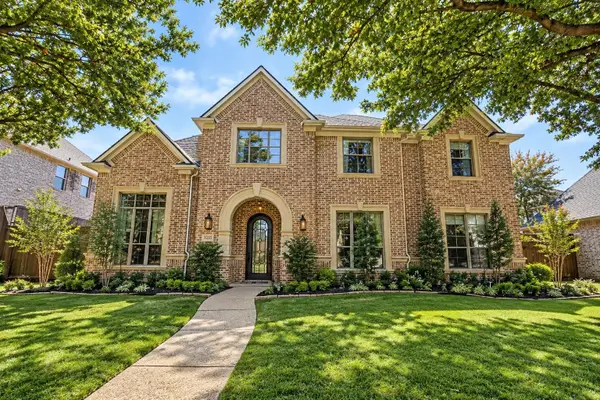 $1,800,000Active6 beds 6 baths4,996 sq. ft.
1255 Timber Lane, Frisco, TX 75036
MLS# 21408347Listed by: KELLER WILLIAMS URBAN DALLAS


Protect your home and budget from life's surprises with an Assurant Home Warranty, backed by a partner that supports you through every step of homeownership. Explore Plans.
©2026 Century 21 Real Estate LLC. All rights reserved. CENTURY 21®, the CENTURY 21 Logo and C21® are service marks owned by Century 21 Real Estate LLC. Century 21 Real Estate LLC fully supports the principles of the Fair Housing Act and the Equal Opportunity Act. Each office is independently owned and operated. Listing information is deemed reliable but not guaranteed accurate.